Back with new appliances & kitchen counters- golf front, main-level living just a 2-minute drive from the Glenmore Club! Welcoming front hall leads to great room w/gas fireplace & wet bar w/floor-to-ceiling views of a 700+ sq ft. deck overlooking the 9th fairway. A pocket door leads to the light-filled kitchen w/newly installed quartz countertops, large undermount sink w/touchless faucet, and all new stainless appliances. Eat in the large breakfast nook or the formal dining room. Laundry/mudroom leads to an oversized garage w/room for 2 cars + a golf cart! Spacious primary suite w/deck access, cathedral ceiling, and ensuite bath w/double vanities, soaking tub, tiled shower, and WC. Walk-in closet with ample shelving and window allows natural light to reach the entire owner's suite. Second main floor bedroom w/double closets shares a Jack-and-Jill bath with third bedroom/office. Open, bright terrace level w/brand new premium carpet and large windows walks out to a shaded patio leading directly to the tee box. The fourth bedroom on this level with ensuite bath has full-sized double windows and two closets. Large walk-up attic with potential for even more finished space. Move right in and enjoy, or customize to suit your tastes!
Pending
Price cut: $25K (7/13)
$1,124,999
1680 Wellesley Knl, Keswick, VA 22947
4beds
4,400sqft
Single Family Residence
Built in 1995
0.43 Acres Lot
$1,073,700 Zestimate®
$256/sqft
$140/mo HOA
What's special
Golf frontMain-level livingWelcoming front hallLarge breakfast nookNew appliancesCathedral ceilingFormal dining room
- 109 days
- 204
- 6
Zillow last checked:
Listing updated:
Listed by:
MARK DAVISON 434-249-6981,
Equity Saver USA 434-964-7283
Source: CAAR,MLS#: 674774 Originating MLS: Charlottesville Area Association of Realtors
Originating MLS: Charlottesville Area Association of RealtorsFacts & features
Interior
Bedrooms & bathrooms
- Bedrooms: 4
- Bathrooms: 4
- Full bathrooms: 3
- 1/2 bathrooms: 1
- Main level bathrooms: 3
- Main level bedrooms: 3
Rooms
- Room types: Bathroom, Breakfast Room/Nook, Bedroom, Dining Room, Family Room, Full Bath, Foyer, Half Bath, Kitchen, Laundry, Living Room, Recreation, Utility Room
Primary bedroom
- Level: First
Bedroom
- Level: First
Bedroom
- Level: First
Bedroom
- Level: Basement
Primary bathroom
- Level: First
Bathroom
- Level: First
Bathroom
- Level: Basement
Breakfast room nook
- Level: First
Dining room
- Level: First
Family room
- Level: Basement
Foyer
- Level: First
Half bath
- Level: First
Kitchen
- Level: First
Laundry
- Level: First
Living room
- Level: First
Recreation
- Level: Basement
Utility room
- Level: Basement
Utility room
- Level: Basement
Heating
- Central, Forced Air, Heat Pump
Cooling
- Central Air, Heat Pump
Features
- Primary Downstairs, Entrance Foyer, Utility Room
- Basement: Exterior Entry,Heated,Interior Entry,Partially Finished,Walk-Out Access
Interior area
- Total structure area: 5,514
- Total interior livable area: 4,400 sqft
- Finished area above ground: 2,537
- Finished area below ground: 1,863
Video & virtual tour
Property
Parking
- Total spaces: 2
- Parking features: Attached, Garage, Garage Faces Side
- Attached garage spaces: 2
Features
- Levels: Two
- Stories: 2
Lot
- Size: 0.43 Acres
Details
- Parcel number: 093A3000G01000
- Zoning description: PRD Planned Residential Development
Construction
Type & style
- Home type: SingleFamily
- Property subtype: Single Family Residence
Materials
- Stick Built
- Foundation: Block
Condition
- New construction: No
- Year built: 1995
Utilities & green energy
- Sewer: Community/Coop Sewer
- Water: Community/Coop
- Utilities for property: Cable Available, Satellite Internet Available
Green energy
- Energy efficient items: Exposure/Shade
Community & HOA
Community
- Subdivision: GLENMORE
HOA
- Has HOA: Yes
- Amenities included: Basketball Court, Trail(s)
- Services included: Association Management, Common Area Maintenance, Insurance, Playground, Reserve Fund, Road Maintenance, Security
- HOA fee: $420 quarterly
Location
- Region: Keswick
Financial & listing details
- Price per square foot: $256/sqft
- Tax assessed value: $937,300
- Annual tax amount: $8,379
- Date on market: 3/24/2026
- Cumulative days on market: 192 days
- Exclusions: Piano negotiable
Estimated market value
$1,073,700
$1.02M - $1.13M
$4,032/mo
Price history
| Date | Event | Price |
|---|---|---|
| 9/24/2026 | Pending sale | $1,124,999$256/sqft |
Source:  CAAR #674774 Report a problem CAAR #674774 Report a problem | ||
| 7/13/2026 | Price change | $1,124,999-2.2%$256/sqft |
Source: CAAR #674774 Report a problem | ||
| 6/24/2026 | Listed for sale | $1,149,999-4.2%$261/sqft |
Source: CAAR #674774 Report a problem | ||
| 6/15/2026 | Listing removed | $1,199,999$273/sqft |
Source: CAAR #674774 Report a problem | ||
| 3/25/2026 | Listed for sale | $1,199,999+52.9%$273/sqft |
Source: CAAR #674774 Report a problem | ||
| 6/11/2012 | Sold | $785,000$178/sqft |
Source: Agent Provided Report a problem | ||
| 11/18/2005 | Sold | $785,000$178/sqft |
Source: Agent Provided Report a problem | ||
Public tax history
| Year | Property taxes | Tax assessment |
|---|---|---|
| 2025 | $8,379 +8.7% | $937,300 +3.9% |
| 2024 | $7,707 +18.2% | $902,500 +18.2% |
| 2023 | $6,521 -8.9% | $763,600 -8.9% |
| 2022 | $7,162 +29.9% | $838,600 +29.9% |
| 2021 | $5,514 +3.4% | $645,700 +3.4% |
| 2020 | $5,334 +2.9% | $624,600 +2.9% |
| 2019 | $5,183 -1.9% | $606,900 -3.7% |
| 2018 | $5,285 +103.7% | $629,900 +1.8% |
| 2017 | $2,595 -47.3% | $618,600 +5.4% |
| 2016 | $4,926 +3.5% | $587,100 +1% |
| 2015 | $4,759 | $581,100 +5.9% |
| 2014 | -- | $548,800 -0.7% |
| 2013 | -- | $552,700 -4.1% |
| 2012 | -- | $576,500 -2.6% |
| 2011 | -- | $591,700 -8.8% |
| 2010 | -- | $649,100 -3.4% |
| 2009 | -- | $672,200 -6.5% |
| 2008 | -- | $718,700 -8.5% |
| 2007 | -- | $785,800 +24.4% |
| 2006 | -- | $631,900 |
| 2005 | -- | $631,900 +6.9% |
| 2004 | -- | $591,200 |
| 2003 | -- | $591,200 +6.5% |
| 2002 | -- | $554,900 |
| 2001 | -- | $554,900 |
Find assessor info on the county website
Monthly payment
Est. payment
Payment breakdown
Explore the cost of this home by adjusting the details. Changes won't be saved.Climate risks
Neighborhood: 22947
Nearby schools
Schools provided by the listing agent
- Elementary: Stony Point
- Middle: Burley
- High: Monticello
Source: CAAR. This data may not be complete. We recommend contacting the local school district to confirm school assignments for this home.
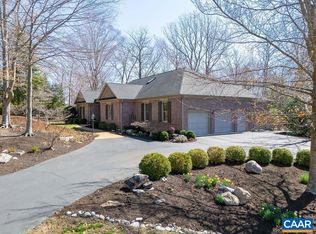
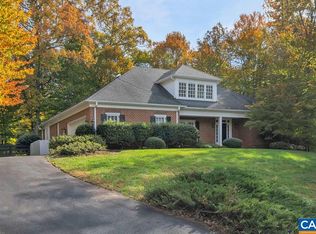
Similar homes
- $1,295,0005 bd5 ba5.2k sqft3161 Prestwick Pl, Keswick, VA 22947For Sale
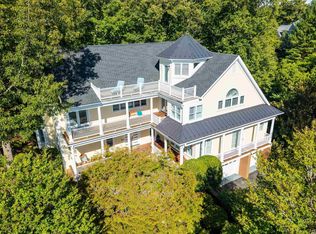
 MLS ID #678901, MARINA RINGSTROM, LONG & FOSTER - GLENMORE. CAAR
 - $1,175,0004 bd5 ba3.9k sqft3430 Keswick Rd, Keswick, VA 22947For Sale
 MLS ID #678875, DENISE RAMEY TEAM, LONG & FOSTER - CHARLOTTESVILLE WEST. CAAR
 - $878,0005 bd4 ba3.7k sqft3255 Avebury Ln, Keswick, VA 22947For Sale
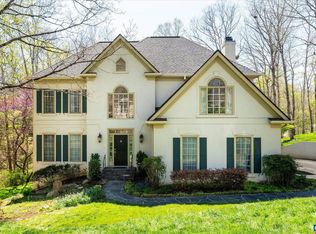 MLS ID #675547, JIM FAULCONER, MCLEAN FAULCONER INC., REALTOR. CAAR
 - $1,350,0006 bd5 ba4.8k sqft3416 Carroll Creek Rd, Keswick, VA 22947For Sale
 MLS ID #679677, JEFF GAFFNEY, REAL ESTATE III, INC.. CAAR
 - $1,095,0003 bd2 ba3k sqft5515 Gordonsville Rd, Keswick, VA 22947For SaleMLS ID #682599, SHARON DONOVAN, MCLEAN FAULCONER INC., REALTOR. CAAR
- $1,495,0005 bd6 ba5.7k sqft3059 Hyde Park Pl, Keswick, VA 22947For SaleMLS ID #679093, JAMIE WALLER, LORING WOODRIFF REAL ESTATE ASSOCIATES. CAAR
- $1,095,0004 bd4 ba4.1k sqft2380 Spring Brook Dr, Charlottesville, VA 22901For SaleMLS ID #682669, TREY DURHAM, KELLER WILLIAMS ALLIANCE - CHARLOTTESVILLE. CAAR
- $1,475,0005 bd5 ba3.7k sqft100 Campbell Rd, Keswick, VA 22947For SaleMLS ID #676660, GARY PALMER, TOWN REALTY. CAAR
- $639,9003 bd4 ba2.7k sqft102 Happy Valley Rd, Keswick, VA 22947For SaleMLS ID #682097, LUCY WATKINS, SAMSON PROPERTIES. CAAR
- $995,0004 bd5 ba3.9k sqft2085 Bentivar Dr, Charlottesville, VA 22911For SaleMLS ID #679251, JAMIE WHITE, JAMIE WHITE REAL ESTATE. CAAR
- $1,150,0004 bd5 ba4.9k sqft2470 Harmony Dr, Charlottesville, VA 22901For SaleMLS ID #680016, MELISSA MOODY, NEST REALTY GROUP. CAAR
- $1,100,0005 bd4 ba3.8k sqft6325 Indian Ridge Dr, Earlysville, VA 22936For SaleMLS ID #680116, LYNN FOX, FOX REALTY GROUP LLC. CAAR
- $1,050,0005 bd4 ba3k sqft27 Ashlawn Blvd, Palmyra, VA 22963For SaleMLS ID #681750, THE GUNNELS GROUP, LONG & FOSTER - LAKE MONTICELLO. CAAR
- $947,7004 bd5 ba4.3k sqft1089 Broken Island Rd, Palmyra, VA 22963For SaleMLS ID #682046, LISA CAMPBELL, YES REALTY PARTNERS. CAAR
- $992,0004 bd4 ba3.7k sqft2585 Cedar Ridge Ln, Charlottesville, VA 22901For SaleMLS ID #682630, ROSS STEVENS, STEVENS & COMPANY-CROZET. CAAR
- $1,274,9005 bd6 ba4.7k sqft2246 Hyland Ridge Dr, Charlottesville, VA 22911For SaleMLS ID #678651, ANDREA HUBBELL, CORE REAL ESTATE PARTNERS LLC. CAAR
- $975,0004 bd4 ba2.8k sqft102 Meadowbrook Ct, Charlottesville, VA 22901For SaleMLS ID #678099, BRITTNEY WILLS, LORING WOODRIFF REAL ESTATE ASSOCIATES. CAAR
- $932,0004 bd3 ba3.1k sqft13 Condor Rd, Palmyra, VA 22963For SaleMLS ID #676896, GENEVIEVE REILLY, LONG & FOSTER - LAKE MONTICELLO. CAAR
- $1,100,0007 bd4 ba3.6k sqft1457 Crozet Ave, Crozet, VA 22932For SaleMLS ID #682674, TAYLOR AVERITTE, NEST REALTY GROUP. CAAR
