Luxury One Level Living at every turn. Situated on an oversized .63 acre GLENMORE homesite, a stunning half moon driveway and 3-car/cart garage set the tone. Exquisitely appointed interior that has been stylishly renovated throughout offering an unparalleled blend of elegance, style & comfort. A Turn key residence. The established grounds have been meticulously designed & maintained, featuring brick & blue stone patio's, pea gravel walkways, and beautifully groomed hardwoods. Entire exterior trim has been painted in addition to every interior room. A knockout kitchen that features 3cm Silver Grey honed granite counters /full wall backsplash, Bertazzoni Italian gas range, Miele dishwasher, Wolf hood, In-line 24 bottle wine cooler, GE counter depth refrigerator & sleek vegetable sink. Seamless indoor-outdoor living with the bright family room & adjacent 3- Season screened porch filtering in the light with views of the garden grounds. Primary bath has radiant heated ceramic flooring, custom glass shower and marble countertops. The gorgeous light fixtures & sleek ceiling fans grace the ceilings. Gleaming hardwood flooring and insulated easy walk up attic storage.
Closed
$1,323,000
1675 Wellesley Knl, Keswick, VA 22947
3beds
3,259sqft
Single Family Residence
Built in 1994
0.63 Acres Lot
$1,375,100 Zestimate®
$406/sqft
$3,263 Estimated rent
Home value
$1,375,100
$1.24M - $1.53M
$3,263/mo
Zestimate® history
Owner options
List your home for rent
$3,263/mo
Rent Zestimate®
Find your next renter with Zillow Rental Manager. Plus, with online applications, you can quickly screen prospective tenants – for free.
$3,263/mo
Rent Zestimate®
Refinance and save
$8,538/mo
Est. payment
Refinancing to a lower rate could help reduce your monthly payments and save thousands over the life of the loan.
$8,538/mo
Est. payment
Explore your selling options
Work with a Zillow partner agent
Leverage their expertise and Zillow's premium Showcase listings to get your home seen by more buyers.
Get startedList with your own agent
Get your home in front of millions of buyers by listing it on Zillow.
Learn how to do itSell it yourself
Take full control of how buyers see your home on Zillow by listing For Sale by Owner (FSBO).
List your homeWhat's special
Exquisitely appointed interiorEstablished groundsBright family roomGleaming hardwood flooringPea gravel walkwaysBeautifully groomed hardwoodsStunning half moon driveway
Zillow last checked:
Listing updated:
Listed by:
MARINA RINGSTROM 434-465-0035,
LONG & FOSTER - GLENMORE
Bought with:
KELLY C. LINDAUER, 0225078688
NEST REALTY GROUP
Source: CAAR,MLS#: 662226 Originating MLS: Charlottesville Area Association of Realtors
Originating MLS: Charlottesville Area Association of RealtorsFacts & features
Interior
Bedrooms & bathrooms
- Bedrooms: 3
- Bathrooms: 3
- Full bathrooms: 2
- 1/2 bathrooms: 1
- Main level bathrooms: 3
- Main level bedrooms: 3
Rooms
- Room types: Bathroom, Breakfast Room/Nook, Bedroom, Dining Room, Family Room, Full Bath, Foyer, Half Bath, Kitchen, Laundry, Living Room, Office
Primary bedroom
- Level: First
Bedroom
- Level: First
Primary bathroom
- Level: First
Bathroom
- Level: First
Other
- Level: First
Breakfast room nook
- Level: First
Dining room
- Level: First
Family room
- Level: First
Foyer
- Level: First
Half bath
- Level: First
Kitchen
- Level: First
Laundry
- Level: First
Living room
- Level: First
Other
- Level: First
Heating
- Central, Propane, Multi-Fuel, Radiant Floor, Radiant
Cooling
- Central Air, Ductless, Heat Pump
Appliances
- Included: Convection Oven, Dishwasher, Disposal, Gas Range, Microwave, Refrigerator, Wine Cooler, Dryer, Washer
Features
- Wet Bar, Double Vanity, Primary Downstairs, Permanent Attic Stairs, Remodeled, Skylights, Walk-In Closet(s), Breakfast Bar, Breakfast Area, Entrance Foyer, Home Office, Recessed Lighting
- Flooring: Carpet, Ceramic Tile, Hardwood, Wood
- Windows: Casement Window(s), Double Pane Windows, Insulated Windows, Screens, Skylight(s)
- Basement: Crawl Space,Exterior Entry
- Attic: Permanent Stairs
- Has fireplace: Yes
- Fireplace features: Gas, Glass Doors
Interior area
- Total structure area: 4,029
- Total interior livable area: 3,259 sqft
- Finished area above ground: 3,259
- Finished area below ground: 0
Property
Parking
- Total spaces: 3
- Parking features: Asphalt, Attached, Electricity, Garage, Garage Door Opener, Oversized, Garage Faces Side
- Attached garage spaces: 3
Features
- Levels: One
- Stories: 1
- Patio & porch: Rear Porch, Brick, Front Porch, Patio, Porch, Screened, Side Porch, Stone
- Exterior features: Courtyard, Porch
- Pool features: Association
- Has view: Yes
- View description: Garden, Residential, Trees/Woods
Lot
- Size: 0.63 Acres
- Features: Cul-De-Sac, Garden, Landscaped, Level, Native Plants, Partially Cleared, Private, Wooded
Details
- Parcel number: 093A3000G01400
- Zoning description: PRD Planned Residential Development
Construction
Type & style
- Home type: SingleFamily
- Architectural style: Ranch
- Property subtype: Single Family Residence
Materials
- Brick, Stick Built
- Foundation: Poured
- Roof: Architectural
Condition
- Updated/Remodeled
- New construction: No
- Year built: 1994
Details
- Builder name: GROVE
Utilities & green energy
- Sewer: Public Sewer
- Water: Public
- Utilities for property: Cable Available, Fiber Optic Available, High Speed Internet Available, Satellite Internet Available
Community & HOA
Community
- Features: Gated
- Security: Security System, Carbon Monoxide Detector(s), 24 Hour Security, Smoke Detector(s), Gated Community
- Subdivision: GLENMORE
HOA
- Has HOA: Yes
- Amenities included: Basketball Court, Clubhouse, Fitness Center, Golf Course, Stable(s), Library, Meeting Room, Meeting/Banquet/Party Room, Picnic Area, Playground, Pool, Sports Fields, Sauna, Storage, Tennis Court(s), Trail(s), Transportation Service, Water
- Services included: Association Management, Common Area Maintenance, Insurance, Road Maintenance, Snow Removal, Security
Location
- Region: Keswick
Financial & listing details
- Price per square foot: $406/sqft
- Tax assessed value: $908,600
- Annual tax amount: $8,123
- Date on market: 3/22/2025
- Cumulative days on market: 3 days
- Exclusions: TV’s are negotiable.
Price history
| Date | Event | Price |
|---|---|---|
| 4/22/2025 | Sold | $1,323,000+20.5%$406/sqft |
Source:  CAAR #662226 Report a problem CAAR #662226 Report a problem | ||
| 3/26/2025 | Pending sale | $1,098,000$337/sqft |
Source: CAAR #662226 Report a problem | ||
| 3/22/2025 | Listed for sale | $1,098,000+33.9%$337/sqft |
Source: CAAR #662226 Report a problem | ||
| 8/14/2023 | Sold | $820,000$252/sqft |
Source: Public Record Report a problem | ||
Public tax history
| Year | Property taxes | Tax assessment |
|---|---|---|
| 2025 | $8,123 +14.5% | $908,600 +9.3% |
| 2024 | $7,097 +12.9% | $831,000 +12.9% |
| 2023 | $6,284 +12% | $735,800 +12% |
| 2022 | $5,612 +10.5% | $657,200 +10.5% |
| 2021 | $5,078 +2.9% | $594,600 +2.9% |
| 2020 | $4,933 -1% | $577,600 -1% |
| 2019 | $4,985 +6.7% | $583,700 +4.8% |
| 2018 | $4,672 +102% | $556,900 +1% |
| 2017 | $2,313 -47.1% | $551,300 +5.7% |
| 2016 | $4,375 +3.7% | $521,400 +1.2% |
| 2015 | $4,219 | $515,200 +7.6% |
| 2014 | -- | $478,700 -4.7% |
| 2013 | -- | $502,100 -0.8% |
| 2012 | -- | $506,000 +4% |
| 2011 | -- | $486,600 -3.6% |
| 2010 | -- | $505,000 -4.6% |
| 2009 | -- | $529,600 -10.2% |
| 2008 | -- | $589,600 -10% |
| 2007 | -- | $654,900 +14.5% |
| 2006 | -- | $571,900 |
| 2005 | -- | $571,900 +16.1% |
| 2004 | -- | $492,600 +10.6% |
| 2003 | -- | $445,500 +5.5% |
| 2002 | -- | $422,300 |
| 2001 | -- | $422,300 |
Find assessor info on the county website
Neighborhood: 22947
Nearby homes
- $1,011,6004 bd4 ba3.6k sqft1685 Wellesley Knl, Keswick, VA 22947Off Market
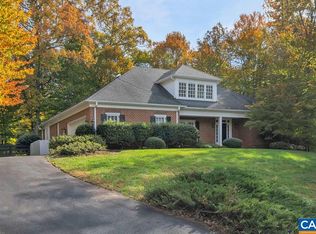
- $1,124,9994 bd4 ba4.4k sqft1680 Wellesley Knl, Keswick, VA 22947Pending

- $1,205,2005 bd4 ba3.6k sqft1695 Wellesley Knl, Keswick, VA 22947Off Market
- $930,2004 bd4 ba2.9k sqft1690 Wellesley Knl, Keswick, VA 22947Off Market
- $1,054,2004 bd4 ba3.3k sqft1651 Gatewick Pl, Keswick, VA 22947Off Market
- $1,984,8005 bd5 ba5.5k sqft1652 Gatewick Pl, Keswick, VA 22947Off Market
- $924,5003 bd2 ba2.9k sqft3365 Camden Ct, Keswick, VA 22947Off Market
- $1,054,9004 bd3 ba3.7k sqft3346 Cotswold Ln, Keswick, VA 22947Off Market
Nearby schools
GreatSchools rating
- 8/10Stone Robinson Elementary SchoolGrades: PK-5Distance: 1.7 mi
- 4/10Jackson P Burley Middle SchoolGrades: 6-8Distance: 6.7 mi
- 6/10Monticello High SchoolGrades: 9-12Distance: 5.9 mi
Schools provided by the listing agent
- Elementary: Stone-Robinson
- Middle: Burley
- High: Monticello
Source: CAAR. This data may not be complete. We recommend contacting the local school district to confirm school assignments for this home.
Get a cash offer in 3 minutes
Find out how much your home could sell for in as little as 3 minutes with a no-obligation cash offer.
Estimated market value
$1,375,100
Get a cash offer in 3 minutes
Find out how much your home could sell for in as little as 3 minutes with a no-obligation cash offer.
Estimated market value
$1,375,100
- Virginia
- Albemarle County
- Keswick
- 22947
- 1675 Wellesley Knl
