Skip main navigation
Closed
  • $2,100,000

    3151 Prestwick Pl, Keswick, VA 22947

    4beds
    5,799sqft
    Single Family Residence
    Built in 1997
    1.27 Acres Lot
    $2,178,500 Zestimate®
    $362/sqft
    $6,853 Estimated rent

    Home value

    $2,178,500

    $1.96M - $2.44M

    $6,853/mo

    Zestimate® history
    Loading
    Loading...

    Owner options

    List your home for rent

    $6,853/mo

    Rent Zestimate®

    Find your next renter with Zillow Rental Manager. Plus, with online applications, you can quickly screen prospective tenants – for free.

    Learn more

    $6,853/mo

    Rent Zestimate®

    Refinance and save

    $10,643/mo

    Est. payment

    Refinancing to a lower rate could help reduce your monthly payments and save thousands over the life of the loan.

    See today's rates

    $10,643/mo

    Est. payment

    Explore your selling options

    Work with a Zillow partner agent

    Leverage their expertise and Zillow's premium Showcase listings to get your home seen by more buyers.

    Get started

    List with your own agent

    Get your home in front of millions of buyers by listing it on Zillow.

    Learn how to do it

    Sell it yourself

    Take full control of how buyers see your home on Zillow by listing For Sale by Owner (FSBO).

    List your home

    What's special

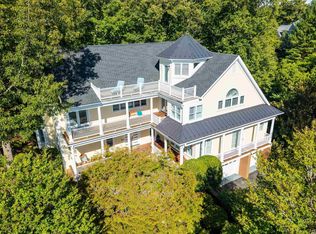
    Rivanna riverPanoramic mountain viewsMain level balconyWalk-out basementLarge family roomMonticello mountainBrick home
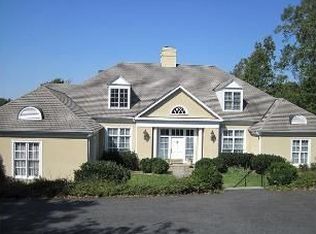
    One of the most coveted settings in Glenmore, this 4 bedroom, 5 full bath, and 2 half bath brick home sits on 1.27 acres overlooking the 18th hole of the golf course, the Rivanna River, and Monticello Mountain, offering unparalleled views. From the moment you step inside, you are greeted by a grand staircase, a light-filled office, a spacious dining room, and a newly renovated chef's kitchen designed for entertaining. The upper level features the luxurious primary suite with panoramic mountain views and a beautifully updated primary bathroom. There are two additional rooms with en-suite bathrooms on the second level.The walk-out basement offers a large family room with new flooring, a bedroom with en-suite bath, and a convenient half bath that provides easy access from the pool area. Storage is abundant with large garages on two levels. Thoughtfully designed to embrace its stunning natural surroundings, the home offers exceptional outdoor living spaces, including a screened porch, a private balcony off the primary suite perfect for morning coffee, a main level balcony ideal for sunset views, a pool, and a fire pit for evening gatherings. The purchaser is also eligible for a 25% discount on initiation to the Club at Glenmore.

    Zillow last checked:

    Listing updated:

    Listed by:

    JAMIE WALLER 407-694-8988,

    LORING WOODRIFF REAL ESTATE ASSOCIATES

    Bought with:

    TOMMY BRANNOCK, 0225003353

    LORING WOODRIFF REAL ESTATE ASSOCIATES

    Source: CAAR,MLS#: 661414MLS LogoOriginating MLS: Charlottesville Area Association of Realtors

    Facts & features

    Interior

    Bedrooms & bathrooms
    • Bedrooms: 4
    • Bathrooms: 7
    • Full bathrooms: 5
    • 1/2 bathrooms: 2
    • Main level bathrooms: 1
    Heating
    • Central
    Cooling
    • Central Air, Heat Pump
    Appliances
    • Included: Dishwasher, Disposal, Microwave, Refrigerator
    • Laundry: Washer Hookup, Dryer Hookup
    Features
    • Sitting Area in Primary, Breakfast Bar, Entrance Foyer, Eat-in Kitchen, Home Office, Loft
    • Basement: Exterior Entry,Finished,Interior Entry,Partially Finished,Walk-Out Access
    • Number of fireplaces: 2
    • Fireplace features: Two, Gas Log
    Interior area
    • Total structure area: 8,432
    • Total interior livable area: 5,799 sqft
    • Finished area above ground: 4,475
    • Finished area below ground: 1,324

    Property

    Parking
    • Total spaces: 5
    • Parking features: Asphalt, Attached, Basement, Electricity, Garage, Garage Door Opener, Oversized, Garage Faces Rear, Garage Faces Side
    • Attached garage spaces: 5
    Features
    • Levels: Two
    • Stories: 2
    • Patio & porch: Rear Porch, Patio, Porch, Screened
    • Exterior features: Fire Pit, Mature Trees/Landscape, Porch
    • Has private pool: Yes
    • Pool features: Pool, Private
    • Fencing: Partial,Fenced
    • Has view: Yes
    • View description: Golf Course, Mountain(s), Water
    • Has water view: Yes
    • Water view: Water
    Lot
    • Size: 1.27 Acres
    • Features: Cul-De-Sac, On Golf Course
    Details
    • Parcel number: 093A3000C03600
    • Zoning description: PRD Planned Residential Development

    Construction

    Type & style
    • Home type: SingleFamily
    • Property subtype: Single Family Residence
    Materials
    • Stick Built
    • Foundation: Poured
    • Roof: Architectural
    Condition
    • New construction: No
    • Year built: 1997

    Utilities & green energy

    • Sewer: Public Sewer
    • Water: Public
    • Utilities for property: Cable Available, Fiber Optic Available, High Speed Internet Available, Propane, Satellite Internet Available

    Community & neighborhood

    Security
    • Security features: Security Guard, Gated Community
    Community
    • Community features: River
    Location
    • Region: Keswick
    • Subdivision: GLENMORE

    HOA & financial

    HOA
    • Has HOA: Yes
    • HOA fee: $382 quarterly
    • Amenities included: Basketball Court, Sport Court, Picnic Area, Playground, Sports Fields, Trail(s)
    • Services included: Association Management, Common Area Maintenance, Insurance, Playground, Reserve Fund, Road Maintenance, Security

    Price history

    DateEventPrice
    5/24/2025Sold$2,100,000$362/sqft
    Source: CAAR #661414 Report a problem
    3/5/2025Pending sale$2,100,000$362/sqft
    Source: CAAR #661414 Report a problem
    3/5/2025Listed for sale$2,100,000+40.1%$362/sqft
    Source: CAAR #661414 Report a problem
    12/30/2022Listing removed--
    Source: CAAR #635072 Report a problem
    11/11/2022Price change$1,499,000-2%$258/sqft
    Source: CAAR #635072 Report a problem
    9/23/2022Listed for sale$1,529,000+4.4%$264/sqft
    Source: CAAR #635072 Report a problem
    5/3/2022Sold$1,465,000+8.5%$253/sqft
    Source: Public Record Report a problem
    3/29/2022Pending sale$1,350,000$233/sqft
    Source: CAAR #628161 Report a problem
    3/25/2022Listed for sale$1,350,000+13%$233/sqft
    Source: CAAR #628161 Report a problem
    8/25/2014Listing removed$1,195,000$206/sqft
    Source: Visual Tour #503415 Report a problem
    8/21/2014Listed for sale$1,195,000+13.8%$206/sqft
    Source: Visual Tour #503415 Report a problem
    8/8/2014Sold$1,050,000-12.1%$181/sqft
    Source: Public Record Report a problem
    7/30/2014Pending sale$1,195,000$206/sqft
    Source: Visual Tour #503415 Report a problem
    5/15/2014Price change$1,195,000-4.3%$206/sqft
    Source: Visual Tour #503415 Report a problem
    4/13/2014Price change$1,249,000-3.6%$215/sqft
    Source: Visual Tour #503415 Report a problem
    12/19/2013Listed for sale$1,295,000$223/sqft
    Source: Visual Tour #503415 Report a problem

    Public tax history

    YearProperty taxesTax assessment
    2025$15,772 +5%$1,764,200 +0.3%
    2024$15,018 +17.3%$1,758,500 +17.3%
    2023$12,806 -0.7%$1,499,500 -0.7%
    2022$12,894 +20.5%$1,509,800 +20.5%
    2021$10,697 +4.5%$1,252,600 +4.5%
    2020$10,234 -2.1%$1,198,400 -2.1%
    2019$10,454 -2%$1,224,100 -3.8%
    2018$10,671 +100.9%$1,271,900 +0.5%
    2017$5,311 -47.6%$1,266,100 +4.7%
    2016$10,143 +5.2%$1,208,900 +2.7%
    2015$9,637 $1,176,700 -5.4%
    2014-- $1,243,700 -0.8%
    2013-- $1,253,300 -4.6%
    2012-- $1,313,200 -2.3%
    2011-- $1,343,700 -8.4%
    2010-- $1,466,500 -3.7%
    2009-- $1,523,300 -6.2%
    2008-- $1,623,800 -8.6%
    2007-- $1,776,500 +19.4%
    2006-- $1,487,600
    2005-- $1,487,600 +10.8%
    2004-- $1,342,100
    2003-- $1,342,100 +8.4%
    2002-- $1,238,300
    2001-- $1,238,300

    Find assessor info on the county website

    Neighborhood: 22947

    Nearby schools

    GreatSchools rating
    Schools provided by the listing agent
    • Elementary: Stone-Robinson
    • Middle: Burley
    • High: Monticello

    Source: CAAR. This data may not be complete. We recommend contacting the local school district to confirm school assignments for this home.

    Get a cash offer in 3 minutes
    Find out how much your home could sell for in as little as 3 minutes with a no-obligation cash offer.
    Estimated market value
    $2,178,500
    Get a cash offer in 3 minutes
    Find out how much your home could sell for in as little as 3 minutes with a no-obligation cash offer.
    Estimated market value
    $2,178,500