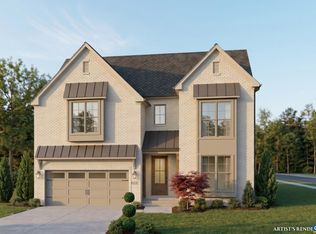
February 2027 completion--and selections are still open. In today's new construction market, a defined delivery date with room to personalize is exceptionally rare. This is that home. The Mechum is the largest two-story floor plan in the collection, designed around an upstairs primary suite that earns its place: vaulted ceilings, a well-proportioned bath, and a walk-in built for the way you actually live. The main level centers on an open great room and kitchen designed for gathering, with flexible secondary spaces, a home office, playroom, formal dining, that adapt to the way you live. Pricing also reflects a finished basement bedroom, bathroom, and rec room. Dunlora Village sits along the Rivanna River, minutes from Downtown Charlottesville and UVA. Wooded homesites, kayak launch, community firepit, and direct access to the Rivanna Trail. Selections are guided by our in-house team, a real conversation about how you want to live in this home
Active
$1,079,900
200 Odom Ct, Charlottesville, VA 22901
5beds
3,794sqft
Farm, Single Family Residence
Built in 2027
7,840 Square Feet Lot
$1,069,800 Zestimate®
$285/sqft
$165/mo HOA
What's special
Home officeKayak launchFormal diningCommunity firepitWooded homesitesVaulted ceilingsWell-proportioned bath
- 61 days |
- 71 |
- 5 |
Zillow last checked:
Listing updated:
Listed by:
BRYANT MORTIMER 434-996-0103,
DOGWOOD REALTY GROUP LLC 434-981-3687
Source: CAAR,MLS#: 677176 Originating MLS: Charlottesville Area Association of Realtors
Originating MLS: Charlottesville Area Association of RealtorsLoading...
Facts & features
Interior
Bedrooms & bathrooms
- Bedrooms: 5
- Bathrooms: 6
- Full bathrooms: 5
- 1/2 bathrooms: 1
- Main level bathrooms: 1
Rooms
- Room types: Bathroom, Bedroom, Dining Room, Family Room, Full Bath, Foyer, Great Room, Half Bath, Kitchen, Laundry, Loft, Living Room, Primary Bedroom, Mud Room, Recreation, Study, Utility Room
Primary bedroom
- Level: Second
Bedroom
- Level: Basement
Bedroom
- Level: Second
Bedroom
- Level: Second
Bedroom
- Level: Second
Primary bathroom
- Level: Second
Bathroom
- Level: Second
Bathroom
- Level: Second
Bathroom
- Level: Second
Bathroom
- Level: Basement
Dining room
- Level: First
Great room
- Level: First
Half bath
- Level: First
Kitchen
- Level: First
Laundry
- Level: Second
Mud room
- Level: First
Recreation
- Level: Basement
Study
- Level: First
Heating
- Central, Electric, Heat Pump
Cooling
- Central Air, Heat Pump
Appliances
- Included: Dishwasher, ENERGY STAR Qualified Appliances, Electric Range, Disposal, Microwave, Refrigerator
- Laundry: Washer Hookup, Dryer Hookup
Features
- Double Vanity, Walk-In Closet(s), Butler's Pantry, Tray Ceiling(s), Entrance Foyer, Eat-in Kitchen, Kitchen Island, Loft, Mud Room, Programmable Thermostat, Recessed Lighting, Utility Room, Vaulted Ceiling(s)
- Flooring: Carpet, Ceramic Tile, Wood
- Windows: Insulated Windows, Low-Emissivity Windows, Screens, Transom Window(s), Vinyl
- Basement: Heated,Unfinished,Walk-Out Access
Interior area
- Total structure area: 4,590
- Total interior livable area: 3,794 sqft
- Finished area above ground: 2,887
- Finished area below ground: 907
Video & virtual tour
Property
Parking
- Total spaces: 2
- Parking features: Asphalt, Attached, Garage Faces Front, Garage, Garage Door Opener
- Attached garage spaces: 2
Features
- Levels: One and One Half
- Stories: 1.5
- Patio & porch: Patio
- Exterior features: Rain Gutters
- Pool features: None
Lot
- Size: 7,840 Square Feet
- Features: Landscaped, Native Plants
Details
- Parcel number: 062F3010000200
- Zoning description: R-1 Residential
Construction
Type & style
- Home type: SingleFamily
- Architectural style: Craftsman,Farmhouse
- Property subtype: Farm, Single Family Residence
Materials
- Blown-In Insulation, Fiber Cement, HardiPlank Type, Stick Built, Stone
- Foundation: Poured, Slab
- Roof: Architectural,Metal,Other
Condition
- New construction: Yes
- Year built: 2027
Details
- Builder name: CRAIG BUILDERS
Utilities & green energy
- Sewer: Public Sewer
- Water: Public
- Utilities for property: Fiber Optic Available
Green energy
- Green verification: HERS Index Score
Community & HOA
Community
- Features: Sidewalks
- Security: Dead Bolt(s), Carbon Monoxide Detector(s), Radon Mitigation System
- Subdivision: DUNLORA VILLAGE
HOA
- Has HOA: Yes
- Amenities included: Trail(s)
- HOA fee: $165 monthly
Location
- Region: Charlottesville
Financial & listing details
- Price per square foot: $285/sqft
- Date on market: 5/14/2026
Estimated market value
$1,069,800
$1.02M - $1.12M
$4,862/mo
Price history
| Date | Event | Price |
|---|---|---|
| 5/15/2026 | Listed for sale | $1,079,900$285/sqft |
Source:  CAAR #677176 Report a problem CAAR #677176 Report a problem | ||
Public tax history
Tax history is unavailable.
Monthly payment
Est. payment
Payment breakdown
Explore the cost of this home by adjusting the details. Changes won't be saved.Climate risks
Neighborhood: 22901
Nearby schools
GreatSchools rating
- 3/10Agnor-Hurt Elementary SchoolGrades: PK-5Distance: 1.9 mi
- 4/10Jackson P Burley Middle SchoolGrades: 6-8Distance: 3.1 mi
- 5/10Albemarle High SchoolGrades: 9-12Distance: 2.9 mi
Schools provided by the listing agent
- Elementary: Agnor
- Middle: Burley
- High: Albemarle
Source: CAAR. This data may not be complete. We recommend contacting the local school district to confirm school assignments for this home.
- $1,114,8595 bd6 ba4.1k sqft3435 Odom Ct, Charlottesville, VA 22901Pending

- $1,284,6634 bd5 ba3.1k sqft3429 Odom Ct, Charlottesville, VA 22901Sold
- $1,224,6443 bd4 ba2.3k sqft3423 Odom Ct, Charlottesville, VA 22901Sold
- $1,090,5173 bd4 ba2.9k sqft3447 Odom Ct, Charlottesville, VA 22901Pending

- $1,114,9003 bd4 ba2.9k sqft2 Odom Ct, Charlottesville, VA 22901New Construction
- $956,6214 bd4 ba3.4k sqft3417 Odom Ct, Charlottesville, VA 22901Sold
- $1,340,1106 bd5 ba4.1k sqft9 Odom Ct, Charlottesville, VA 22901Pending
- $1,084,9275 bd3 ba2.9k sqft3442 Odom Ct, Charlottesville, VA 22901Sold
A local agent can set up tours, give advice and negotiate with sellers.
A local lender can help you make sure your offer is ready when you are.
Similar homes
- $1,114,9003 bd4 ba2.9k sqft2 Odom Ct, Charlottesville, VA 22901New Construction
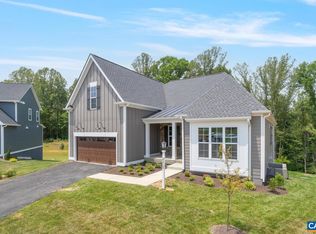
 MLS ID #678230, BRYANT MORTIMER, DOGWOOD REALTY GROUP LLC. CAAR
 - $1,195,0005 bd5 ba4.1k sqft2206 Fowler Cir, Charlottesville, VA 22901For Sale
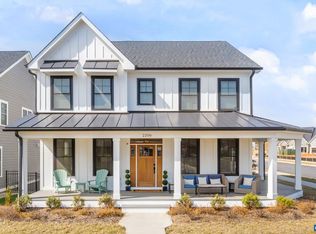 MLS ID #674327, THE CROMER TEAM, NEST REALTY GROUP. CAAR
 - $973,9004 bd3 ba2.7k sqft34A Ashlin Cv, Charlottesville, VA 22901New Construction
 CAAR
CAAR - $1,124,9004 bd4 ba2.8k sqft3405 Odom Ct, Charlottesville, VA 22901New Construction
 MLS ID #672854, BRYANT MORTIMER, NEST REALTY GROUP. CAAR
 - $998,9003 bd3 ba2.5k sqft34B Ashlin Cv, Charlottesville, VA 22901New ConstructionCAAR
- $929,9004 bd3 ba2.2k sqft67 Miranda Xing, Charlottesville, VA 22901New ConstructionMLS ID #678970, BRYANT MORTIMER, DOGWOOD REALTY GROUP LLC. CAAR
- from $1,008,9004 bd3 ba3.3k sqftThe Laurel Plan, Belvedere Single-Family, Charlottesville, VA 22901New ConstructionGreenwood Home
- $923,9003 bd3 ba2.1k sqft34D Ashlin Cv, Charlottesville, VA 22901New ConstructionCAAR
- from $973,9004 bd3 ba2.7k sqftThe Aspen Plan, Belvedere Single-Family, Charlottesville, VA 22901New ConstructionGreenwood Home
- $829,0005 bd4 ba3k sqft1410 Hillbrook Ct, Charlottesville, VA 22901For SaleMLS ID #678172, H. JORDAN HAGUE, Equity Saver USA. CAAR
- from $993,9003 bd3 ba3.3k sqftThe Marigold Plan, Belvedere Single-Family, Charlottesville, VA 22901New ConstructionGreenwood Home
- $849,9004 bd6 ba3.2k sqft1731 Fowler St, Charlottesville, VA 22901New ConstructionMLS ID #671772, BRYANT MORTIMER, DOGWOOD REALTY GROUP LLC. CAAR
- from $998,9003 bd3 ba2.5k sqftThe Lantana Plan, Belvedere Single-Family, Charlottesville, VA 22901New ConstructionGreenwood Home
- $884,9004 bd4 ba2.8k sqft7626 Decerbo Ter, Charlottesville, VA 22901New ConstructionMLS ID #678290, TIM RIGNEY, DOGWOOD REALTY GROUP LLC. CAAR
- from $923,9003 bd3 ba2.1k sqftThe Redwood Plan, Belvedere Single-Family, Charlottesville, VA 22901New ConstructionGreenwood Home
- $1,075,0004 bd5 ba2.8k sqft3332 Cliffstone Blvd, Charlottesville, VA 22911For SaleMLS ID #679108, NOAH LIBBY KOPP, NEST REALTY GROUP. CAAR
- $855,0404 bd4 ba2.8k sqft4B-434 Belvedere Blvd, Charlottesville, VA 22901New ConstructionCAAR
- $1,495,0004 bd4 ba4.3k sqft401 Lochlyn Hill Dr, Charlottesville, VA 22901For SaleMLS ID #678475, DENISE RAMEY TEAM, LONG & FOSTER - CHARLOTTESVILLE WEST. CAAR
- $729,9003 bd3 ba2.1k sqft24B Fowler St, Charlottesville, VA 22901New ConstructionCAAR
- from $744,0004 bd4 ba2.8k sqftThe Bayberry Plan, Belvedere Villas, Charlottesville, VA 22901New ConstructionGreenwood Home
