JUST RELEASED! New homesites in the convenient Dunlora Village location are not to be missed! The Pavilion floorplan in Dunlora Village with entirely main level living and a Unfinished Basement! A spacious Primary Suite with tray ceiling, walk-in closet, floor to ceiling tile in the shower, oversized dual vanities, and a mud-set tile shower floor. Quality features throughout including 2x6 exterior walls, R-19 insulation, custom Mahogany front door, wood shelving in all closets, oak stairs, high quality LVP flooring, included granite or quartz countertop options, 15 SEER HVAC, 9' basement ceilings and so much more. Want to make changes to the plans? Our on staff draftsman is available to make these plans your own!
Closed
$1,084,927
3442 Odom Ct, Charlottesville, VA 22901
5beds
2,905sqft
Farm, Single Family Residence
Built in 2026
7,405 Square Feet Lot
$1,099,900 Zestimate®
$373/sqft
$3,604 Estimated rent
Home value
$1,099,900
$990,000 - $1.22M
$3,604/mo
Zestimate® history
Owner options
List your home for rent
$3,604/mo
Rent Zestimate®
Find your next renter with Zillow Rental Manager. Plus, with online applications, you can quickly screen prospective tenants – for free.
$3,604/mo
Rent Zestimate®
Refinance and save
$7,106/mo
Est. payment
Refinancing to a lower rate could help reduce your monthly payments and save thousands over the life of the loan.
$7,106/mo
Est. payment
Explore your selling options
Work with a Zillow partner agent
Leverage their expertise and Zillow's premium Showcase listings to get your home seen by more buyers.
Get startedList with your own agent
Get your home in front of millions of buyers by listing it on Zillow.
Learn how to do itSell it yourself
Take full control of how buyers see your home on Zillow by listing For Sale by Owner (FSBO).
List your homeWhat's special
Zillow last checked:
Listing updated:
Listed by:
BRYANT MORTIMER 434-996-0103,
DOGWOOD REALTY GROUP LLC
Bought with:
Unrepresented Buyer
UnrepresentedBuyer
Source: CAAR,MLS#: 667304 Originating MLS: Charlottesville Area Association of Realtors
Originating MLS: Charlottesville Area Association of RealtorsFacts & features
Interior
Bedrooms & bathrooms
- Bedrooms: 5
- Bathrooms: 3
- Full bathrooms: 3
- Main level bathrooms: 2
- Main level bedrooms: 3
Rooms
- Room types: Bathroom, Bedroom, Dining Room, Family Room, Full Bath, Foyer, Great Room, Half Bath, Kitchen, Laundry, Loft, Living Room, Primary Bedroom, Mud Room, Recreation, Study, Utility Room
Primary bedroom
- Level: First
Bedroom
- Level: First
Bedroom
- Level: Basement
Bedroom
- Level: First
Primary bathroom
- Level: First
Bathroom
- Level: First
Bathroom
- Level: Basement
Dining room
- Level: First
Great room
- Level: First
Kitchen
- Level: First
Mud room
- Level: First
Recreation
- Level: Basement
Heating
- Central, Electric, Heat Pump
Cooling
- Central Air, Heat Pump
Appliances
- Included: Dishwasher, ENERGY STAR Qualified Appliances, Electric Range, Disposal, Microwave, Refrigerator
- Laundry: Washer Hookup, Dryer Hookup
Features
- Double Vanity, Primary Downstairs, Walk-In Closet(s), Butler's Pantry, Tray Ceiling(s), Entrance Foyer, Eat-in Kitchen, Kitchen Island, Loft, Mud Room, Programmable Thermostat, Recessed Lighting, Utility Room, Vaulted Ceiling(s)
- Flooring: Carpet, Ceramic Tile, Wood
- Windows: Insulated Windows, Low-Emissivity Windows, Screens, Transom Window(s), Vinyl
- Basement: Walk-Out Access
Interior area
- Total structure area: 3,792
- Total interior livable area: 2,905 sqft
- Finished area above ground: 1,824
- Finished area below ground: 1,081
Property
Parking
- Total spaces: 2
- Parking features: Asphalt, Garage Faces Front, Garage Door Opener
- Garage spaces: 2
Features
- Levels: One and One Half
- Stories: 1.5
- Patio & porch: Patio
- Exterior features: Rain Gutters
- Pool features: None
Lot
- Size: 7,405 Square Feet
- Features: Landscaped, Native Plants
Details
- Parcel number: 3447 Odom Ct. TBD GIS
- Zoning description: R-1 Residential
Construction
Type & style
- Home type: SingleFamily
- Architectural style: Craftsman,Farmhouse
- Property subtype: Farm, Single Family Residence
Materials
- Blown-In Insulation, Fiber Cement, HardiPlank Type, Stick Built, Stone
- Foundation: Poured, Slab
- Roof: Architectural,Metal,Other
Condition
- New construction: Yes
- Year built: 2026
Details
- Builder name: CRAIG BUILDERS
Utilities & green energy
- Sewer: Public Sewer
- Water: Public
- Utilities for property: Fiber Optic Available
Community & HOA
Community
- Features: Sidewalks
- Security: Dead Bolt(s), Carbon Monoxide Detector(s), Radon Mitigation System
- Subdivision: DUNLORA VILLAGE
HOA
- Has HOA: Yes
- Amenities included: Trail(s)
- HOA fee: $165 monthly
Location
- Region: Charlottesville
Financial & listing details
- Price per square foot: $373/sqft
- Date on market: 7/28/2025
Price history
| Date | Event | Price |
|---|---|---|
| 4/9/2026 | Sold | $1,084,927+9.9%$373/sqft |
Source:  CAAR #667304 Report a problem CAAR #667304 Report a problem | ||
| 7/28/2025 | Pending sale | $986,830$340/sqft |
Source: CAAR #667304 Report a problem | ||
| 7/28/2025 | Listed for sale | $986,830$340/sqft |
Source: CAAR #667304 Report a problem | ||
Public tax history
Tax history is unavailable.
Neighborhood: 22901
Nearby homes
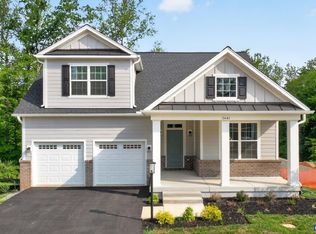
- $2,9503 bd3 ba2.1k sqft3441 Odom Ct, Charlottesville, VA 22911For Rent
- $1,090,5173 bd4 ba2.9k sqft3447 Odom Ct, Charlottesville, VA 22901Pending

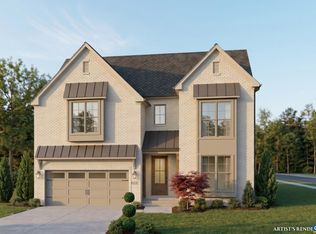
- $1,114,8595 bd6 ba4.1k sqft3435 Odom Ct, Charlottesville, VA 22901Pending
- $1,340,1106 bd5 ba4.1k sqft9 Odom Ct, Charlottesville, VA 22901Pending
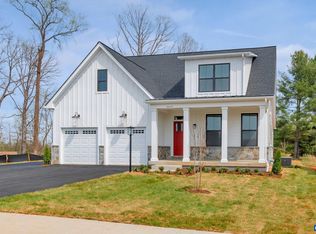
- $1,120,8254 bd4 ba3.4k sqft3413 Ashlin Cv, Charlottesville, VA 22901Sold
- $1,182,0493 bd3 ba2.9k sqft32 Ashlin Cv, Charlottesville, VA 22901Pending
- $1,196,2065 bd5 ba4.2k sqft3419 Ashlin Cv, Charlottesville, VA 22901Sold
- $1,284,6634 bd5 ba3.1k sqft3429 Odom Ct, Charlottesville, VA 22901Sold
Nearby schools
GreatSchools rating
- 3/10Agnor-Hurt Elementary SchoolGrades: PK-5Distance: 1.9 mi
- 4/10Jackson P Burley Middle SchoolGrades: 6-8Distance: 3.2 mi
- 5/10Albemarle High SchoolGrades: 9-12Distance: 2.9 mi
Schools provided by the listing agent
- Elementary: Agnor
- Middle: Burley
- High: Albemarle
Source: CAAR. This data may not be complete. We recommend contacting the local school district to confirm school assignments for this home.
Sell for more on Zillow
Get a Zillow Showcase℠ listing at no additional cost and you could sell for .
$1,099,900
2% more
+$21,998
With Zillow Showcase(estimated)
$1,121,898
Sell for more on Zillow
Get a Zillow Showcase℠ listing at no additional cost and you could sell for .
$1,099,900
2% more
+$21,998
With Zillow Showcase(estimated)
$1,121,898
- Virginia
- Albemarle County
- Charlottesville
- 22901
- 3442 Odom Ct
