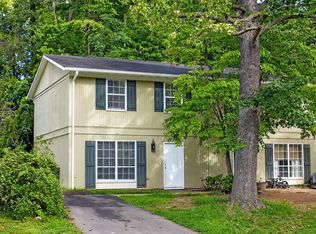
Now available for lease in desirable Dunlora Village, this brand-new 3-bedroom, 2.5-bath home offers stylish finishes, main-level living, and direct access to the Rivanna Trail. Enter into a welcoming foyer with a conveniently located home office before stepping into the open living area featuring a vaulted ceiling, electric fireplace, and luxury vinyl plank flooring. The well-appointed kitchen boasts quartz countertops, a large island with seating, white cabinetry with pull-out shelves, tile backsplash, and brand-new stainless steel appliances. The adjoining dining area opens to a rear deck overlooking the trees, creating a peaceful space to relax or entertain.The private main-level primary suite features a spacious walk-in closet and an en-suite bath with dual vanities and a walk-in tile shower with a frameless glass door. A mudroom with a washer and dryer included connects to the attached garage for added convenience. Upstairs, a cozy loft overlooks the living room and is complemented by two additional bedrooms and a full bath with dual vanities. Enjoy easy access to the Rivanna Trail and river for walking, running, or kayaking. Located minutes from UVA, NGIC, and downtown Charlottesville. Basement apartment not included.
House for rent
Singlefamily
Available now
Air conditioner, central air, heat pump
In unit laundry
1 Garage space parking
Electric, heat pump
What's special
Electric fireplaceConveniently located home officeAttached garagePrivate main-level primary suiteStylish finishesMain-level livingWelcoming foyer
- 90 days |
- -- |
- -- |
Zillow last checked:
Listing updated:
Travel times

Let’s turn your rent into credit progress
Build credit history with every on-time payment and get credit for the payment you’re already making.
Facts & features
Interior
Bedrooms & bathrooms
- Bedrooms: 3
- Bathrooms: 3
- Full bathrooms: 2
- 1/2 bathrooms: 1
Rooms
- Room types: Bathroom, Bedroom, Dining Room, Full Bath, Half Bath, Kitchen, Laundry, Living Room, Loft, Office
Heating
- Electric, Heat Pump
Cooling
- Air Conditioner, Central Air, Heat Pump
Appliances
- Included: Dishwasher, Dryer, Electric Range, Electric Water Heater, Garbage Disposal, Microwave Oven, Refrigerator, Washer
- Laundry: In Unit
Features
- High Ceilings, Home Office, Loft, Primary Downstairs, Tray Ceiling(s)
- Flooring: Carpet, Ceramic, Luxury Vinyl Plank
- Has fireplace: Yes
Interior area
- Total interior livable area: 2,158 sqft
Property
Parking
- Total spaces: 1
- Parking features: Garage, Paved
- Has garage: Yes
- Details: Contact manager
Features
- Exterior features: Home Office, Loft, Primary Downstairs, Trail(s)
Lot
- Features: Paved
Details
- Additional structures: Garage(s)
- Parcel number: 7
Construction
Type & style
- Home type: SingleFamily
- Property subtype: SingleFamily
Condition
- Year built: 2026
Utilities & green energy
- Utilities for property: Internet
Community & HOA
Location
- Region: Charlottesville
Financial & listing details
- Lease term: 12 Months
Nearby apartments for rent

Price history
| Date | Event | Price |
|---|---|---|
| 10/16/2026 | Price change | $2,850-3.4%$1/sqft |
Source: CAAR #679741 Report a problem | ||
| 8/31/2026 | Price change | $2,950-4.8%$1/sqft |
Source: CAAR #679741 Report a problem | ||
| 8/15/2026 | Price change | $3,100-6.1%$1/sqft |
Source: CAAR #679741 Report a problem | ||
| 7/21/2026 | Listed for rent | $3,300$2/sqft |
Source: CAAR #679741 Report a problem | ||
| 7/15/2026 | Listing removed | $3,300$2/sqft |
Source: CAAR #676377 Report a problem | ||
| 7/2/2026 | Price change | $3,300-5.7%$2/sqft |
Source: CAAR #676377 Report a problem | ||
| 6/23/2026 | Price change | $3,500-2.8%$2/sqft |
Source: CAAR #676377 Report a problem | ||
| 6/2/2026 | Price change | $3,600-5.3%$2/sqft |
Source: CAAR #676377 Report a problem | ||
| 4/27/2026 | Listed for rent | $3,800$2/sqft |
Source: CAAR #676377 Report a problem | ||
| 4/13/2026 | Sold | $852,278+1.1%$395/sqft |
Source:  CAAR #664486 Report a problem CAAR #664486 Report a problem | ||
| 5/13/2025 | Pending sale | $842,895$391/sqft |
Source: CAAR #664486 Report a problem | ||