Move In Ready! *Actual Photos Shown* This Afton Villa has everything you need for easy, main-level living. The open layout features a bright and spacious Great Room, a private owner’s suite, and a welcoming Kitchen and Dining area—perfect for everyday life and entertaining. There’s also a handy Pocket Study and a Screened Porch that backs to trees, giving you peaceful views and extra privacy. Upstairs, you’ll find two more bedrooms, a full bath, and a cozy loft space—great for guests, hobbies, or just hanging out. The fully-finished walkout basement adds even more spaces such as: an expansive Rec Room, a fourth bedroom, full bath, even a fifth bedroom! Plenty of space for everyone to spread out and feel at home. Enjoy our thoughtfully included features, 2x6 exterior walls, custom Mahogany front doors and so much more. (Photos of actual home)
Closed
$849,900
3809 Decerbo Ter, Charlottesville, VA 22901
5beds
3,238sqft
Townhouse, Farm, Single Family Residence
Built in 2025
5,662 Square Feet Lot
$860,200 Zestimate®
$262/sqft
$3,999 Estimated rent
Home value
$860,200
$774,000 - $955,000
$3,999/mo
Zestimate® history
Owner options
List your home for rent
$3,999/mo
Rent Zestimate®
Find your next renter with Zillow Rental Manager. Plus, with online applications, you can quickly screen prospective tenants – for free.
$3,999/mo
Rent Zestimate®
Refinance and save
$5,680/mo
Est. payment
Refinancing to a lower rate could help reduce your monthly payments and save thousands over the life of the loan.
$5,680/mo
Est. payment
Explore your selling options
Work with a Zillow partner agent
Leverage their expertise and Zillow's premium Showcase listings to get your home seen by more buyers.
Get startedList with your own agent
Get your home in front of millions of buyers by listing it on Zillow.
Learn how to do itSell it yourself
Take full control of how buyers see your home on Zillow by listing For Sale by Owner (FSBO).
List your homeWhat's special
Fully-finished walkout basementCozy loft spaceOpen layoutExpansive rec roomHandy pocket study
Zillow last checked:
Listing updated:
Listed by:
TIM RIGNEY 434-328-0043,
STORY HOUSE REAL ESTATE,
BRYANT MORTIMER 434-996-0103,
DOGWOOD REALTY GROUP LLC
Bought with:
Unrepresented Buyer
UnrepresentedBuyer
Source: CAAR,MLS#: 671531 Originating MLS: Charlottesville Area Association of Realtors
Originating MLS: Charlottesville Area Association of RealtorsFacts & features
Interior
Bedrooms & bathrooms
- Bedrooms: 5
- Bathrooms: 4
- Full bathrooms: 3
- 1/2 bathrooms: 1
- Main level bathrooms: 2
- Main level bedrooms: 1
Rooms
- Room types: Bathroom, Bonus Room, Bedroom, Dining Room, Eat-in Kitchen, Family Room, Full Bath, Foyer, Great Room, Half Bath, Kitchen, Laundry, Loft, Living Room, Primary Bathroom, Primary Bedroom, Mud Room, Recreation, Study, Utility Room
Primary bedroom
- Level: First
Bedroom
- Level: Second
Bedroom
- Level: Second
Bedroom
- Level: Basement
Primary bathroom
- Level: First
Bathroom
- Level: Second
Bathroom
- Level: Basement
Dining room
- Level: First
Foyer
- Level: First
Great room
- Level: First
Half bath
- Level: First
Kitchen
- Level: First
Laundry
- Level: First
Loft
- Level: Second
Recreation
- Level: Basement
Study
- Level: First
Utility room
- Level: Basement
Heating
- Central, Electric, Forced Air, Heat Pump
Cooling
- Central Air, ENERGY STAR Qualified Equipment, Heat Pump, Exhaust Fan
Appliances
- Included: Built-In Oven, Convection Oven, Dishwasher, ENERGY STAR Qualified Appliances, ENERGY STAR Qualified Dishwasher, ENERGY STAR Qualified Refrigerator, ENERGY STAR Qualified Washer, ENERGY STAR Qualified Water Heater, Gas Cooktop, Microwave, Refrigerator, Dryer, Washer, Heat Pump Water Heater
- Laundry: Washer Hookup, Dryer Hookup
Features
- Double Vanity, Primary Downstairs, Walk-In Closet(s), Tray Ceiling(s), Entrance Foyer, Eat-in Kitchen, High Ceilings, Kitchen Island, Loft, Mud Room, Programmable Thermostat, Recessed Lighting, Utility Room, Vaulted Ceiling(s)
- Flooring: Carpet, Concrete, Ceramic Tile, Hardwood, Luxury Vinyl Plank
- Doors: ENERGY STAR Qualified Doors
- Windows: Insulated Windows, Low-Emissivity Windows, Screens, Tilt-In Windows, ENERGY STAR Qualified Windows
- Basement: Full,Finished,Walk-Out Access
- Number of fireplaces: 1
- Fireplace features: One, Gas, Gas Log, Stone
- Common walls with other units/homes: 2+ Common Walls
Interior area
- Total structure area: 3,937
- Total interior livable area: 3,238 sqft
- Finished area above ground: 2,232
- Finished area below ground: 1,006
Property
Parking
- Total spaces: 2
- Parking features: Attached, Garage Faces Front, Garage
- Attached garage spaces: 2
Features
- Levels: One and One Half
- Stories: 1.5
- Patio & porch: Rear Porch, Composite, Deck, Porch, Screened
- Exterior features: Awning(s), Rain Gutters, Porch
- Has private pool: Yes
- Pool features: Pool, Private, Association
Lot
- Size: 5,662 Square Feet
- Features: Landscaped, Native Plants, Drainage
Details
- Parcel number: 062A3031000600
- Zoning description: R Residential
Construction
Type & style
- Home type: Townhouse
- Architectural style: A-Frame,Craftsman,Farmhouse
- Property subtype: Townhouse, Farm, Single Family Residence
- Attached to another structure: Yes
Materials
- Attic/Crawl Hatchway(s) Insulated, Blown-In Insulation, Fiber Cement, Foam Insulation, HardiPlank Type, Low VOC Insulation, Stick Built, Stone, Cement Siding
- Foundation: Poured, Slab
- Roof: Architectural,Composition,Metal,Other,Shingle
Condition
- New construction: Yes
- Year built: 2025
Details
- Builder name: CRAIG BUILDERS
Utilities & green energy
- Sewer: Public Sewer
- Water: Public
- Utilities for property: Fiber Optic Available
Green energy
- Green verification: HERS Index Score
- Energy efficient items: Lighting
- Indoor air quality: Low VOC Paint/Materials
Community & HOA
Community
- Features: Sidewalks
- Security: Smoke Detector(s), Carbon Monoxide Detector(s), Radon Mitigation System
- Subdivision: BELVEDERE
HOA
- Has HOA: Yes
- Amenities included: Playground, Pool, Trail(s)
- Services included: Association Management, Common Area Maintenance, Cable TV, Insurance, Maintenance Grounds, Reserve Fund, Snow Removal, Trash
- HOA fee: $230 monthly
Location
- Region: Charlottesville
Financial & listing details
- Price per square foot: $262/sqft
- Date on market: 12/1/2025
- Cumulative days on market: 53 days
Price history
| Date | Event | Price |
|---|---|---|
| 4/30/2026 | Sold | $849,900-2.9%$262/sqft |
Source:  CAAR #671531 Report a problem CAAR #671531 Report a problem | ||
| 1/24/2026 | Pending sale | $874,900$270/sqft |
Source: CAAR #671531 Report a problem | ||
| 12/1/2025 | Listed for sale | $874,900$270/sqft |
Source: CAAR #671531 Report a problem | ||
Public tax history
Tax history is unavailable.
Neighborhood: 22901
Nearby homes
- $849,9004 bd4 ba3.4k sqft3811 Decerbo Ter, Charlottesville, VA 22901New Construction

- $899,9004 bd4 ba2.6k sqft3813 Decerbo Ter, Charlottesville, VA 22901New Construction
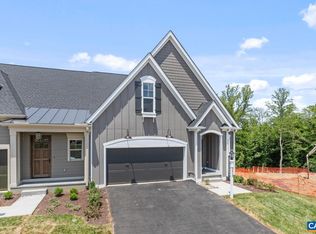
- $855,6213 bd3 ba2.3k sqft1261 Farrow Dr, Charlottesville, VA 22901Sold
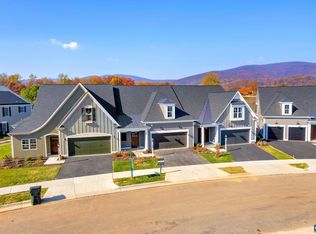
- $949,9004 bd3 ba3k sqft11826 Decerbo Ter, Charlottesville, VA 22911New Construction
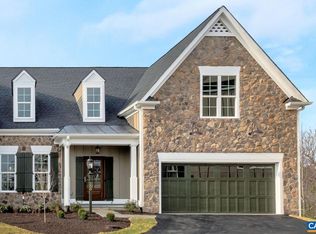
- $1,057,4234 bd4 ba3k sqft3807 Decerbo Ter, Charlottesville, VA 22901Sold
- $812,0943 bd3 ba2.5k sqft3019 Farrow Cir, Charlottesville, VA 22901Sold
- $705,1153 bd3 ba2k sqft1259 Farrow Dr, Charlottesville, VA 22901Sold
- $777,4873 bd3 ba2.4k sqft1257 Farrow Dr, Charlottesville, VA 22901Sold
Nearby schools
GreatSchools rating
- 3/10Agnor-Hurt Elementary SchoolGrades: PK-5Distance: 1.6 mi
- 4/10Jackson P Burley Middle SchoolGrades: 6-8Distance: 3.2 mi
- 5/10Albemarle High SchoolGrades: 9-12Distance: 2.7 mi
Schools provided by the listing agent
- Elementary: Agnor
- Middle: Burley
- High: Albemarle
Source: CAAR. This data may not be complete. We recommend contacting the local school district to confirm school assignments for this home.
Sell for more on Zillow
Get a Zillow Showcase℠ listing at no additional cost and you could sell for .
$860,200
2% more
+$17,204
With Zillow Showcase(estimated)
$877,404
Sell for more on Zillow
Get a Zillow Showcase℠ listing at no additional cost and you could sell for .
$860,200
2% more
+$17,204
With Zillow Showcase(estimated)
$877,404
- Virginia
- Albemarle County
- Charlottesville
- 22901
- 3809 Decerbo Ter
