Skip main navigation
Closed
  • $640,000

    3526 Thicket Run Pl, Charlottesville, VA 22911

    3beds
    2,251sqft
    Single Family Residence
    Built in 2023
    6,098.4 Square Feet Lot
    $647,700 Zestimate®
    $284/sqft
    $3,651 Estimated rent

    Home value

    $647,700

    $576,000 - $725,000

    $3,651/mo

    Zestimate® history
    Loading
    Loading...

    Owner options

    List your home for rent

    $3,651/mo

    Rent Zestimate®

    Find your next renter with Zillow Rental Manager. Plus, with online applications, you can quickly screen prospective tenants – for free.

    Learn more

    $3,651/mo

    Rent Zestimate®

    Refinance and save

    $3,978/mo

    Est. payment

    Refinancing to a lower rate could help reduce your monthly payments and save thousands over the life of the loan.

    See today's rates

    $3,978/mo

    Est. payment

    Explore your selling options

    Work with a Zillow partner agent

    Leverage their expertise and Zillow's premium Showcase listings to get your home seen by more buyers.

    Get started

    List with your own agent

    Get your home in front of millions of buyers by listing it on Zillow.

    Learn how to do it

    Sell it yourself

    Take full control of how buyers see your home on Zillow by listing For Sale by Owner (FSBO).

    List your home

    What's special

    Main-level officeCozy gas fireplaceFlat well-maintained fenced backyardTrex deckDramatic great roomBright morning roomGourmet kitchen
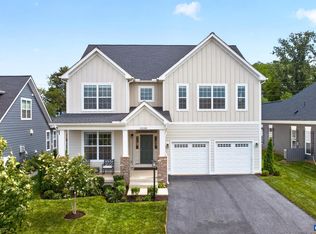
    Craftsman Style Home built by Southern Development - Move-In Ready and $115K less than new! This stunning less-than-two-year-old home offers like-new condition without the wait and is priced competitively against new construction. Enter through the welcoming foyer to discover the dramatic great room featuring soaring 18' COFFERED CEILINGS and cozy GAS FIREPLACE. The gourmet kitchen boasts a 36" GAS RANGE and wall oven, flowing seamlessly to the bright morning room. Convenient main-level office and half bath complete the first floor. Upstairs, the generous primary suite includes an ensuite bath and huge walk-in closet, plus two secondary bedrooms sharing a hall bath and convenient upper-level laundry. NO CARPET THROUGHOUT for easy maintenance. Relax on the Trex deck overlooking the flat, well-maintained FENCED backyard. This energy-efficient Pearl Gold certified home provides easy access to NGIC, North Fork Discovery Park, CHO, downtown C'ville, and 90 miles to Washington, D.C. Fiber optic internet available.

    Zillow last checked:

    Listing updated:

    Listed by:

    NOAH LIBBY KOPP 434-872-3200,

    NEST REALTY GROUP

    Bought with:

    JANE HAMMEL, 0225254903

    FRANK HARDY SOTHEBY'S INTERNATIONAL REALTY

    Source: CAAR,MLS#: 669496MLS LogoOriginating MLS: Charlottesville Area Association of Realtors

    Facts & features

    Interior

    Bedrooms & bathrooms
    • Bedrooms: 3
    • Bathrooms: 3
    • Full bathrooms: 2
    • 1/2 bathrooms: 1
    • Main level bathrooms: 1
    Primary bedroom
    • Level: Second
    Bedroom
    • Level: Second
    Primary bathroom
    • Level: Second
    Bathroom
    • Level: Second
    Dining room
    • Level: First
    Foyer
    • Level: First
    Great room
    • Level: First
    Half bath
    • Level: First
    Kitchen
    • Level: First
    Laundry
    • Level: Second
    Mud room
    • Level: First
    Study
    • Level: First
    Heating
    • Central, Forced Air, Heat Pump
    Cooling
    • Central Air, Heat Pump
    Appliances
    • Included: Built-In Oven, Double Oven, Dishwasher, ENERGY STAR Qualified Appliances, Gas Cooktop, Disposal, Microwave, Refrigerator, Dryer, Washer, Heat Pump Water Heater
    • Laundry: Washer Hookup, Dryer Hookup
    Features
    • Double Vanity, Walk-In Closet(s), Entrance Foyer, Eat-in Kitchen, Kitchen Island, Mud Room
    • Flooring: Ceramic Tile, Laminate
    • Windows: Low-Emissivity Windows, Screens
    • Basement: Crawl Space
    • Has fireplace: Yes
    • Fireplace features: Gas, Sealed Combustion
    Interior area
    • Total structure area: 2,682
    • Total interior livable area: 2,251 sqft
    • Finished area above ground: 2,251
    • Finished area below ground: 0

    Property

    Parking
    • Total spaces: 2
    • Parking features: Attached, Electricity, Garage Faces Front, Garage, Garage Door Opener
    • Attached garage spaces: 2
    Features
    • Levels: Two
    • Stories: 2
    • Patio & porch: Rear Porch, Composite, Concrete, Front Porch, Porch
    • Exterior features: Fully Fenced
    • Pool features: Community, Pool, Association
    • Fencing: Fenced,Full
    • Has view: Yes
    • View description: Mountain(s), Residential
    Lot
    • Size: 6,098 sqft
    • Features: Level
    Details
    • Parcel number: 032H0000006400
    • Zoning description: PUD Planned Unit Development

    Construction

    Type & style
    • Home type: SingleFamily
    • Architectural style: Craftsman
    • Property subtype: Single Family Residence
    Materials
    • Attic/Crawl Hatchway(s) Insulated, Blown-In Insulation, Exterior Duct-Work is Insulated, HardiPlank Type, Stick Built, Ducts Professionally Air-Sealed
    • Foundation: Poured
    • Roof: Architectural
    Condition
    • New construction: No
    • Year built: 2023

    Utilities & green energy

    • Sewer: Public Sewer
    • Water: Public
    • Utilities for property: Cable Available, Fiber Optic Available
    Green energy
    • Green verification: HERS Index Score, Pearl Certification
    • Indoor air quality: Low VOC Paint/Materials

    Community & neighborhood

    Security
    • Security features: Smoke Detector(s), Surveillance System, Radon Mitigation System
    Community
    • Community features: Pool, Sidewalks
    Location
    • Region: Charlottesville
    • Subdivision: NORTH POINTE

    HOA & financial

    HOA
    • Has HOA: Yes
    • HOA fee: $178 monthly
    • Amenities included: Basketball Court, Clubhouse, Fitness Center, Picnic Area, Playground, Pool, Trail(s)
    • Services included: Association Management, Common Area Maintenance, Pool(s), Reserve Fund

    Price history

    DateEventPrice
    1/5/2026Sold$640,000-1.5%$284/sqft
    Source: CAAR #669496 Report a problem
    11/26/2025Pending sale$650,000$289/sqft
    Source: CAAR #669496 Report a problem
    11/10/2025Price change$650,000-3.7%$289/sqft
    Source: CAAR #669496 Report a problem
    10/20/2025Price change$675,000-3.4%$300/sqft
    Source: CAAR #669496 Report a problem
    10/2/2025Price change$699,000-2.2%$311/sqft
    Source: CAAR #669496 Report a problem
    9/26/2025Listed for sale$715,000$318/sqft
    Source: CAAR #669496 Report a problem
    9/26/2025Listing removed$715,000$318/sqft
    Source: CAAR #668455 Report a problem
    9/9/2025Listed for sale$715,000+0.3%$318/sqft
    Source: CAAR #668455 Report a problem
    12/6/2023Sold$713,194+12.3%$317/sqft
    Source: Public Record Report a problem
    3/30/2023Pending sale$634,900$282/sqft
    Source: CAAR #640010 Report a problem

    Public tax history

    YearProperty taxesTax assessment
    2025$6,289 +14.4%$703,500 +9.3%
    2024$5,497 +326.3%$643,700 +326.3%
    2023$1,290 $151,000
    2022-- --

    Find assessor info on the county website

    Neighborhood: 22911

    Nearby schools

    GreatSchools rating
    Schools provided by the listing agent
    • Elementary: Baker-Butler
    • Middle: Lakeside
    • High: Albemarle

    Source: CAAR. This data may not be complete. We recommend contacting the local school district to confirm school assignments for this home.

    Get a cash offer in 3 minutes
    Find out how much your home could sell for in as little as 3 minutes with a no-obligation cash offer.
    Estimated market value
    $647,700
    Get a cash offer in 3 minutes
    Find out how much your home could sell for in as little as 3 minutes with a no-obligation cash offer.
    Estimated market value
    $647,700