An incredible amount of space for every project you can imagine. This house just flows, kitchen adjoins the great room and Sunroom, perfect for entertaining.In 2023 the current owners added the fabulous sunroom (15.5X29 )with it's own mini-split to keep you comfortable, you will want to spend all your time in this special space. The attached spacious Timbertech deck was redesigned and updated. This home has extensive trim and mouldings throughout. The Spring Ridge location in Forest Lakes South can't be beat, 2 minutes to the middle and elementary schools and close to Hollymead Town Center, NGIC, Charlottesville Airport, community Amenities and walking distance to play area. Many recent improvements including new roof 2025, partial freshly painted interior, new luxurious primary bath 2020, new furnace and Hot water heater in 2015, newer dishwasher. The large built in storage shelves in the garage and ladder accessible finished attic space(no HVAC) provide storage space galore and the second frig. and extensive built-ins throughout the house make for organized living. Carpets professionally cleaned, one year Cinch home warranty conveys at closing. Come take a look and move right in!
Closed
$825,000
3238 Turnberry Cir, Charlottesville, VA 22911
5beds
4,875sqft
Single Family Residence
Built in 2003
0.3 Acres Lot
$806,200 Zestimate®
$169/sqft
$4,210 Estimated rent
Home value
$806,200
$766,000 - $847,000
$4,210/mo
Zestimate® history
Owner options
List your home for rent
$4,210/mo
Rent Zestimate®
Find your next renter with Zillow Rental Manager. Plus, with online applications, you can quickly screen prospective tenants – for free.
$4,210/mo
Rent Zestimate®
Refinance and save
$5,734/mo
Est. payment
Refinancing to a lower rate could help reduce your monthly payments and save thousands over the life of the loan.
$5,734/mo
Est. payment
Explore your selling options
Work with a Zillow partner agent
Leverage their expertise and Zillow's premium Showcase listings to get your home seen by more buyers.
Get startedList with your own agent
Get your home in front of millions of buyers by listing it on Zillow.
Learn how to do itSell it yourself
Take full control of how buyers see your home on Zillow by listing For Sale by Owner (FSBO).
List your homeWhat's special
Zillow last checked:
Listing updated:
Listed by:
LOI PATKIN 434-760-4919,
LONG & FOSTER - CHARLOTTESVILLE
Bought with:
LORI MEISTRELL, 0225182371
NEST REALTY GROUP
Source: CAAR,MLS#: 680257 Originating MLS: Charlottesville Area Association of Realtors
Originating MLS: Charlottesville Area Association of RealtorsFacts & features
Interior
Bedrooms & bathrooms
- Bedrooms: 5
- Bathrooms: 4
- Full bathrooms: 3
- 1/2 bathrooms: 1
- Main level bathrooms: 1
Rooms
- Room types: Bathroom, Bedroom, Dining Room, Full Bath, Foyer, Great Room, Half Bath, Kitchen, Laundry, Living Room, Office, Other, Recreation, Sunroom, Utility Room
Primary bedroom
- Level: Second
Bedroom
- Level: Second
Bedroom
- Level: Basement
Primary bathroom
- Level: Second
Bathroom
- Level: Second
Bathroom
- Level: Basement
Dining room
- Level: First
Foyer
- Level: First
Great room
- Level: First
Half bath
- Level: First
Kitchen
- Level: First
Laundry
- Level: Second
Living room
- Level: First
Office
- Level: First
Other
- Level: Third
Other
- Level: First
Recreation
- Level: Basement
Recreation
- Level: Basement
Sunroom
- Level: First
Utility room
- Level: Basement
Heating
- Central, Dual System, Heat Pump, Natural Gas
Cooling
- Central Air, Ductless
Appliances
- Included: Dishwasher, Disposal, Gas Range, Microwave, Refrigerator, Wine Cooler, Dryer, Washer
Features
- Attic, Double Vanity, Permanent Attic Stairs, Skylights, Walk-In Closet(s), Breakfast Bar, Entrance Foyer, Eat-in Kitchen, Home Office, Kitchen Island, Recessed Lighting, Utility Room
- Flooring: Ceramic Tile, Hardwood, Laminate
- Windows: Casement Window(s), Double Pane Windows, Insulated Windows, ENERGY STAR Qualified Windows, Skylight(s)
- Basement: Exterior Entry,Full,Finished,Heated,Interior Entry,Walk-Out Access
- Attic: Permanent Stairs
- Number of fireplaces: 2
- Fireplace features: Two, Gas Log
Interior area
- Total structure area: 5,605
- Total interior livable area: 4,875 sqft
- Finished area above ground: 3,609
- Finished area below ground: 1,266
Property
Parking
- Total spaces: 2
- Parking features: Attached, Electricity, Garage, Garage Door Opener, Garage Faces Side
- Attached garage spaces: 2
Features
- Levels: Two
- Stories: 2
- Patio & porch: Composite, Deck, Front Porch, Glass Enclosed, Porch
- Pool features: Association
- Has view: Yes
- View description: Residential, Trees/Woods
Lot
- Size: 0.3 Acres
- Features: Landscaped, Wooded
- Topography: Rolling
Details
- Parcel number: 046B3010000200
- Zoning description: PRD Planned Residential Development
Construction
Type & style
- Home type: SingleFamily
- Architectural style: Colonial
- Property subtype: Single Family Residence
Materials
- Stick Built, Vinyl Siding
- Foundation: Brick/Mortar, Poured
- Roof: Architectural,Composition,Shingle
Condition
- New construction: No
- Year built: 2003
Utilities & green energy
- Sewer: Public Sewer
- Water: Public
- Utilities for property: Cable Available, Fiber Optic Available
Community & HOA
Community
- Features: Sidewalks
- Subdivision: FOREST LAKES SOUTH
HOA
- Has HOA: Yes
- Amenities included: Clubhouse, Fitness Center, Playground, Pool, Sports Fields, Trail(s)
- Services included: Association Management, Clubhouse, Fitness Facility, Insurance, Playground, Pool(s), Reserve Fund, Tennis Courts, Trash
- HOA fee: $501 quarterly
Location
- Region: Charlottesville
Financial & listing details
- Price per square foot: $169/sqft
- Tax assessed value: $767,100
- Annual tax amount: $7,256
- Date on market: 8/3/2026
- Cumulative days on market: 3 days
- Exclusions: dehumidifier
Price history
| Date | Event | Price |
|---|---|---|
| 8/27/2026 | Sold | $825,000-1.8%$169/sqft |
Source:  CAAR #680257 Report a problem CAAR #680257 Report a problem | ||
| 8/6/2026 | Pending sale | $840,000$172/sqft |
Source: CAAR #680257 Report a problem | ||
| 8/4/2026 | Listed for sale | $840,000+60.9%$172/sqft |
Source: CAAR #680257 Report a problem | ||
| 6/14/2012 | Sold | $522,000-1.5%$107/sqft |
Source: Public Record Report a problem | ||
| 4/3/2012 | Listed for sale | $529,900$109/sqft |
Source: Montague Miller & Co. Realtors #497853 Report a problem | ||
Public tax history
| Year | Property taxes | Tax assessment |
|---|---|---|
| 2025 | $6,858 +12.9% | $767,100 +7.8% |
| 2024 | $6,076 +3.2% | $711,500 +3.2% |
| 2023 | $5,889 +16.6% | $689,600 +16.6% |
| 2022 | $5,052 +6.6% | $591,600 +6.6% |
| 2021 | $4,740 +0.9% | $555,000 +0.9% |
| 2020 | $4,698 | $550,100 |
| 2019 | $4,698 +11.9% | $550,100 +10% |
| 2018 | $4,197 +89.4% | $500,200 -5.3% |
| 2017 | $2,216 -51.7% | $528,200 -3.5% |
| 2016 | $4,591 +107.4% | $547,200 +1.2% |
| 2015 | $2,213 | $540,500 +0.8% |
| 2014 | -- | $536,400 +12.6% |
| 2013 | -- | $476,400 +7.9% |
| 2012 | -- | $441,600 -2.5% |
| 2011 | -- | $452,900 +4.1% |
| 2010 | -- | $435,000 -6.6% |
| 2009 | -- | $465,900 -6% |
| 2008 | -- | $495,800 +1.4% |
| 2007 | -- | $488,800 +13.5% |
| 2006 | -- | $430,700 |
| 2005 | -- | $430,700 +527.8% |
| 2004 | -- | $68,600 |
| 2003 | -- | $68,600 +0.9% |
| 2002 | -- | $68,000 |
Find assessor info on the county website
Neighborhood: 22911
Nearby homes
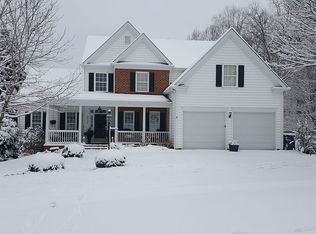
- $744,0006 bd4 ba3.9k sqft3232 Turnberry Cir, Charlottesville, VA 22911Off Market
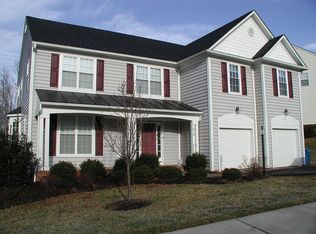
- $675,1005 bd4 ba2.6k sqft1979 Shadybrook Trl, Charlottesville, VA 22911Off Market
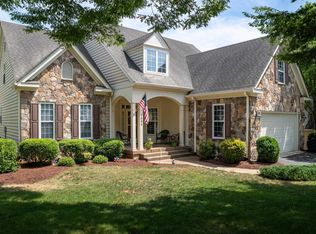
- $690,0004 bd4 ba2.8k sqft1984 Shadybrook Trl, Charlottesville, VA 22911Sold
- $639,7004 bd3 ba2.4k sqft3226 Turnberry Cir, Charlottesville, VA 22911Off Market
- $550,0003 bd2 ba2.2k sqft1978 Shadybrook Trl, Charlottesville, VA 22911Sold
- $735,9006 bd4 ba4k sqft1972 Shadybrook Trl, Charlottesville, VA 22911Off Market
- $738,5005 bd4 ba3.7k sqft3220 Turnberry Cir, Charlottesville, VA 22911Off Market
- $804,1005 bd4 ba3.5k sqft3256 Turnberry Cir, Charlottesville, VA 22911Off Market
Nearby schools
GreatSchools rating
- 8/10Hollymead Elementary SchoolGrades: PK-5Distance: 0.5 mi
- 8/10Lakeside Middle SchoolGrades: 6-8Distance: 0.4 mi
- 5/10Albemarle High SchoolGrades: 9-12Distance: 4.7 mi
Schools provided by the listing agent
- Elementary: Hollymead
- Middle: Lakeside
- High: Albemarle
Source: CAAR. This data may not be complete. We recommend contacting the local school district to confirm school assignments for this home.
Get a cash offer in 3 minutes
Find out how much your home could sell for in as little as 3 minutes with a no-obligation cash offer.
Estimated market value
$806,200
Get a cash offer in 3 minutes
Find out how much your home could sell for in as little as 3 minutes with a no-obligation cash offer.
Estimated market value
$806,200
- Virginia
- Albemarle County
- Charlottesville
- 22911
- 3238 Turnberry Cir
