Skip main navigation
Off market
  • $771,400

    3220 Turnberry Cir, Charlottesville, VA 22911

    5beds
    3,754sqft
    SingleFamily
    Built in 2003
    0.34 Acres Lot
    $771,400 Zestimate®
    $205/sqft
    $3,292 Estimated rent

    Home value

    $771,400

    $733,000 - $810,000

    $3,292/mo

    Zestimate® history
    Loading
    Loading...

    Owner options

    List your home for rent

    $3,292/mo

    Rent Zestimate®

    Find your next renter with Zillow Rental Manager. Plus, with online applications, you can quickly screen prospective tenants – for free.

    Learn more

    $3,292/mo

    Rent Zestimate®

    Refinance and save

    $4,728/mo

    Est. payment

    Refinancing to a lower rate could help reduce your monthly payments and save thousands over the life of the loan.

    See today's rates

    $4,728/mo

    Est. payment

    Explore your selling options

    Work with a Zillow partner agent

    Leverage their expertise and Zillow's premium Showcase listings to get your home seen by more buyers.

    Get started

    List with your own agent

    Get your home in front of millions of buyers by listing it on Zillow.

    Learn how to do it

    Sell it yourself

    Take full control of how buyers see your home on Zillow by listing For Sale by Owner (FSBO).

    List your home

    What's special

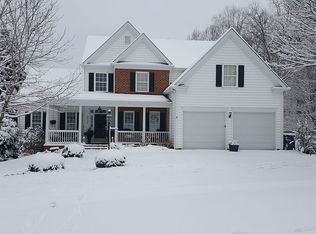
    Impeccably maintained and updated 5-bedroom home surrounded by nature in Forest Lakes. Gleaming hardwoods grace the first floor and new carpet in all bedrooms upstairs. Gracious formal living and dining rooms flank the two story foyer. Great room with vaulted ceiling, gas fireplace and built-in cabinets flows into the gorgeous kitchen with white cabinets, granite countertops and island with large work surface and ample seating. Dine in the sunny eat-in area with adjacent home office. Upstairs, relax in the spacious owners suite with sitting area and ensuite bathroom. Three more bedrooms upstairs share a full bath. Finished basement with rec room, exercise room, and guest suite too! Deck overlooks flat yard bordering peaceful wooded area.

    This property is off market, which means it's not currently listed for sale or rent on Zillow. This may be different from what's available on other websites or public sources.

    Facts & features

    Interior

    Bedrooms & bathrooms
    • Bedrooms: 5
    • Bathrooms: 4
    • Full bathrooms: 3
    • 1/2 bathrooms: 1
    Heating
    • Forced air, Heat pump, Electric, Gas
    Cooling
    • Central
    Appliances
    • Included: Dishwasher, Dryer, Garbage disposal, Microwave, Range / Oven, Refrigerator, Washer
    • Laundry: Dryer Hookup, Washer Hookup
    Features
    • Flooring: Carpet, Hardwood
    • Basement: Finished
    • Has fireplace: Yes
    Interior area
    • Total interior livable area: 3,754 sqft

    Property

    Parking
    • Total spaces: 2
    • Parking features: Garage - Attached
    Features
    • Exterior features: Vinyl, Brick
    Lot
    • Size: 0.34 Acres
    • Features: Public Road, Sidewalks
    Details
    • Parcel number: 046B3010000500
    • Zoning: R-1 Residential

    Construction

    Type & style
    • Home type: SingleFamily
    Materials
    • Wood
    • Roof: Asphalt
    Condition
    • Year built: 2003

    Community & neighborhood

    Community
    • Community features: Fitness Center
    Location
    • Region: Charlottesville

    HOA & financial

    HOA
    • Has HOA: Yes
    • HOA fee: $132 monthly

    Other

    Other facts
    • Air Conditioning: Central AC, Heat Pump
    • Exterior: Brick, Vinyl
    • Fireplace Location: Family Room
    • Heating: Central Heat, Heat Pump, Forced Air
    • Kitchen Appliances/Feat: Dishwasher, Disposal, Eat-in, Island, Refrigerator, Wall Oven, Microwave, Breakfast Nook, Breakfast Bar, Recessed Light, Pantry, Electric Cooktop
    • Fireplace: One, Gas, Gas Logs
    • Kitchen Cabinets/Counters: Granite, Painted Cabinets, White Cabinets
    • Laundry: Dryer Hookup, Washer Hookup
    • Lot Features: Public Road, Sidewalks
    • Structure-Features: MBr Sitting Area, Dual Vanities
    • Structure-Deck/Porch: Deck, Patio, Patio - Covered
    • Structure-Floors: Carpet, Hardwood
    • Structure-Window/Ceiling: 8' Ceilings, Vaulted/Cathedral Ceiling, 9' Ceilings
    • Structure-Security: Smoke Detector(s)
    • Garage: Yes
    • Source of SQ. FT.: Public Records
    • Design: Colonial
    • Basement: Finished, Inside Access, Walk Out, Windows, Outside Entrance, Partly Finished
    • Level: 2 Story
    • Foundation: Poured Concrete
    • Garage Features: Auto Door, Faces Front
    • Roof: Architectural Style
    • Pool: Yes
    • Sewer/Septic: Public Sewer
    • Water: Public Water
    • Green Features: Yes
    • Land Description: Partly Wooded
    • Association Frequency: Quarterly
    • Zoning: R-1 Residential
    • Middle School: Sutherland
    • Green - Other: Programmable Thermostat
    • Builder: WADE
    • Pool Description: Private
    • Type of Construction: On Site Built
    • Amen HOA/COA/Club/Sub: Play Area, Walk/Run Trails, Basketball Court, Exercise Room, Pool, Tennis
    • Association Includes: Area Maint, Road Maint, Snow Removal, Prof. Mgmt., Play Area, Pool, Trash Pickup, Tennis, Exercise Room
    • Legal Description: FOREST LAKES 5 LOT 00500
    • Parcel Number: 046B3-01-00-00500

    Price history

    DateEventPrice
    10/26/2022Sold$660,000+20%$176/sqft
    Source: Public Record Report a problem
    7/17/2020Sold$550,000$147/sqft
    Source: Public Record Report a problem
    5/20/2020Pending sale$550,000$147/sqft
    Source: Long and Foster Real Estate #603850 Report a problem
    5/18/2020Listed for sale$550,000$147/sqft
    Source: LONG & FOSTER - CHARLOTTESVILLE WEST #603850 Report a problem

    Public tax history

    YearProperty taxesTax assessment
    2025$6,302 +13.3%$704,900 +8.2%
    2024$5,562 -1.3%$651,300 -1.3%
    2023$5,634 +16.7%$659,700 +16.7%
    2022$4,827 +6.9%$565,200 +6.9%
    2021$4,517 +8.1%$528,900 +8.1%
    2020$4,179 +0.2%$489,400 +0.2%
    2019$4,172 +12.3%$488,500 +10.4%
    2018$3,713 +90%$442,600 -5%
    2017$1,954 -50.2%$465,800 -0.4%
    2016$3,924 +107.7%$467,700 +1.4%
    2015$1,889 $461,400 +0.8%
    2014-- $457,800 +12.7%
    2013-- $406,200 -0.7%
    2012-- $409,200 -0.7%
    2011-- $412,200 -0.7%
    2010-- $415,200 -7.1%
    2009-- $446,800 -6%
    2008-- $475,300 +1.3%
    2007-- $469,300 +11.4%
    2006-- $421,100
    2005-- $421,100 +23.9%
    2004-- $340,000 +365.8%
    2003-- $73,000 +2.8%
    2002-- $71,000

    Find assessor info on the county website

    Neighborhood: 22911

    Nearby schools

    GreatSchools rating
    Schools provided by the listing agent
    • Elementary: Hollymead
    • Middle: Sutherland
    • High: Albemarle

    Source: The MLS. This data may not be complete. We recommend contacting the local school district to confirm school assignments for this home.

    Get a cash offer in 3 minutes
    Find out how much your home could sell for in as little as 3 minutes with a no-obligation cash offer.
    Estimated market value
    $771,400
    Get a cash offer in 3 minutes
    Find out how much your home could sell for in as little as 3 minutes with a no-obligation cash offer.
    Estimated market value
    $771,400