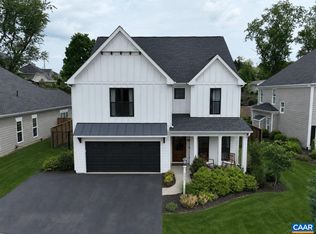
Welcome to this charming and beautifully maintained home in the highly sought-after Westlake Hills neighborhood of Crozet. Designed with a spacious and functional floor plan, this home offers exceptional flow. The large dining room is complemented by a convenient butler’s pantry, while the gourmet eat-in kitchen features granite countertops, a gas range, abundant cabinetry, and generous pantry storage. Just off the main living areas, the screened porch provides a private retreat overlooking the backyard. Upstairs, you'll find generously sized bedrooms, including a guest suite with its own en suite bathroom. The spacious primary suite boasts a comfortable sitting area, two incredible walk-in closets, and a luxurious en suite bath with a soaking tub and walk-in shower. The finished terrace level expands the living space with a large recreation/game room, wet bar with kitchenette, full bathroom, and an additional bedroom—ideal for guests, multigenerational living, or entertaining. Outside, enjoy a private, relatively flat backyard complete with a substantial storage shed for all your outdoor equipment and hobbies. Conveniently located near Crozet's parks, trails, dining, and shopping! OPEN HOUSE 6/20 12-2 PM!
Active
Price cut: $25K (7/6)
$1,050,000
639 Jonna St, Crozet, VA 22932
5beds
4,488sqft
:
Get pre-qualified$6,561/mo
Single Family Residence
Built in 2016
0.47 Acres Lot
$1,025,800 Zestimate®
$234/sqft
$83/mo HOA
What's special
Exceptional flowGranite countertopsPrivate relatively flat backyardGenerously sized bedroomsLarge dining roomGenerous pantry storageGas range
- 37 days |
- 529 |
- 27 |
Zillow last checked:
Listing updated:
Listed by:
JOSHUA WHITE 434-365-0385,
STORY HOUSE REAL ESTATE 434-260-1435
Source: CAAR,MLS#: 678510 Originating MLS: Charlottesville Area Association of Realtors
Originating MLS: Charlottesville Area Association of RealtorsFacts & features
Interior
Bedrooms & bathrooms
- Bedrooms: 5
- Bathrooms: 5
- Full bathrooms: 4
- 1/2 bathrooms: 1
- Main level bathrooms: 1
Rooms
- Room types: Bathroom, Breakfast Room/Nook, Bedroom, Dining Room, Full Bath, Foyer, Great Room, Half Bath, Kitchen, Laundry, Primary Bathroom, Primary Bedroom, Mud Room, Other, Recreation, Utility Room
Primary bedroom
- Level: Second
Bedroom
- Level: Second
Bedroom
- Level: Basement
Primary bathroom
- Level: Second
Bathroom
- Level: Second
Bathroom
- Level: Basement
Other
- Features: Butler's Pantry
- Level: First
Breakfast room nook
- Level: First
Dining room
- Level: First
Foyer
- Level: First
Great room
- Level: First
Half bath
- Level: First
Kitchen
- Level: First
Laundry
- Level: Second
Mud room
- Level: First
Other
- Level: First
Recreation
- Level: Basement
Utility room
- Level: Basement
Heating
- Central, Heat Pump, Multi-Fuel
Cooling
- Central Air, Heat Pump
Appliances
- Included: Built-In Oven, Dishwasher, Gas Cooktop, Disposal, Microwave, Refrigerator, Dryer, Washer
Features
- Wet Bar, Double Vanity, Sitting Area in Primary, Walk-In Closet(s), Butler's Pantry, Breakfast Area, Entrance Foyer, Eat-in Kitchen, Kitchen Island, Mud Room, Recessed Lighting, Utility Room
- Flooring: Carpet, Ceramic Tile, Hardwood
- Windows: Screens, Tilt-In Windows, Transom Window(s), Vinyl
- Basement: Exterior Entry,Full,Finished,Heated,Interior Entry,Walk-Out Access
- Number of fireplaces: 1
- Fireplace features: One, Gas, Glass Doors, Gas Log
Interior area
- Total structure area: 5,316
- Total interior livable area: 4,488 sqft
- Finished area above ground: 3,338
- Finished area below ground: 1,150
Video & virtual tour
Property
Parking
- Total spaces: 2
- Parking features: Attached, Electricity, Garage Faces Front, Garage, Garage Door Opener
- Attached garage spaces: 2
Features
- Levels: Two
- Stories: 2
- Patio & porch: Rear Porch, Composite, Concrete, Deck, Front Porch, Patio, Porch, Screened
- Exterior features: Dog Run, Fully Fenced, Porch
- Fencing: Fenced,Full
- Has view: Yes
- View description: Mountain(s), Residential
Lot
- Size: 0.47 Acres
- Features: Garden, Landscaped, Private
- Topography: Rolling
Details
- Additional structures: Shed(s)
- Parcel number: 056L0000004400
- Zoning description: R-1 Residential
Construction
Type & style
- Home type: SingleFamily
- Property subtype: Single Family Residence
Materials
- HardiPlank Type, Stick Built, Stone
- Foundation: Poured, Slab
- Roof: Architectural
Condition
- New construction: No
- Year built: 2016
Details
- Builder name: STANLEY MARTIN HOMES
Utilities & green energy
- Sewer: Public Sewer
- Water: Public
- Utilities for property: Cable Available, Fiber Optic Available
Community & HOA
Community
- Features: Sidewalks
- Security: Smoke Detector(s), Surveillance System
- Subdivision: WESTLAKE HILLS
HOA
- Has HOA: Yes
- Amenities included: None
- Services included: Common Area Maintenance, Snow Removal, Trash
- HOA fee: $250 quarterly
Location
- Region: Crozet
Financial & listing details
- Price per square foot: $234/sqft
- Tax assessed value: $932,000
- Annual tax amount: $8,739
- Date on market: 6/18/2026
- Cumulative days on market: 36 days
- Exclusions: EV Charger in Garage
Estimated market value
$1,025,800
$975,000 - $1.08M
$5,705/mo
Price history
| Date | Event | Price |
|---|---|---|
| 7/6/2026 | Price change | $1,050,000-2.3%$234/sqft |
Source:  CAAR #678510 Report a problem CAAR #678510 Report a problem | ||
| 6/18/2026 | Listed for sale | $1,075,000+26.2%$240/sqft |
Source: CAAR #678510 Report a problem | ||
| 1/31/2024 | Sold | $852,000-5.3%$190/sqft |
Source: CAAR #646889 Report a problem | ||
| 12/23/2023 | Pending sale | $899,900$201/sqft |
Source: CAAR #646889 Report a problem | ||
| 12/12/2023 | Price change | $899,900-2.7%$201/sqft |
Source: CAAR #646889 Report a problem | ||
| 10/25/2023 | Listed for sale | $925,000-7%$206/sqft |
Source: CAAR #646889 Report a problem | ||
| 9/28/2023 | Listing removed | -- |
Source: CAAR #VAAB2000472 Report a problem | ||
| 9/9/2023 | Price change | $994,500-0.1%$222/sqft |
Source: CAAR #644927 Report a problem | ||
| 8/23/2023 | Listed for sale | $995,000+51%$222/sqft |
Source:  Bright MLS #VAAB2000472 Report a problem Bright MLS #VAAB2000472 Report a problem | ||
| 8/18/2016 | Sold | $658,850$147/sqft |
Source: Public Record Report a problem | ||
Public tax history
| Year | Property taxes | Tax assessment |
|---|---|---|
| 2025 | $8,332 +4.4% | $932,000 -0.3% |
| 2024 | $7,982 +5.9% | $934,700 +5.9% |
| 2023 | $7,536 +22.1% | $882,400 +22.1% |
| 2022 | $6,174 +2.9% | $722,900 +2.9% |
| 2021 | $5,998 +2.7% | $702,300 +2.7% |
| 2020 | $5,842 +3.4% | $684,100 +3.4% |
| 2019 | $5,653 +3.5% | $661,900 +1.7% |
| 2018 | $5,461 +103.1% | $650,900 +1.5% |
| 2017 | $2,689 +74% | $641,100 +886.3% |
| 2016 | $1,546 +190.4% | $65,000 |
| 2015 | $532 | $65,000 |
Find assessor info on the county website
Monthly payment
Est. payment
Payment breakdown
Explore the cost of this home by adjusting the details. Changes won't be saved.Climate risks
Neighborhood: 22932
Nearby schools
GreatSchools rating
- 8/10Crozet Elementary SchoolGrades: PK-5Distance: 1.3 mi
- 8/10Joseph T Henley Middle SchoolGrades: 6-8Distance: 1.3 mi
- 8/10Western Albemarle High SchoolGrades: 9-12Distance: 1.5 mi
Schools provided by the listing agent
- Elementary: Crozet
- Middle: Henley
- High: Western Albemarle
Source: CAAR. This data may not be complete. We recommend contacting the local school district to confirm school assignments for this home.
- $754,9003 bd3 ba2.1k sqft633 Jonna St, Crozet, VA 22932Off Market
- $939,2004 bd2 ba3.3k sqft645 Jonna St, Crozet, VA 22932Off Market
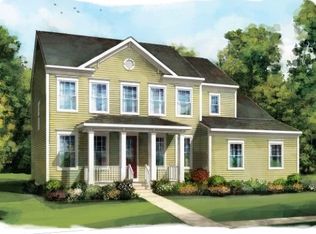
- $1,080,6005 bd4 ba3.3k sqft651 Jonna St, Crozet, VA 22932Off Market
- $1,048,1004 bd3 ba3.3k sqft638 Jonna St, Crozet, VA 22932Off Market
- $889,1004 bd3 ba3k sqft632 Jonna St, Crozet, VA 22932Off Market
- $875,0005 bd4 ba3.4k sqft627 Jonna St, Crozet, VA 22932Sold
- $1,020,0005 bd5 ba4.5k sqft657 Jonna St, Crozet, VA 22932Sold
- $913,6004 bd4 ba3.3k sqft646 Jonna St, Crozet, VA 22932Off Market
A local agent can set up tours, give advice and negotiate with sellers.
Similar homes
- $997,5005 bd5 ba3.9k sqft1739 Old Trail Dr, Crozet, VA 22932For Sale
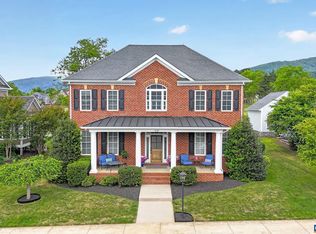
 MLS ID #677083, DAVID FERRALL, MOUNTAIN AREA NEST REALTY. CAAR
 - $885,0005 bd4 ba3.1k sqft163 Agatha Ridge Ln, Crozet, VA 22932For Sale
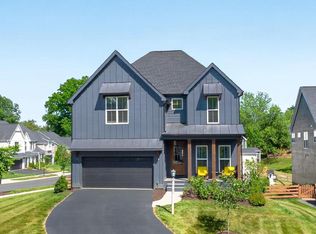 MLS ID #677627, MACON GUNTER, NEST REALTY GROUP. CAAR
 - $1,230,0004 bd3 ba4k sqft1930 White Hall Rd, Crozet, VA 22932For Sale
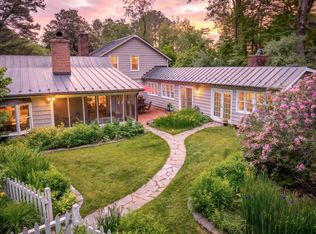 MLS ID #677273, SUSAN RERES, HOWARD HANNA ROY WHEELER REALTY CO.- CHARLOTTESVILLE. CAAR
 - $849,0004 bd3 ba2.8k sqft313 Agatha Ridge Ct, Crozet, VA 22932For Sale
 MLS ID #678803, STEVE KOLENO, BEYCOME BROKERAGE REALTY, LLC. CAAR
 - $850,0005 bd5 ba3.1k sqft3298 Rowcross St, Crozet, VA 22932For SaleMLS ID #679214, DENISE RAMEY TEAM, LONG & FOSTER - CHARLOTTESVILLE WEST. CAAR
- $880,0004 bd4 ba3.1k sqft3286 Rowcross St, Crozet, VA 22932For SaleMLS ID #678398, SALLY DU BOSE, SALLY DU BOSE REAL ESTATE PARTNERS. CAAR
- $1,325,0005 bd5 ba5.4k sqft6586 Welbourne Ln, Crozet, VA 22932For SaleMLS ID #677344, ARLEEN YOBS, NEST REALTY GROUP. CAAR
- $825,0004 bd3 ba2.7k sqft756 Highgate Row, Crozet, VA 22932For SaleMLS ID #677888, CINDY RIGGS, LONG & FOSTER - GLENMORE. CAAR
- $995,0004 bd5 ba3.9k sqft2085 Bentivar Dr, Charlottesville, VA 22911For SaleMLS ID #679251, JAMIE WHITE, JAMIE WHITE REAL ESTATE. CAAR
- $935,0004 bd4 ba3.8k sqft2200 Rocky Run, Charlottesville, VA 22901For SaleMLS ID #677793, LOI PATKIN, LONG & FOSTER - CHARLOTTESVILLE. CAAR
- $975,0006 bd3 ba3.6k sqft104 Buckingham Cir, Charlottesville, VA 22903For SaleMLS ID #677634, SASHA TRIPP, STORY HOUSE REAL ESTATE. CAAR
- $715,0004 bd4 ba3.1k sqft1236 Amber Ridge Rd, Charlottesville, VA 22901For SaleMLS ID #677336, JOSHUA WHITE, STORY HOUSE REAL ESTATE. CAAR
- $825,0004 bd3 ba3.4k sqft2130 Whippoorwill Rd, Charlottesville, VA 22901For SaleMLS ID #678193, RIVES BAILEY, MONTAGUE, MILLER & CO. - WESTFIELD. CAAR
- $995,0004 bd6 ba5.6k sqft1330 Elderberry Pl, Earlysville, VA 22936For SaleMLS ID #674034, BRIDGET ARCHER, MCLEAN FAULCONER INC., REALTOR. CAAR
- from $784,9003 bd4 ba2.6k sqftThe Mulberry Plan, Old Trail Village Singles, Crozet, VA 22932New ConstructionSouthern Development
- $874,0005 bd5 ba4.5k sqft5270 Tanager Woods Dr, Earlysville, VA 22936For SaleMLS ID #675141, SABINA MARTIN, REAL ESTATE III, INC.. CAAR
- $830,0004 bd3 ba3.4k sqft345 Redhawk Trl, Charlottesville, VA 22903For SaleMLS ID #673912, BRADLEY PITT, KELLER WILLIAMS ALLIANCE - CHARLOTTESVILLE. CAAR
- $799,9004 bd5 ba2.7k sqft4 Warwick Dr, Crozet, VA 22932New ConstructionMLS ID #671408, KATE COLVIN, NEST REALTY GROUP. CAAR
- $1,499,9003 bd4 ba2.8k sqft6 Jarmans Gap Rd Lot 6, Crozet, VA 22932New ConstructionMLS ID #676332, KATE COLVIN, NEST REALTY GROUP. CAAR
- $864,9003 bd3 ba2.2k sqft505 Hedworth St, Crozet, VA 22932For SaleMLS ID #679168, GREG SLATER, NEST REALTY GROUP. CAAR
