Open: Sun 1pm-3pm
ActivePrice increase: $90K (7/13)
$864,900
3beds
2,257sqft
505 Hedworth St, Crozet, VA 22932
3beds
2,257sqft
Townhouse
Built in 2024
4,791 sqft
2 Attached garage spaces
$383 price/sqft
$108/mo HOA
What's special
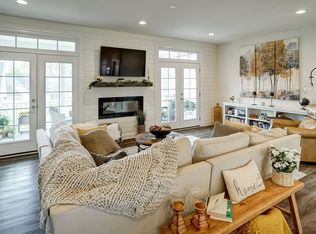
OPEN SUN 7/19. Old Trail in Crozet. End unit villa backing to protected wooded common space just off of Golf Drive near the golf course. Built in 2024, this floor plan features main level primary, vaulted family room with shiplap ceiling, plus a vaulted screened porch overlooking natural area behind the ...
- 11 days |
- 448 |
- 11 |
Source: CAAR,MLS#: 679168
Originating MLS: Charlottesville Area Association of Realtors
Travel times
Living Room
Kitchen
Primary Bedroom
Screened Deck
Zillow last checked:
Listing updated:
Listed by:
GREG SLATER 434-981-6655,
NEST REALTY GROUP 434-566-0121
Source: CAAR,MLS#: 679168
Originating MLS: Charlottesville Area Association of Realtors
Facts & features
Interior
Bedrooms & bathrooms
- Bedrooms: 3
- Bathrooms: 3
- Full bathrooms: 2
- 1/2 bathrooms: 1
- Main level bathrooms: 2
- Main level bedrooms: 1
Rooms
- Room types: Bathroom, Bonus Room, Bedroom, Dining Room, Full Bath, Foyer, Half Bath, Kitchen, Laundry, Loft, Living Room, Office
Primary bedroom
- Level: First
Bedroom
- Level: Second
Primary bathroom
- Level: First
Bathroom
- Level: Second
Bonus room
- Level: Second
Dining room
- Level: First
Foyer
- Level: First
Half bath
- Level: First
Kitchen
- Level: First
Laundry
- Level: First
Living room
- Level: First
Loft
- Level: Second
Office
- Level: First
Heating
- Ductless, Electric, Heat Pump
Cooling
- Ductless, Heat Pump
Appliances
- Included: Built-In Oven, Dishwasher, Gas Cooktop, Disposal, Microwave, Refrigerator, Dryer, Washer, Heat Pump Water Heater
- Laundry: Washer Hookup, Dryer Hookup
Features
- Double Vanity, Primary Downstairs, Walk-In Closet(s), Breakfast Bar, Entrance Foyer, Eat-in Kitchen, Home Office, Kitchen Island, Loft, Recessed Lighting, Vaulted Ceiling(s)
- Flooring: Carpet, Ceramic Tile, Luxury Vinyl Plank
- Windows: Insulated Windows, Low-Emissivity Windows, Screens, Tilt-In Windows, ENERGY STAR Qualified Windows
- Has basement: No
- Number of fireplaces: 1
- Fireplace features: One, Glass Doors, Gas Log, Sealed Combustion
- Common walls with other units/homes: End Unit
Interior area
- Total structure area: 2,698
- Total interior livable area: 2,257 sqft
- Finished area above ground: 2,257
- Finished area below ground: 0
Video & virtual tour
Property
Parking
- Total spaces: 2
- Parking features: Attached, Electricity, Garage Faces Front, Garage, Garage Door Opener
- Attached garage spaces: 2
Features
- Levels: One and One Half
- Stories: 1.5
- Patio & porch: Deck, Front Porch, Porch, Screened
- Exterior features: Porch
- Pool features: Community, Pool, Association
Lot
- Size: 4,791 Square Feet
Details
- Parcel number: 055E0012201600
- Zoning description: PRD Planned Residential Development
Construction
Type & style
- Home type: Townhouse
- Property subtype: Townhouse
- Attached to another structure: Yes
Materials
- Blown-In Insulation, Foam Insulation, HardiPlank Type, Stick Built, Stone, Cement Siding, Ducts Professionally Air-Sealed
- Foundation: Slab
- Roof: Composition,Metal,Other,Shingle
Condition
- New construction: No
- Year built: 2024
Details
- Builder name: CRAIG BUILDERS
Utilities & green energy
- Electric: Generator
- Sewer: Public Sewer
- Water: Public
- Utilities for property: Cable Available
Community & HOA
Community
- Features: Pool
- Security: Surveillance System, Radon Mitigation System
- Subdivision: OLD TRAIL
HOA
- Has HOA: Yes
- Amenities included: Picnic Area, Playground, Pool, Sports Fields, Trail(s)
- Services included: Association Management, Common Area Maintenance, Insurance, Maintenance Grounds, Playground, Snow Removal, Trash
- HOA fee: $323 quarterly
Location
- Region: Crozet
Financial & listing details
- Price per square foot: $383/sqft
- Annual tax amount: $7,963
- Date on market: 7/6/2026
Price history
| Date | Event | Price |
|---|---|---|
| 7/13/2026 | Price change | $864,900+11.6%$383/sqft |
Source: | ||
| 6/30/2023 | Pending sale | $774,900$343/sqft |
Source: | ||
| 9/25/2022 | Listed for sale | $774,900$343/sqft |
Source: | ||
Public tax history
Tax history is unavailable.
Monthly payment
Est. payment
$5,037/mo
Principal & interest
$4360
Property taxes
$569
HOA Fees
$108
Estimated market value
$848,000
$806,000 - $890,000
$3,138/mo
Climate risks
Explore flood, wildfire, and other predictive climate risk information for this property on First Street®️.
Neighborhood: 22932
Nearby schools
Brownsville Elementary School
Grades PK-5 • 0.6 miles10/10
GreatSchools® Rating
Test Score Rating
10/10Student Progress Rating
10/10Joseph T Henley Middle School
Grades 6-8 • 0.5 miles8/10
GreatSchools® Rating
Test Score Rating
8/10Student Progress Rating
8/10Western Albemarle High School
Grades 9-12 • 0.7 miles8/10
GreatSchools® Rating
Test Score Rating
8/10College Readiness Rating
9/10