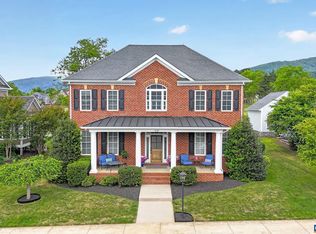
OPEN HOUSE 4/13 1-3! Well maintained and move-in ready Old Trail home with a two story great room and unobstructed Blue Ridge Mountain views! This 4 bedroom, 4.5 bath home offers main and second floor primary bedrooms. Other features include welcoming front porch; rear alley facing detached garage; fully featured kitchen with stainless appliances, wine fridge and granite counters; hardwood floors; tiled bathrooms; gas fireplace; main level laundry/mudroom; walk-up basement with family room, en-suite bedroom and copious amounts of storage. The open floor plan with great room and kitchen flows seamlessly to the rear deck, the perfect spaces for family and friend togetherness. The bright main level sunroom has wonderful mountain views and is a family favorite gathering spot. Main floor home office and second level loft with built-ins are perfect places for work, study, or relaxation. The low maintenance home features HardiPlank and stone siding, instant hot water, and sunroom mini split. Attractively landscaped yard with stamped concrete pathways and rear alley access. Great walkability for downtown Crozet, walking trails, golf, pool. Convenient to Western Schools, shopping and dining, and all with easy access to C'ville and UVA!
Closed
$799,000
1733 Old Trail Dr, Crozet, VA 22932
4beds
3,330sqft
Single Family Residence
Built in 2012
9,583 Square Feet Lot
$827,500 Zestimate®
$240/sqft
$3,712 Estimated rent
Home value
$827,500
$745,000 - $919,000
$3,712/mo
Zestimate® history
Owner options
List your home for rent
$3,712/mo
Rent Zestimate®
Find your next renter with Zillow Rental Manager. Plus, with online applications, you can quickly screen prospective tenants – for free.
$3,712/mo
Rent Zestimate®
Refinance and save
$5,000/mo
Est. payment
Refinancing to a lower rate could help reduce your monthly payments and save thousands over the life of the loan.
$5,000/mo
Est. payment
Explore your selling options
Work with a Zillow partner agent
Leverage their expertise and Zillow's premium Showcase listings to get your home seen by more buyers.
Get startedList with your own agent
Get your home in front of millions of buyers by listing it on Zillow.
Learn how to do itSell it yourself
Take full control of how buyers see your home on Zillow by listing For Sale by Owner (FSBO).
List your homeWhat's special
Home officeGas fireplaceFamily roomSunroom mini splitRear alley accessHardiplank and stone sidingBright main level sunroom
Zillow last checked:
Listing updated:
Listed by:
DAVID FERRALL 434-882-5263,
MOUNTAIN AREA NEST REALTY
Bought with:
MARJORIE ADAM, 0225041602
BETTER HOMES & GARDENS R.E.-PATHWAYS
Source: CAAR,MLS#: 662890 Originating MLS: Charlottesville Area Association of Realtors
Originating MLS: Charlottesville Area Association of RealtorsFacts & features
Interior
Bedrooms & bathrooms
- Bedrooms: 4
- Bathrooms: 5
- Full bathrooms: 4
- 1/2 bathrooms: 1
- Main level bathrooms: 2
- Main level bedrooms: 1
Rooms
- Room types: Bathroom, Bedroom, Dining Room, Family Room, Full Bath, Foyer, Great Room, Half Bath, Kitchen, Laundry, Loft, Primary Bathroom, Primary Bedroom, Office, Sunroom, Utility Room
Primary bedroom
- Level: First
Primary bedroom
- Level: Second
Bedroom
- Level: Second
Bedroom
- Level: Basement
Primary bathroom
- Level: First
Primary bathroom
- Level: Second
Bathroom
- Level: Second
Bathroom
- Level: Basement
Dining room
- Level: First
Family room
- Level: Basement
Foyer
- Level: First
Great room
- Level: First
Half bath
- Level: First
Kitchen
- Level: First
Laundry
- Level: First
Loft
- Level: Second
Office
- Level: First
Sunroom
- Level: First
Utility room
- Level: Basement
Heating
- Central, Ductless, Forced Air, Propane
Cooling
- Central Air
Appliances
- Included: Double Oven, Dishwasher, ENERGY STAR Qualified Appliances, ENERGY STAR Qualified Washer, Disposal, Gas Range, Microwave, Refrigerator, Tankless Water Heater, Dryer, Washer
- Laundry: Sink
Features
- Primary Downstairs, Multiple Primary Suites, Walk-In Closet(s), Breakfast Bar, Entrance Foyer, Home Office, Loft, Recessed Lighting, Utility Room, Vaulted Ceiling(s)
- Flooring: Carpet, Ceramic Tile, Hardwood, Vinyl
- Windows: Double Pane Windows, Insulated Windows, Screens, Tilt-In Windows
- Basement: Exterior Entry,Heated,Interior Entry,Partially Finished,Walk-Out Access,Sump Pump
- Has fireplace: Yes
- Fireplace features: Gas
Interior area
- Total structure area: 4,634
- Total interior livable area: 3,330 sqft
- Finished area above ground: 2,642
- Finished area below ground: 688
Property
Parking
- Total spaces: 2
- Parking features: Asphalt, Detached, Electricity, Garage, Off Street, Garage Faces Rear
- Garage spaces: 2
Features
- Levels: Two
- Stories: 2
- Patio & porch: Composite, Deck, Front Porch, Porch
- Exterior features: Mature Trees/Landscape
- Has view: Yes
- View description: Mountain(s), Residential, Rural
Lot
- Size: 9,583 Square Feet
- Features: Landscaped, Level
Details
- Parcel number: 055E0000000700
- Zoning description: PUD Planned Unit Development
Construction
Type & style
- Home type: SingleFamily
- Architectural style: Traditional
- Property subtype: Single Family Residence
Materials
- Blown-In Insulation, Foam Insulation, HardiPlank Type, Stick Built, Stone
- Foundation: Poured
- Roof: Architectural,Metal,Other
Condition
- New construction: No
- Year built: 2012
Utilities & green energy
- Electric: Underground
- Sewer: Public Sewer
- Water: Public
- Utilities for property: Cable Available, Fiber Optic Available, Propane
Community & HOA
Community
- Features: Sidewalks
- Security: Dead Bolt(s), Smoke Detector(s), Surveillance System
- Subdivision: OLD TRAIL
HOA
- Has HOA: Yes
- Amenities included: Picnic Area, Playground, Trail(s)
- Services included: Association Management, Common Area Maintenance, Insurance, Playground, Reserve Fund, Trash
- HOA fee: $207 quarterly
Location
- Region: Crozet
Financial & listing details
- Price per square foot: $240/sqft
- Tax assessed value: $790,600
- Annual tax amount: $6,752
- Date on market: 4/8/2025
- Cumulative days on market: 9 days
Price history
| Date | Event | Price |
|---|---|---|
| 6/23/2025 | Sold | $799,000$240/sqft |
Source:  CAAR #662890 Report a problem CAAR #662890 Report a problem | ||
| 4/17/2025 | Pending sale | $799,000$240/sqft |
Source: CAAR #662890 Report a problem | ||
| 4/8/2025 | Listed for sale | $799,000$240/sqft |
Source: CAAR #662890 Report a problem | ||
Public tax history
| Year | Property taxes | Tax assessment |
|---|---|---|
| 2025 | $7,068 +18.7% | $790,600 +13.4% |
| 2024 | $5,956 -1% | $697,400 -1% |
| 2023 | $6,013 +11.8% | $704,100 +11.8% |
| 2022 | $5,379 +4.8% | $629,800 +4.8% |
| 2021 | $5,130 +3.2% | $600,700 +3.2% |
| 2020 | $4,971 +3.2% | $582,100 +3.2% |
| 2019 | $4,818 +1.3% | $564,200 -0.4% |
| 2018 | $4,755 +98.7% | $566,700 -0.7% |
| 2017 | $2,393 -46.3% | $570,500 +7.4% |
| 2016 | $4,458 +106% | $531,400 +0.5% |
| 2015 | $2,165 | $528,600 +1.9% |
| 2014 | -- | $518,900 +10.6% |
| 2013 | -- | $469,000 +245.4% |
| 2012 | -- | $135,800 |
| 2011 | -- | $135,800 |
| 2010 | -- | $135,800 |
| 2009 | -- | $135,800 -4.9% |
| 2008 | -- | $142,800 |
Find assessor info on the county website
Neighborhood: 22932
Nearby homes
- $997,5005 bd5 ba3.9k sqft1739 Old Trail Dr, Crozet, VA 22932For Sale
- $684,7003 bd2 ba2k sqft1727 Old Trail Dr, Crozet, VA 22932Off Market
- $1,015,2004 bd4 ba2.5k sqft1721 Old Trail Dr, Crozet, VA 22932Off Market
- $931,0004 bd3 ba2.9k sqft1745 Old Trail Dr, Crozet, VA 22932Off Market

- $800,4004 bd4 ba2.6k sqft1730 Old Trail Dr, Crozet, VA 22932Off Market
- $790,8003 bd2 ba2.6k sqft1724 Old Trail Dr, Crozet, VA 22932Off Market
- $850,9005 bd4 ba3.4k sqft1736 Old Trail Dr, Crozet, VA 22932Off Market
- $830,7004 bd4 ba3.3k sqft1751 Old Trail Dr, Crozet, VA 22932Off Market
Nearby schools
GreatSchools rating
- 10/10Brownsville Elementary SchoolGrades: PK-5Distance: 1.1 mi
- 8/10Joseph T Henley Middle SchoolGrades: 6-8Distance: 1.1 mi
- 8/10Western Albemarle High SchoolGrades: 9-12Distance: 1.4 mi
Schools provided by the listing agent
- Elementary: Brownsville
- Middle: Henley
- High: Western Albemarle
Source: CAAR. This data may not be complete. We recommend contacting the local school district to confirm school assignments for this home.


Get pre-qualified for a loan
At Zillow Home Loans, we can pre-qualify you in as little as 5 minutes with no impact to your credit score.An equal housing lender. NMLS #10287.
Sell for more on Zillow
Get a Zillow Showcase℠ listing at no additional cost and you could sell for .
$827,500
2% more
+$16,550
With Zillow Showcase(estimated)
$844,050
- Virginia
- Albemarle County
- Crozet
- 22932
- 1733 Old Trail Dr
Nearby cities
Nearby zip codes
Other Crozet Topics
