Stunning custom-built home by renowned local builder Roger Gunden of Stagebridge Co., impeccably maintained by its original owners. Thoughtfully designed with a smart, attractive floor plan that maximizes every inch of space. The open A-frame great room features a soaring ceiling, a striking stone fireplace, and a wall of windows showcasing the beautiful hardwood forest beyond. The space flows seamlessly into the dining area, spacious kitchen, and a light-filled sunroom that opens to a lovely deck. Main-level primary suite offers comfort and convenience. The lower level includes two generous guest bedrooms and two full baths. Set on 1.49 acres of tranquil, wooded land with a charming walking trail in the backyard. Paved driveway and beautifully landscaped front yard add curb appeal. This exceptional mountain home is a true gem—come see it and fall in love.
Closed
$749,000
268 Saddleback Knl, Nellysford, VA 22958
3beds
2,460sqft
Single Family Residence
Built in 2005
1.49 Acres Lot
$771,200 Zestimate®
$304/sqft
$2,726 Estimated rent
Home value
$771,200
Estimated sales range
Not available
$2,726/mo
Zestimate® history
Owner options
List your home for rent
$2,726/mo
Rent Zestimate®
Find your next renter with Zillow Rental Manager. Plus, with online applications, you can quickly screen prospective tenants – for free.
$2,726/mo
Rent Zestimate®
Refinance and save
$6,555/mo
Est. payment
Refinancing to a lower rate could help reduce your monthly payments and save thousands over the life of the loan.
$6,555/mo
Est. payment
Explore your selling options
Work with a Zillow partner agent
Leverage their expertise and Zillow's premium Showcase listings to get your home seen by more buyers.
Get startedList with your own agent
Get your home in front of millions of buyers by listing it on Zillow.
Learn how to do itSell it yourself
Take full control of how buyers see your home on Zillow by listing For Sale by Owner (FSBO).
List your homeWhat's special
Striking stone fireplaceLight-filled sunroomTranquil wooded landPaved drivewayBeautiful hardwood forestGenerous guest bedroomsSpacious kitchen
Zillow last checked:
Listing updated:
Listed by:
DIMA HOLMES 434-962-2252,
WINTERGREEN REALTY, LLC
Bought with:
JOE KINCAID, 0225062039
WINTERGREEN REALTY, LLC
Source: CAAR,MLS#: 666374 Originating MLS: Charlottesville Area Association of Realtors
Originating MLS: Charlottesville Area Association of RealtorsFacts & features
Interior
Bedrooms & bathrooms
- Bedrooms: 3
- Bathrooms: 4
- Full bathrooms: 3
- 1/2 bathrooms: 1
- Main level bathrooms: 2
- Main level bedrooms: 1
Rooms
- Room types: Bathroom, Bedroom, Dining Room, Full Bath, Great Room, Half Bath, Kitchen, Laundry, Sunroom, Utility Room
Primary bedroom
- Level: First
Bedroom
- Level: Basement
Primary bathroom
- Level: First
Bathroom
- Level: Basement
Dining room
- Level: First
Great room
- Level: First
Half bath
- Level: First
Kitchen
- Level: First
Laundry
- Level: First
Sunroom
- Level: First
Utility room
- Level: Basement
Heating
- Central, Heat Pump
Cooling
- Central Air, Heat Pump
Appliances
- Included: Double Oven, Dishwasher, Electric Range, Disposal, Microwave, Refrigerator, Dryer, Washer
Features
- Double Vanity, Primary Downstairs, Sitting Area in Primary, Walk-In Closet(s), Recessed Lighting, Utility Room, Vaulted Ceiling(s)
- Flooring: Carpet, Ceramic Tile, Hardwood
- Windows: Casement Window(s), Insulated Windows, Screens
- Basement: Crawl Space,Exterior Entry,Finished,Heated,Interior Entry,Partially Finished,Walk-Out Access
- Number of fireplaces: 1
- Fireplace features: One, Gas Log, Stone
Interior area
- Total structure area: 3,055
- Total interior livable area: 2,460 sqft
- Finished area above ground: 1,578
- Finished area below ground: 882
Property
Parking
- Total spaces: 2
- Parking features: Asphalt, Attached, Electricity, Garage Faces Front, Garage, Garage Door Opener
- Attached garage spaces: 2
Accessibility
- Accessibility features: Accessible Entrance
Features
- Levels: Two
- Stories: 2
- Patio & porch: Deck, Front Porch, Porch
- Exterior features: Mature Trees/Landscape
- Pool features: Community, Pool, Association
- Has view: Yes
- View description: Trees/Woods
Lot
- Size: 1.49 Acres
- Features: Landscaped, Private, Secluded, Wooded
- Topography: Rolling
Details
- Parcel number: 1JHH7
- Zoning description: R Residential
Construction
Type & style
- Home type: SingleFamily
- Architectural style: Craftsman
- Property subtype: Single Family Residence
Materials
- Cedar, Stick Built
- Foundation: Poured, Slab
- Roof: Architectural
Condition
- New construction: No
- Year built: 2005
Details
- Builder name: STAGE BRIDGE CO.
Utilities & green energy
- Electric: Underground
- Sewer: Septic Tank
- Water: Public
- Utilities for property: Fiber Optic Available, Propane
Community & HOA
Community
- Features: Pool
- Security: Security Guard
- Subdivision: STONEY CREEK
HOA
- Has HOA: Yes
- Amenities included: Beach Rights, Clubhouse, Golf Course, Stable(s), Picnic Area, Playground, Pool, Tennis Court(s), Trail(s), Water
- Services included: Playground, Pool(s), Reserve Fund, Road Maintenance, Snow Removal, Security
- HOA fee: $2,170 annually
Location
- Region: Nellysford
Financial & listing details
- Price per square foot: $304/sqft
- Tax assessed value: $475,100
- Annual tax amount: $3,421
- Date on market: 7/1/2025
- Cumulative days on market: 2 days
- Exclusions: Furnishings. Kitchen island could be negotiated.
Price history
| Date | Event | Price |
|---|---|---|
| 8/18/2025 | Sold | $749,000-0.1%$304/sqft |
Source:  CAAR #666374 Report a problem CAAR #666374 Report a problem | ||
| 7/3/2025 | Pending sale | $749,500$305/sqft |
Source: CAAR #666374 Report a problem | ||
| 7/1/2025 | Listed for sale | $749,500+76.6%$305/sqft |
Source: CAAR #666374 Report a problem | ||
| 5/16/2018 | Sold | $424,500-5.6%$173/sqft |
Source: Public Record Report a problem | ||
| 2/8/2018 | Listed for sale | $449,500$183/sqft |
Source: WINTERGREEN REALTY, LLC #571632 Report a problem | ||
Public tax history
| Year | Property taxes | Tax assessment |
|---|---|---|
| 2024 | $3,088 | $475,100 |
| 2023 | $3,088 | $475,100 |
| 2022 | $3,088 +10.5% | $475,100 +22.4% |
| 2021 | $2,795 | $388,200 |
| 2020 | $2,795 | $388,200 |
| 2019 | $2,795 | $388,200 |
| 2018 | -- | $388,200 +1% |
| 2017 | -- | $384,300 |
| 2016 | $2,767 | $384,300 |
| 2015 | $2,767 | $384,300 |
| 2014 | $2,767 | $384,300 -27.7% |
| 2012 | -- | $531,500 |
| 2011 | -- | $531,500 |
| 2010 | -- | $531,500 |
Find assessor info on the county website
Neighborhood: 22958
Nearby homes
- $1,133,7004 bd5 ba4.6k sqft300 Saddleback Knl, Nellysford, VA 22958Off Market

- $854,8004 bd3 ba3.3k sqft277 Saddleback Knl, Nellysford, VA 22958Off Market
- $979,6004 bd4 ba4.2k sqft311 Saddleback Knl, Nellysford, VA 22958Off Market
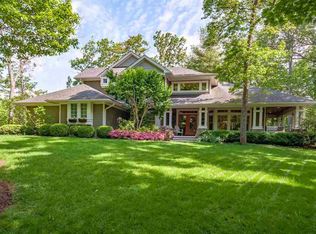
- $854,0003 bd2 ba2.3k sqft227 Saddleback Knl, Nellysford, VA 22958Off Market
- $1,150,0004 bd4 ba4.1k sqft220 Saddleback Knl, Nellysford, VA 22958For Sale
- $1,059,4003 bd3 ba3.9k sqft350 Saddleback Knl, Nellysford, VA 22958Off Market
- $956,1003 bd3 ba3.5k sqft508 Stoney Creek Ln, Nellysford, VA 22958Off Market
- $701,6004 bd3 ba2.1k sqft367 Saddleback Knl, Wintergreen Resort, VA 22958Off Market
Nearby schools
GreatSchools rating
- 6/10Rockfish River Elementary SchoolGrades: PK-5Distance: 4.2 mi
- 7/10Nelson Middle SchoolGrades: 6-8Distance: 11.6 mi
- 4/10Nelson County High SchoolGrades: 9-12Distance: 11.7 mi
Schools provided by the listing agent
- Elementary: Rockfish
- Middle: Nelson
- High: Nelson
Source: CAAR. This data may not be complete. We recommend contacting the local school district to confirm school assignments for this home.


Get pre-qualified for a loan
At Zillow Home Loans, we can pre-qualify you in as little as 5 minutes with no impact to your credit score.An equal housing lender. NMLS #10287.
Sell for more on Zillow
Get a Zillow Showcase℠ listing at no additional cost and you could sell for .
$771,200
2% more
+$15,424
With Zillow Showcase(estimated)
$786,624
- Virginia
- Nelson County
- Nellysford
- 22958
- 268 Saddleback Knl
Nearby cities
Nearby zip codes
Other Nellysford Topics
