Welcome to this stunning two-story residence in the heart of Augusta County, where modern comfort meets classic curb appeal. The exterior makes a striking first impression with a blend of warm siding & rugged stone accents, framed by a meticulously maintained lawn. A crisp white privacy fence secures the backyard, offering a perfect sanctuary for outdoor gatherings, pets, or peaceful morning coffee in your own private oasis. Inside, you'll find an expansive, sun-drenched, open-concept design. Dramatic vaulted ceilings soar over the main living area, creating a sense of grandeur while remaining cozy for quiet evenings by the fireplace. Gorgeous hardwood floors flow through the main level. The heart of the home is a chef-inspired kitchen featuring rich cherry cabinetry, elegant granite countertops, & stainless steel appliances. A functional breakfast bar & adjacent dining area are ready for everything from quick meals to formal dinners. The main-floor primary suite offers quiet respite. This move-in-ready haven is perfectly situated near the scenic Blue Ridge Mountains & local parks. Come tour today!
Closed
$445,000
43 S Windsong Ct, Fishersville, VA 22939
4beds
2,323sqft
Single Family Residence
Built in 2014
0.3 Acres Lot
$455,300 Zestimate®
$192/sqft
$2,430 Estimated rent
Home value
$455,300
$401,000 - $514,000
$2,430/mo
Zestimate® history
Owner options
List your home for rent
$2,430/mo
Rent Zestimate®
Find your next renter with Zillow Rental Manager. Plus, with online applications, you can quickly screen prospective tenants – for free.
$2,430/mo
Rent Zestimate®
Refinance and save
$2,589/mo
Est. payment
Refinancing to a lower rate could help reduce your monthly payments and save thousands over the life of the loan.
$2,589/mo
Est. payment
Explore your selling options
Work with a Zillow partner agent
Leverage their expertise and Zillow's premium Showcase listings to get your home seen by more buyers.
Get startedList with your own agent
Get your home in front of millions of buyers by listing it on Zillow.
Learn how to do itSell it yourself
Take full control of how buyers see your home on Zillow by listing For Sale by Owner (FSBO).
List your homeWhat's special
Meticulously maintained lawnElegant granite countertopsMain-floor primary suiteFunctional breakfast barDramatic vaulted ceilingsGorgeous hardwood floorsCrisp white privacy fence
Zillow last checked:
Listing updated:
Listed by:
PERSINGER REAL ESTATE GROUP TEAM 540-292-9224,
REAL BROKER LLC
Bought with:
CHARITY COX, 225070176
LONG & FOSTER REAL ESTATE INC STAUNTON/WAYNESBORO
Source: CAAR,MLS#: 673397 Originating MLS: Greater Augusta Association of Realtors Inc
Originating MLS: Greater Augusta Association of Realtors IncFacts & features
Interior
Bedrooms & bathrooms
- Bedrooms: 4
- Bathrooms: 3
- Full bathrooms: 2
- 1/2 bathrooms: 1
- Main level bathrooms: 2
- Main level bedrooms: 1
Rooms
- Room types: Bathroom, Bonus Room, Bedroom, Dining Room, Full Bath, Half Bath, Kitchen, Laundry, Living Room
Primary bedroom
- Level: First
Bedroom
- Level: Second
Primary bathroom
- Level: First
Bathroom
- Level: Second
Bonus room
- Level: First
Dining room
- Level: First
Half bath
- Level: First
Kitchen
- Level: First
Laundry
- Level: First
Living room
- Level: First
Heating
- Central, Heat Pump
Cooling
- Central Air, Heat Pump
Appliances
- Included: Dishwasher, Electric Range, Disposal, Microwave, Refrigerator
- Laundry: Washer Hookup, Dryer Hookup
Features
- Primary Downstairs
- Flooring: Carpet, Hardwood
- Windows: Double Pane Windows
- Basement: Crawl Space
- Number of fireplaces: 1
- Fireplace features: One, Gas Log
Interior area
- Total structure area: 2,803
- Total interior livable area: 2,323 sqft
- Finished area above ground: 2,323
- Finished area below ground: 0
Property
Parking
- Total spaces: 2
- Parking features: Garage Faces Front, Garage Door Opener
- Garage spaces: 2
Features
- Levels: Two
- Stories: 2
- Patio & porch: Deck, Front Porch, Porch
Lot
- Size: 0.3 Acres
Details
- Parcel number: 67A3(3)72
- Zoning description: SF Single Family Residential
Construction
Type & style
- Home type: SingleFamily
- Property subtype: Single Family Residence
Materials
- HardiPlank Type, Stick Built
- Foundation: Block
- Roof: Architectural
Condition
- New construction: No
- Year built: 2014
Utilities & green energy
- Sewer: Public Sewer
- Water: Public
- Utilities for property: Cable Available, Fiber Optic Available
Community & HOA
Community
- Subdivision: WINDWARD POINTE
HOA
- Has HOA: No
Location
- Region: Fishersville
Financial & listing details
- Price per square foot: $192/sqft
- Tax assessed value: $486,600
- Annual tax amount: $2,530
- Date on market: 2/19/2026
- Cumulative days on market: 7 days
Price history
| Date | Event | Price |
|---|---|---|
| 4/17/2026 | Sold | $445,000$192/sqft |
Source:  CAAR #673397 Report a problem CAAR #673397 Report a problem | ||
| 2/26/2026 | Pending sale | $445,000$192/sqft |
Source: CAAR #673397 Report a problem | ||
| 2/19/2026 | Listed for sale | $445,000+2.3%$192/sqft |
Source: CAAR #673397 Report a problem | ||
| 4/18/2025 | Sold | $435,000-2.2%$187/sqft |
Source:  Bright MLS #VAAG2000482 Report a problem Bright MLS #VAAG2000482 Report a problem | ||
| 3/26/2025 | Pending sale | $444,900$192/sqft |
Source: Bright MLS #VAAG2000482 Report a problem | ||
| 3/22/2025 | Listed for sale | $444,900+31.4%$192/sqft |
Source: Bright MLS #VAAG2000482 Report a problem | ||
| 7/18/2024 | Sold | $338,500$146/sqft |
Source: Public Record Report a problem | ||
Public tax history
| Year | Property taxes | Tax assessment |
|---|---|---|
| 2025 | $2,530 -0.8% | $486,600 -0.8% |
| 2024 | $2,550 +40.2% | $490,400 +69.9% |
| 2023 | $1,819 | $288,700 |
| 2022 | $1,819 | $288,700 |
| 2021 | $1,819 | $288,700 |
| 2020 | $1,819 | $288,700 |
| 2019 | $1,819 -31.4% | $288,700 +8.9% |
| 2018 | $2,651 +72.4% | $265,115 |
| 2017 | $1,538 +540.7% | $265,115 |
| 2016 | $240 | $265,115 |
| 2015 | $240 | $265,115 +382% |
| 2014 | $240 | $55,000 +10% |
| 2013 | $240 | $50,000 |
| 2012 | -- | $50,000 |
| 2010 | -- | $50,000 |
| 2009 | -- | $50,000 |
Find assessor info on the county website
Neighborhood: 22939
Nearby homes
- $509,9004 bd3 ba2.1k sqft37 S Windsong Ct, Fishersville, VA 22939Pending

- $68,300-- bd-- ba-- sqft47 S Windsong Ct, Fishersville, VA 22939Sold
- $575,0004 bd3 ba2.5k sqft47 S Windsong Ct, Fishersville, VA 22939For Sale
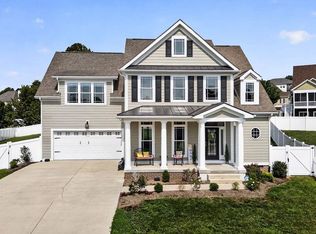
- $497,0004 bd3 ba2.2k sqft46 S Windsong Ct, Fishersville, VA 22939Sold
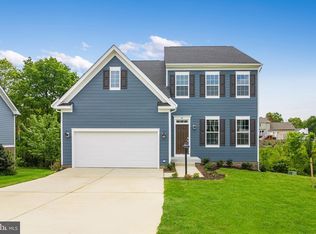
- $453,8004 bd2 ba2.3k sqft33 S Windsong Ct, Fishersville, VA 22939Off Market
- $449,7004 bd3 ba2.1k sqft40 S Windsong Ct, Fishersville, VA 22939Sold
- $573,5005 bd4 ba3.4k sqft284 Windsor Dr, Fishersville, VA 22939Off Market
- $585,5006 bd5 ba3.2k sqft290 Windsor Dr, Fishersville, VA 22939Sold
Nearby schools
GreatSchools rating
- 5/10Wilson Elementary SchoolGrades: PK-5Distance: 1.2 mi
- 5/10Wilson Middle SchoolGrades: 6-8Distance: 1.2 mi
- 4/10Wilson Memorial High SchoolGrades: 9-12Distance: 1.1 mi
Schools provided by the listing agent
- Elementary: Wilson
- Middle: Wilson
- High: Wilson Memorial
Source: CAAR. This data may not be complete. We recommend contacting the local school district to confirm school assignments for this home.


Get pre-qualified for a loan
At Zillow Home Loans, we can pre-qualify you in as little as 5 minutes with no impact to your credit score.An equal housing lender. NMLS #10287.
Sell for more on Zillow
Get a Zillow Showcase℠ listing at no additional cost and you could sell for .
$455,300
2% more
+$9,106
With Zillow Showcase(estimated)
$464,406
- Virginia
- Augusta County
- Fishersville
- 22939
- 43 S Windsong Ct
Nearby cities
Nearby zip codes
Other Fishersville Topics
