Centrally located townhome offers 3 brs, 2.5 baths and a well designed kitchen with stainless appliances, breakfast nook, granite countertops and a separate pantry. The main floor bedroom suite features double vanities, whirlpool tub and walk-in shower. Two bedrooms (one with a flex room for lounge or office/sitting area) and a full bath complete the upstairs. New roof in 2021. This home also has a spacious laundry room w/w&d, a small wet bar, covered patio and a finished two car garage w/openers. Convenient location half-way between Waynesboro and Staunton, near schools/shopping and less than 2 miles from Augusta Health Facility. Easy access to I64 and I81. Home sold "as is". Home Inspection for buyer's information only. One member of the owning LLC is a licensed realtor.
Active
Price cut: $1K (7/24)
$344,900
10 Abbey Ct, Fishersville, VA 22939
3beds
1,806sqft
:
Get pre-qualified$2,071/mo
Townhouse
Built in 2007
3,920 Square Feet Lot
$339,500 Zestimate®
$191/sqft
$17/mo HOA
What's special
Main floor bedroom suiteCovered patioStainless appliancesGranite countertopsSeparate pantrySmall wet barBreakfast nook
- 45 days |
- 459 |
- 13 |
Zillow last checked:
Listing updated:
Listed by:
PAMELA RUTHERFORD 540-294-5115,
RUTHERFORD REAL ESTATE 540-337-2111
Source: CAAR,MLS#: 678292 Originating MLS: Greater Augusta Association of Realtors Inc
Originating MLS: Greater Augusta Association of Realtors IncFacts & features
Interior
Bedrooms & bathrooms
- Bedrooms: 3
- Bathrooms: 3
- Full bathrooms: 2
- 1/2 bathrooms: 1
- Main level bathrooms: 2
- Main level bedrooms: 1
Rooms
- Room types: Bathroom, Breakfast Room/Nook, Bedroom, Dining Room, Full Bath, Half Bath, Kitchen, Living Room, Study, Utility Room
Primary bedroom
- Level: First
Bedroom
- Level: Second
Primary bathroom
- Level: First
Bathroom
- Level: Second
Breakfast room nook
- Level: First
Dining room
- Level: First
Half bath
- Level: First
Kitchen
- Level: First
Living room
- Level: First
Other
- Level: First
Study
- Level: Second
Utility room
- Level: First
Heating
- Heat Pump
Cooling
- Heat Pump
Appliances
- Included: Dishwasher, Disposal, Gas Range, Microwave, Other, Refrigerator, See Remarks, Dryer, Washer
Features
- Central Vacuum, Jetted Tub, Primary Downstairs, Walk-In Closet(s), Breakfast Area, Utility Room
- Flooring: Carpet, Ceramic Tile, Hardwood
- Has basement: No
- Has fireplace: Yes
- Fireplace features: Gas Log
- Common walls with other units/homes: 2+ Common Walls
Interior area
- Total structure area: 2,212
- Total interior livable area: 1,806 sqft
- Finished area above ground: 1,806
- Finished area below ground: 0
Property
Parking
- Total spaces: 2
- Parking features: Attached, Electricity, Garage Faces Front, Garage, Garage Door Opener
- Attached garage spaces: 2
Features
- Levels: One and One Half
- Stories: 1.5
- Patio & porch: Concrete, Covered, Patio
- Has spa: Yes
Lot
- Size: 3,920 Square Feet
Details
- Parcel number: 67A1(16)2
- Zoning description: AR Attached Residential
Construction
Type & style
- Home type: Townhouse
- Property subtype: Townhouse
- Attached to another structure: Yes
Materials
- Brick, HardiPlank Type, Stick Built
- Foundation: Brick/Mortar, Slab
- Roof: Composition,Shingle
Condition
- New construction: No
- Year built: 2007
Utilities & green energy
- Sewer: Public Sewer
- Water: Public
- Utilities for property: Cable Available
Community & HOA
Community
- Subdivision: ABBEY ROSE
HOA
- Has HOA: Yes
- Amenities included: Picnic Area, Playground, Sports Fields, Trail(s)
- HOA fee: $200 annually
Location
- Region: Fishersville
Financial & listing details
- Price per square foot: $191/sqft
- Tax assessed value: $311,900
- Annual tax amount: $1,942
- Date on market: 6/10/2026
- Cumulative days on market: 46 days
Estimated market value
$339,500
$323,000 - $356,000
$2,048/mo
Price history
| Date | Event | Price |
|---|---|---|
| 7/24/2026 | Price change | $344,900-0.3%$191/sqft |
Source:  CAAR #678292 Report a problem CAAR #678292 Report a problem | ||
| 6/10/2026 | Listed for sale | $345,900-83.3%$192/sqft |
Source: CAAR #678292 Report a problem | ||
| 9/13/2024 | Listing removed | $2,150$1/sqft |
Source: Zillow Rentals Report a problem | ||
| 5/2/2024 | Listing removed | -- |
Source: Zillow Rentals Report a problem | ||
| 11/29/2023 | Listed for rent | $2,150$1/sqft |
Source: Zillow Rentals Report a problem | ||
| 8/1/2006 | Sold | $2,075,500$1,149/sqft |
Source: Agent Provided Report a problem | ||
Public tax history
| Year | Property taxes | Tax assessment |
|---|---|---|
| 2025 | $1,622 | $311,900 |
| 2024 | $1,622 +10.6% | $311,900 +34% |
| 2023 | $1,466 | $232,700 |
| 2022 | $1,466 | $232,700 |
| 2021 | $1,466 | $232,700 |
| 2020 | $1,466 | $232,700 |
| 2019 | $1,466 -34.3% | $232,700 +4.3% |
| 2018 | $2,231 +72.4% | $223,136 |
| 2017 | $1,294 +14.8% | $223,136 |
| 2016 | $1,128 | $223,136 |
| 2015 | $1,128 | $223,136 |
| 2014 | $1,128 | $223,136 -5% |
| 2013 | $1,128 | $234,900 |
| 2012 | -- | $234,900 |
| 2010 | -- | $234,900 |
| 2009 | -- | $234,900 |
Find assessor info on the county website
Monthly payment
Est. payment
Payment breakdown
Explore the cost of this home by adjusting the details. Changes won't be saved.Climate risks
Neighborhood: 22939
Nearby schools
GreatSchools rating
- 5/10Wilson Elementary SchoolGrades: PK-5Distance: 1.4 mi
- 5/10Wilson Middle SchoolGrades: 6-8Distance: 1.4 mi
- 4/10Wilson Memorial High SchoolGrades: 9-12Distance: 1.2 mi
Schools provided by the listing agent
- Elementary: Wilson
- Middle: Wilson
- High: Wilson Memorial
Source: CAAR. This data may not be complete. We recommend contacting the local school district to confirm school assignments for this home.
- $330,0003 bd3 ba1.9k sqft12 Abbey Ct #13, Fishersville, VA 22939Sold
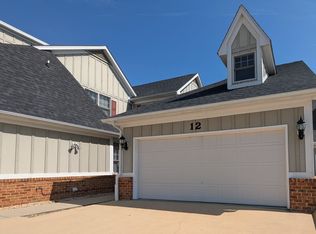
- $330,0003 bd3 ba1.9k sqft12 Abbey Ct, Fishersville, VA 22939Sold

- $410,3004 bd4 ba3.2k sqft14 Abbey Ct, Fishersville, VA 22939Off Market

- $433,2004 bd3 ba3.2k sqft16 Abbey Ct, Fishersville, VA 22939Off Market

- $388,9003 bd2 ba1.9k sqft8 Abbey Ct, Fishersville, VA 22939Off Market
- $--1 bd1 ba-- sqft8 Abbey Ct #776F18CCB, Fishersville, VA 22939Off Market
- $--2 bd2 ba-- sqft8 Abbey Ct #F320A52C6, Fishersville, VA 22939Off Market
- $--1 bd1 ba-- sqft8 Abbey Ct #1, Fishersville, VA 22939Off Market
A local agent can set up tours, give advice and negotiate with sellers.
A local lender can help you make sure your offer is ready when you are.
Similar homes
- $449,9113 bd2 ba2.1k sqft20 Dirby Way, Fishersville, VA 22939For Sale

 MLS ID #VAAG2002866, JEANETTE LANTZ, May Kline Realty, Inc. Bright MLS
 - $349,0003 bd3 ba1.9k sqft17 Vista View Ln, Staunton, VA 24401For Sale

 MLS ID #679138, TAMMY MCGURN, KLINE & CO. REAL ESTATE. CAAR
 - $344,0003 bd3 ba2.1k sqft47 Villa View Dr, Staunton, VA 24401For Sale
 MLS ID #672051, JASON HARRIS REAL ESTATE TEAM, KW COMMONWEALTH. CAAR
 - $359,0003 bd4 ba2k sqft110 Montgomery Rd, Staunton, VA 24401For Sale
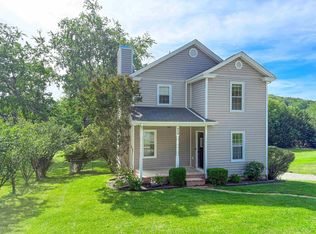 MLS ID #678116, CHAD HANGER, HANGER & ASSOCIATES. CAAR
 - $349,9003 bd1 ba1.6k sqft40 Sunset Blvd, Staunton, VA 24401For SaleMLS ID #678890, CHRIS KINCHELOE, DECKER REALTY. CAAR
- $335,0003 bd2 ba1.3k sqft214 Adventure Trl, Waynesboro, VA 22980For SaleMLS ID #679045, KAMERON LEWIS, NEST REALTY GROUP STAUNTON. CAAR
- $349,9993 bd2 ba1.5k sqft740 Old Greenville Rd, Staunton, VA 24401For SaleMLS ID #679044, LAURA FLOYD, 1ST CHOICE REAL ESTATE. CAAR
- $375,0004 bd3 ba2k sqft129 Forever Ct, Waynesboro, VA 22980For SaleMLS ID #679056, ROBERT THOMAS III, TERRAMARK REALTY LLC. CAAR
- $380,0004 bd3 ba2.2k sqft99 Whispering Oaks Dr, Staunton, VA 24401For SaleMLS ID #679268, THE A TEAM ., NEST REALTY GROUP STAUNTON. CAAR
- $429,7803 bd3 ba2.1k sqft60 Boutros Dr #5, Fishersville, VA 22939New ConstructionMLS ID #670499, LILLIAN BOUTROS, BOUTIQUE REAL ESTATE INC. CAAR
- $375,0002 bd2 ba1.7k sqft963 Lee Jackson Hwy, Staunton, VA 24401For SaleMLS ID #678701, TRAVIS MILLER, LONG & FOSTER REAL ESTATE INC STAUNTON/WAYNESBORO. CAAR
- $339,9002 bd2 ba1.5k sqft902 Augusta Farms Rd, Stuarts Draft, VA 24477For SaleMLS ID #678072, HEARTHSTONE REALTY GROUP TEAM, NEST REALTY GROUP STAUNTON. CAAR
- $325,0004 bd2 ba1.9k sqft403 Betsy Bell Rd, Staunton, VA 24401For SaleMLS ID #678933, SHARON HENDERSON, RE/MAX ADVANTAGE-WAYNESBORO. CAAR
- $289,0003 bd3 ba1.8k sqft216 Willowshire Ct, Waynesboro, VA 22980For SaleMLS ID #679141, Pete Hill, Funkhouser Real Estate Group. CAAR
- $347,0005 bd2 ba2.2k sqft585 Hilltop Dr, Staunton, VA 24401For SaleMLS ID #679350, SHANNON HARRINGTON, BLUE RIDGE FINE PROPERTIES BY SHANNON HARRINGTON. CAAR
- $349,0003 bd3 ba1.3k sqft5442 Hill Top St, Crozet, VA 22932For SaleMLS ID #675030, MATTHEW WOODSON, BETTER HOMES & GARDENS R.E.-PATHWAYS. CAAR
- $307,5003 bd2 ba1.5k sqft122 Collinswood Dr, Staunton, VA 24401For SaleMLS ID #677949, JUAQUADIA HOWARD, OLD DOMINION REALTY INC - AUGUSTA. CAAR
- $345,0004 bd3 ba2k sqft1779 Shutterlee Mill Rd, Staunton, VA 24401For SaleMLS ID #678867, CHEYENNE COCKRELL, KELLER WILLIAMS ALLIANCE - CHARLOTTESVILLE. CAAR
- $375,0003 bd2 ba1.5k sqft241 Vine St, Waynesboro, VA 22980For SaleMLS ID #676513, JOHAN TORRES, TOWN REALTY. CAAR
- $370,0004 bd2 ba1.5k sqft210 Draft Ave, Stuarts Draft, VA 24477For SaleMLS ID #679417, JOY MARCUM, TOWN REALTY. CAAR
