Discover the perfect blend of comfort, efficiency, and country living with this well-maintained one-story brick ranch nestled on over 2 acres in desirable southern Augusta County, Virginia. Offering approximately 1,784 sf of functional living space, this energy-efficient residence provides a practical layout designed for everyday living. The home features two spacious bedrooms, a welcoming living room, a dedicated dining room, and a well-equipped kitchen where all appliances convey. The berm-style construction enhances energy efficiency while providing year-round comfort. Surrounded by the peaceful beauty of the Shenandoah Valley, this property offers ample room for gardening, outdoor recreation, or simply enjoying the privacy and open space that comes with country living. Conveniently located in the highly sought-after Riverheads High School district, this home combines rural tranquility with easy access to nearby amenities, schools, and major travel routes.Whether you're seeking a primary residence, downsizing to a manageable country property, or looking for an energy-conscious home with acreage and versatile outbuildings, this Augusta County gem is a rare opportunity you won't want to miss.
Active
$375,000
963 Lee Jackson Hwy, Staunton, VA 24401
2beds
1,784sqft
:
Get pre-qualified$2,349/mo
Single Family Residence
Built in 2002
2.14 Acres Lot
$373,400 Zestimate®
$210/sqft
$-- HOA
What's special
One-story brick ranchEnergy-efficient residencePrivacy and open spaceTwo spacious bedroomsDedicated dining room
- 42 days |
- 2,874 |
- 180 |
Zillow last checked:
Listing updated:
Listed by:
TRAVIS MILLER 540-290-4441,
LONG & FOSTER REAL ESTATE INC STAUNTON/WAYNESBORO 540-997-3300
Source: CAAR,MLS#: 678701 Originating MLS: Greater Augusta Association of Realtors Inc
Originating MLS: Greater Augusta Association of Realtors IncFacts & features
Interior
Bedrooms & bathrooms
- Bedrooms: 2
- Bathrooms: 2
- Full bathrooms: 2
- Main level bathrooms: 2
- Main level bedrooms: 2
Rooms
- Room types: Bathroom, Bedroom, Dining Room, Full Bath, Kitchen, Laundry, Living Room
Primary bedroom
- Level: First
Bedroom
- Level: First
Primary bathroom
- Level: First
Bathroom
- Level: First
Dining room
- Level: First
Kitchen
- Level: First
Laundry
- Level: First
Living room
- Level: First
Heating
- Electric, Heat Pump
Cooling
- Central Air, Heat Pump
Appliances
- Included: Dishwasher, Electric Range, Microwave, Refrigerator, Dryer, Water Softener, Washer
Features
- Double Vanity, Primary Downstairs, Permanent Attic Stairs, Skylights, Walk-In Closet(s), Breakfast Bar, Breakfast Area
- Flooring: Carpet, Ceramic Tile
- Windows: Double Pane Windows, Insulated Windows, Skylight(s)
- Has basement: No
- Attic: Permanent Stairs
Interior area
- Total structure area: 2,554
- Total interior livable area: 1,784 sqft
- Finished area above ground: 1,784
- Finished area below ground: 0
Property
Parking
- Total spaces: 4
- Parking features: Asphalt, Attached, Carport, Detached, Electricity, Garage Faces Front, Garage, Garage Door Opener
- Attached garage spaces: 2
- Carport spaces: 2
- Covered spaces: 4
Features
- Levels: One
- Stories: 1
- Patio & porch: Covered, Patio, Porch
- Exterior features: Mature Trees/Landscape
- Pool features: None
- Has view: Yes
- View description: Mountain(s), Residential
Lot
- Size: 2.14 Acres
- Features: Garden, Landscaped, Open Lot, Private
Details
- Additional structures: Other, Shed(s)
- Parcel number: 6518X
- Zoning description: GA General Agricultural
Construction
Type & style
- Home type: SingleFamily
- Architectural style: Contemporary,Ranch
- Property subtype: Single Family Residence
Materials
- Brick, Stick Built
- Foundation: Poured, Slab
- Roof: Architectural,Composition,Shingle
Condition
- New construction: No
- Year built: 2002
Utilities & green energy
- Sewer: Conventional Sewer
- Water: Public
- Utilities for property: Cable Available, Other
Community & HOA
Community
- Security: Dead Bolt(s)
- Subdivision: NONE
HOA
- Has HOA: No
Location
- Region: Staunton
Financial & listing details
- Price per square foot: $210/sqft
- Tax assessed value: $315,500
- Annual tax amount: $1,640
- Date on market: 6/22/2026
- Cumulative days on market: 31 days
Estimated market value
$373,400
$355,000 - $392,000
$1,931/mo
Price history
| Date | Event | Price |
|---|---|---|
| 7/9/2026 | Listed for sale | $375,000$210/sqft |
Source:  CAAR #678701 Report a problem CAAR #678701 Report a problem | ||
| 6/28/2026 | Pending sale | $375,000$210/sqft |
Source: CAAR #678701 Report a problem | ||
| 6/22/2026 | Listed for sale | $375,000+87.5%$210/sqft |
Source: CAAR #678701 Report a problem | ||
| 4/20/2016 | Sold | $200,000-2.4%$112/sqft |
Source: Public Record Report a problem | ||
| 3/11/2016 | Pending sale | $204,900$115/sqft |
Source: LONG & FOSTER REAL ESTATE INC FISHERSVILLE #541973 Report a problem | ||
| 2/3/2016 | Listed for sale | $204,900$115/sqft |
Source: LONG & FOSTER REAL ESTATE INC FISHERSVILLE #541973 Report a problem | ||
| 10/20/2015 | Listing removed | $204,900$115/sqft |
Source: Owner Report a problem | ||
| 7/22/2015 | Listed for sale | $204,900-35%$115/sqft |
Source: Owner Report a problem | ||
| 9/13/2012 | Listing removed | $315,000$177/sqft |
Source: David F Bottenfield #63286 Report a problem | ||
| 3/27/2012 | Listed for sale | $315,000+5%$177/sqft |
Source: David F Bottenfield #63286 Report a problem | ||
| 1/4/2012 | Listing removed | $299,900$168/sqft |
Source: KLINE & CO. REAL ESTATE #61775 Report a problem | ||
| 11/29/2011 | Listed for sale | $299,900$168/sqft |
Source: KLINE & CO. REAL ESTATE #61775 Report a problem | ||
Public tax history
| Year | Property taxes | Tax assessment |
|---|---|---|
| 2025 | $1,641 | $315,500 |
| 2024 | $1,641 +23% | $315,500 +49% |
| 2023 | $1,334 | $211,700 |
| 2022 | $1,334 | $211,700 |
| 2021 | $1,334 | $211,700 |
| 2020 | $1,334 | $211,700 |
| 2019 | $1,334 -31.2% | $211,700 +9.2% |
| 2018 | $1,939 +74.8% | $193,936 +1.4% |
| 2017 | $1,110 +19.6% | $191,336 |
| 2016 | $927 | $191,336 |
| 2015 | $927 | $191,336 |
| 2014 | $927 | $191,336 -1% |
| 2013 | $927 | $193,200 |
| 2012 | -- | $193,200 |
| 2010 | -- | $193,200 |
| 2009 | -- | $193,200 |
Find assessor info on the county website
Monthly payment
Est. payment
Payment breakdown
Explore the cost of this home by adjusting the details. Changes won't be saved.Climate risks
Neighborhood: 24401
Getting around
7 / 100
Car-DependentNearby schools
GreatSchools rating
- 4/10Riverheads Elementary SchoolGrades: PK-5Distance: 5.4 mi
- 5/10Wilson Middle SchoolGrades: 6-8Distance: 5.3 mi
- 5/10Riverheads High SchoolGrades: 9-12Distance: 5.5 mi
Schools provided by the listing agent
- Elementary: Riverheads
- Middle: Riverheads
- High: Riverheads
Source: CAAR. This data may not be complete. We recommend contacting the local school district to confirm school assignments for this home.
- $474,8003 bd2 ba2.3k sqft949 Lee Jackson Hwy, Staunton, VA 24401Off Market
- $383,5003 bd2 ba1.9k sqft977 Lee Jackson Hwy, Staunton, VA 24401Off Market
- $451,0003 bd2 ba2k sqft979 Lee Jackson Hwy, Staunton, VA 24401Off Market

- $434,0003 bd2 ba1.7k sqft951 Lee Jackson Hwy, Staunton, VA 24401Off Market
- $545,9004 bd3 ba2.9k sqft989 Lee Jackson Hwy, Staunton, VA 24401Off Market
- $683,2004 bd3 ba3.4k sqft63 Mitchell Ln, Staunton, VA 24401Off Market
- $395,0004 bd3 ba1.8k sqft931 Lee Jackson Hwy, Staunton, VA 24401Off Market
- $601,9003 bd3 ba2.1k sqft58 Mitchell Ln, Staunton, VA 24401Off Market
A local agent can set up tours, give advice and negotiate with sellers.
Similar homes
- $369,9003 bd3 ba2.4k sqft22 Spring View Dr, Staunton, VA 24401For Sale
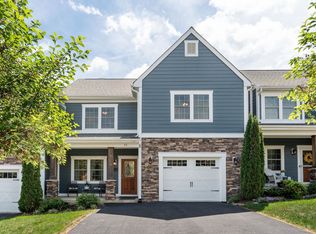
 MLS ID #679852, CHARITY COX, PAUL WESLEY REAL ESTATE. CAAR
 - $349,9993 bd2 ba1.5k sqft740 Old Greenville Rd, Staunton, VA 24401For Sale
 MLS ID #679044, LAURA FLOYD, 1ST CHOICE REAL ESTATE. CAAR
 - $359,0003 bd4 ba2k sqft110 Montgomery Rd, Staunton, VA 24401For Sale
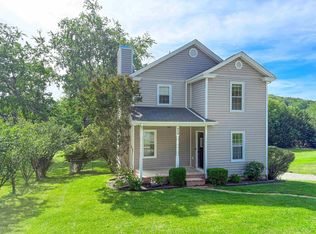 MLS ID #678116, CHAD HANGER, HANGER & ASSOCIATES. CAAR
 - $410,0003 bd2 ba1.5k sqft104 Oakstone Run, Staunton, VA 24401For Sale
 MLS ID #680200, JENNIFER DEBELL, COMPASS-Avenue. CAAR
 - $349,9003 bd1 ba1.6k sqft40 Sunset Blvd, Staunton, VA 24401For SaleMLS ID #678890, CHRIS KINCHELOE, DECKER REALTY. CAAR
- $379,9003 bd2 ba2.2k sqft1418 Aiken St, Staunton, VA 24401For SaleMLS ID #680180, BECKY MEYER, NEST REALTY GROUP STAUNTON. CAAR
- $475,0005 bd3 ba2.2k sqft234 Montgomery Rd, Staunton, VA 24401For SaleMLS ID #678870, DEBORAH BEAVER, RE/MAX ADVANTAGE-WAYNESBORO. CAAR
- $340,0005 bd2 ba2.2k sqft585 Hilltop Dr, Staunton, VA 24401For SaleMLS ID #679350, SHANNON HARRINGTON, BLUE RIDGE FINE PROPERTIES BY SHANNON HARRINGTON. CAAR
- $349,0003 bd2 ba2.1k sqft15 Romaine Ln, Stuarts Draft, VA 24477For SaleMLS ID #675270, ALANA HOLLISTER BATES, REAL BROKER LLC. CAAR
- $315,0004 bd2 ba1.9k sqft403 Betsy Bell Rd, Staunton, VA 24401For SaleMLS ID #678933, SHARON HENDERSON, RE/MAX ADVANTAGE-WAYNESBORO. CAAR
- $389,0003 bd3 ba1.6k sqft209 Bell Creek Dr, Staunton, VA 24401For SaleMLS ID #679845, Kelly Breeden, Nest Realty Harrisonburg. CAAR
- $335,0004 bd2 ba1.8k sqft75 Idlewood Blvd, Staunton, VA 24401For SaleMLS ID #679945, BETHANNE WHEELER, REAL BROKER LLC. CAAR
- $345,0004 bd3 ba2k sqft1779 Shutterlee Mill Rd, Staunton, VA 24401For SaleMLS ID #678867, CHEYENNE COCKRELL, KELLER WILLIAMS ALLIANCE - CHARLOTTESVILLE. CAAR
- $380,0004 bd3 ba2.2k sqft99 Whispering Oaks Dr, Staunton, VA 24401For SaleMLS ID #679268, THE A TEAM ., NEST REALTY GROUP STAUNTON. CAAR
- $315,0002 bd2 ba1.6k sqft45-101 Windgate Cir, Fishersville, VA 22939For SaleMLS ID #680221, ELEVATE REALTY LLC TEAM, KLINE MAY REALTY, LLC. CAAR
- $434,0003 bd3 ba1.9k sqft446 Mountain View Dr, Staunton, VA 24401For SaleMLS ID #676857, BELINDA RUSHING, COMPASS - AVENUE. CAAR
- $393,3334 bd3 ba2.3k sqft183 Idlewood Blvd, Staunton, VA 24401For SaleMLS ID #680102, KYNA BAEHR, HELP-U-SELL DIRECT SAVINGS REAL ESTATE. CAAR
- $300,0004 bd2 ba2.5k sqft2513 Knollwood Dr, Staunton, VA 24401For SaleMLS ID #679730, LAURA FLOYD, 1ST CHOICE REAL ESTATE. CAAR
- $344,0003 bd3 ba2.1k sqft47 Villa View Dr, Staunton, VA 24401For SaleMLS ID #672051, JASON HARRIS REAL ESTATE TEAM, KW COMMONWEALTH. CAAR
- $370,0004 bd2 ba1.5k sqft210 Draft Ave, Stuarts Draft, VA 24477For SaleMLS ID #679417, JOY MARCUM, TOWN REALTY. CAAR
