Skip main navigation
Off market
  • $616,200

    58 Mitchell Ln, Staunton, VA 24401

    3beds
    2,158sqft
    SingleFamily
    Built in 2006
    5.05 Acres Lot
    $616,200 Zestimate®
    $286/sqft
    $2,640 Estimated rent

    Home value

    $616,200

    $579,000 - $653,000

    $2,640/mo

    Zestimate® history
    Loading
    Loading...

    Owner options

    List your home for rent

    $2,640/mo

    Rent Zestimate®

    Find your next renter with Zillow Rental Manager. Plus, with online applications, you can quickly screen prospective tenants – for free.

    Learn more

    $2,640/mo

    Rent Zestimate®

    Refinance and save

    $3,592/mo

    Est. payment

    Refinancing to a lower rate could help reduce your monthly payments and save thousands over the life of the loan.

    See today's rates

    $3,592/mo

    Est. payment

    Explore your selling options

    Work with a Zillow partner agent

    Leverage their expertise and Zillow's premium Showcase listings to get your home seen by more buyers.

    Get started

    List with your own agent

    Get your home in front of millions of buyers by listing it on Zillow.

    Learn how to do it

    Sell it yourself

    Take full control of how buyers see your home on Zillow by listing For Sale by Owner (FSBO).

    List your home

    What's special

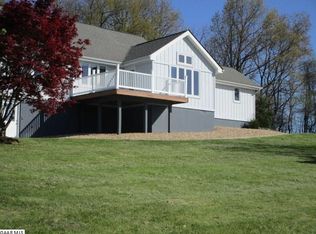
    Beautiful Arts & Crafts home with mountain views! Enjoy the seasons and the views from front and rear porches. Open floor plan with vaulted ceiling and plenty of light. Kitchen with island and breakfast bar, cozy breakfast nook, great room with corner gas fireplace and french doors to deck. Master with tray ceiling and french doors to deck. Hardwoods through main living area. Full unfinished basement and large 2 car garage.

    This property is off market, which means it's not currently listed for sale or rent on Zillow. This may be different from what's available on other websites or public sources.
    Facts & features

    Interior

    Bedrooms & bathrooms
    • Bedrooms: 3
    • Bathrooms: 3
    • Full bathrooms: 3
    Heating
    • Forced air, Heat pump, Electric
    Cooling
    • Central
    Appliances
    • Included: Dishwasher, Dryer, Microwave, Range / Oven, Refrigerator, Washer
    • Laundry: Dryer Hookup, Washer Hookup, Large Sink
    Features
    • Flooring: Carpet, Linoleum / Vinyl
    • Has fireplace: Yes
    Interior area
    • Total interior livable area: 2,158 sqft

    Property

    Parking
    • Parking features: Garage - Attached
    Accessibility
    • Accessibility features: Bath:LeverDoor, Bath:LeverFaucet, Bath:SinkKneeSpace, Cabinets max 10" deep, Electrical outlets at 18", Kit:LeverFaucet, Kit:LeverDoor
    Features
    • Exterior features: Vinyl, Brick
    • Has view: Yes
    • View description: Mountain
    Lot
    • Size: 5.05 Acres
    • Features: Cul-de-sac
    Details
    • Parcel number: 065B111
    • Zoning: A-1 Agricultural Limited

    Construction

    Type & style
    • Home type: SingleFamily
    Materials
    • Foundation: Other
    • Roof: Composition
    Condition
    • Year built: 2006

    Community & neighborhood

    Location
    • Region: Staunton

    HOA & financial

    HOA
    • Has HOA: Yes
    • HOA fee: $90 monthly

    Other

    Other facts
    • Foundation: Concrete Block, Poured Concrete, Concrete Slab
    • Kitchen Appliances/Feat: Island, Breakfast Bar, Recessed Light, Vegetable Sink, Electric Cooktop, Convection Oven
    • Kitchen Cabinets/Counters: Wood Cabinets, Formica Counter, Maple Cabinets, Glass Front Cabinets, Cutting Board
    • Laundry: Dryer Hookup, Washer Hookup, Large Sink
    • Structure-Features: Two Master Bedrooms, Separate Living Quarters
    • Structure-Floors: Oak
    • Structure-Security: Smoke Detector(s)
    • Structure-Window/Ceiling: Insulated Windows, Screens, 9' Ceilings, Double-hung Windows, Low-E Windows, Tray Ceiling, 10' Ceilings, PVC Windows, Transom
    • Garage: Yes
    • Source of SQ. FT.: Public Records
    • Level: 1.5 Story
    • Garage Features: Electricity, Auto Door, Faces Side, Windows
    • Green - Other: Direct Vent Fans, Programmable Thermostat, WholeHouse AirCleaningSys
    • Roof: Architectural Style
    • Master Bed on Main Level: Yes
    • Master Bath on Main Level: Yes
    • Design: Arts & Crafts
    • Lot Features: Cul-de-sac
    • Water: Public Water
    • Green Features: Yes
    • Land Description: Gently Rolling, Partly Wooded, Partly Cleared, Landscaped, Private
    • Green - Construction: Blown Insulation, South-facing Living Areas
    • Middle School: Staunton River
    • Zoning: A-1 Agricultural Limited
    • Sewer/Septic: Installed Conventional
    • View: Panoramic View, Pastoral View, Wooded View, Blue Ridge View
    • Builder: AUGUSTA BUILDING SYSTEMS
    • Type of Construction: On Site Built
    • Accessibility Features: Bath:LeverDoor, Bath:LeverFaucet, Bath:SinkKneeSpace, Cabinets max 10" deep, Electrical outlets at 18", Kit:LeverFaucet, Kit:LeverDoor
    • Parcel Number: 0
    • Legal Description: 0

    Price history

    DateEventPrice
    11/29/2018Sold$390,000-3.7%$181/sqft
    Source: Public Record Report a problem
    9/28/2018Price change$405,000-1.2%$188/sqft
    Source: RE/MAX REALTY SPECIALISTS-CHARLOTTESVILLE #581038 Report a problem
    8/31/2018Listed for sale$410,000$190/sqft
    Source: RE/MAX REALTY SPECIALISTS-CHARLOTTESVILLE #581038 Report a problem

    Public tax history

    YearProperty taxesTax assessment
    2025$2,299 $442,100
    2024$2,299 +3.6%$442,100 +25.6%
    2023$2,218 $352,100
    2022$2,218 $352,100
    2021$2,218 $352,100
    2020$2,218 $352,100
    2019$2,218 -31.9%$352,100 +8.2%
    2018$3,255 +72.4%$325,538
    2017$1,888 +15.7%$325,538
    2016$1,632 $325,538
    2015$1,632 $325,538
    2014$1,632 $325,538 -4.2%
    2013$1,632 $339,900
    2012-- $339,900
    2010-- $339,900
    2009-- $339,900

    Find assessor info on the county website

    Neighborhood: 24401

    Nearby schools

    GreatSchools rating
    Schools provided by the listing agent
    • Elementary: Riverheads
    • Middle: Staunton River
    • High: Riverheads

    Source: The MLS. This data may not be complete. We recommend contacting the local school district to confirm school assignments for this home.

    Get pre-qualified for a loan
    At Zillow Home Loans, we can pre-qualify you in as little as 5 minutes with no impact to your credit score.

    An equal housing lender. NMLS #10287.

    Sell for more on Zillow
    Get a Zillow Showcase℠ listing at no additional cost and you could sell for .
    $616,200
    2% more
    +$12,324
    With Zillow Showcase(estimated)
    $628,524