Skip main navigation
Off market
  • $994,000

    76 Mitchell Ln, Staunton, VA 24401

    6beds
    5,841sqft
    SingleFamily
    Built in 2001
    7.5 Acres Lot
    $994,000 Zestimate®
    $170/sqft
    $3,656 Estimated rent

    Home value

    $994,000

    $924,000 - $1.07M

    $3,656/mo

    Zestimate® history
    Loading
    Loading...

    Owner options

    List your home for rent

    $3,656/mo

    Rent Zestimate®

    Find your next renter with Zillow Rental Manager. Plus, with online applications, you can quickly screen prospective tenants – for free.

    Learn more

    $3,656/mo

    Rent Zestimate®

    Refinance and save

    $5,743/mo

    Est. payment

    Refinancing to a lower rate could help reduce your monthly payments and save thousands over the life of the loan.

    See today's rates

    $5,743/mo

    Est. payment

    Explore your selling options

    Work with a Zillow partner agent

    Leverage their expertise and Zillow's premium Showcase listings to get your home seen by more buyers.

    Get started

    List with your own agent

    Get your home in front of millions of buyers by listing it on Zillow.

    Learn how to do it

    Sell it yourself

    Take full control of how buyers see your home on Zillow by listing For Sale by Owner (FSBO).

    List your home

    What's special

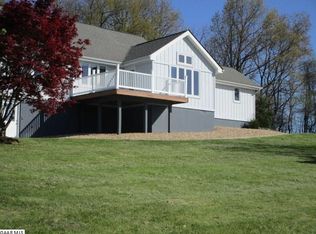
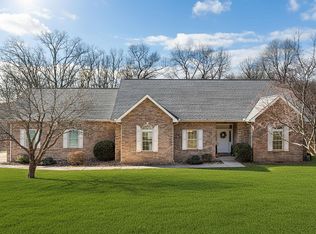
    Custom built DREAM HOME! Now's your chance to own this gorgeous home built by a master craftsman, constructed like a fortress with 2x6 walls, 2x10 rafters, poured concrete foundation to stand the test of time! Stunning home with soaring double foyer entry way, trayed ceilings, FLOODED with natural light & perched on 7 acres gazing at the MOUNTAINS! Large rooms, stunning floor plan with attention to detail complete with built-ins, nooks and amazing sunroom (where you will never want to leave!) Bright white kitchen, WALK IN pantry, hardwood floors, main floor master suite, the list goes on! Full basement even offers guest quarters ideal for inlaws complete with sep. entrance & drive! Lots of mature fruit trees, gardens & greenspace AND a nice POND on the property! Located minutes from Historic Staunton city, RIVERHEADS school district! Better hurry!

    This property is off market, which means it's not currently listed for sale or rent on Zillow. This may be different from what's available on other websites or public sources.

    Facts & features

    Interior

    Bedrooms & bathrooms
    • Bedrooms: 6
    • Bathrooms: 5
    • Full bathrooms: 5
    Heating
    • Forced air, Heat pump
    Cooling
    • Central
    Appliances
    • Included: Dishwasher, Microwave, Range / Oven, Refrigerator
    • Laundry: Dryer Hookup, Washer Hookup, Large Sink
    Features
    • Flooring: Tile, Carpet, Hardwood, Laminate
    • Basement: Finished
    • Has fireplace: Yes
    Interior area
    • Total interior livable area: 5,841 sqft

    Property

    Parking
    • Total spaces: 2
    • Parking features: Garage - Attached
    Features
    • Exterior features: Vinyl, Brick
    • Has view: Yes
    • View description: Water
    • Has water view: Yes
    • Water view: Water
    Lot
    • Size: 7.50 Acres
    • Features: Storage Shed, Sidewalks
    Details
    • Parcel number: 065B112
    • Zoning: RR Rural Residential

    Construction

    Type & style
    • Home type: SingleFamily
    Materials
    • Foundation: Other
    • Roof: Composition
    Condition
    • Year built: 2001

    Utilities & green energy

    • Gas: Liquid Propane

    Community & neighborhood

    Location
    • Region: Staunton

    HOA & financial

    HOA
    • Has HOA: Yes
    • HOA fee: $90 monthly

    Other

    Other facts
    • Land Description: Wooded, Gently Rolling, Landscaped, Nearly Level, Partly Wooded, Garden Spot, Secluded Lot, Private, Landscape Lighting
    • Listing Services: Exclusive Right to Sell, Full Service
    • Possession: Settlement
    • Water Property: Pond / Lake
    • Originating Board: GAAR
    • Comments: Yes
    • Include on Internet: Yes
    • Basement: Finished, Full, Walk Out, Outside Entrance, Heated, Inside Access, Windows
    • Exterior: Brick, Vinyl
    • Fireplace Location: Family Room, Rec Room
    • Garage Features: Attached, Auto Door, Electricity, Windows, Faces Front, Large Vehicle
    • Heating: Forced Air, Heat Pump, Propane, Central Heat, Dual Fuel
    • Kitchen Appliances/Feat: Dishwasher, Island, Refrigerator, Electric Range, Breakfast Bar, Disposal, Microwave, Pantry, Eat-in, Breakfast Nook, Recessed Light
    • Lot Features: Storage Shed, Sidewalks
    • Structure-Floors: Carpet, Ceramic Tile, Hardwood, Laminate
    • Air Conditioning: Central AC
    • Structure-Window/Ceiling: Vaulted/Cathedral Ceiling, Transom, Tray Ceiling, 9' Ceilings, PVC Windows
    • Garage: Yes
    • Sewer/Septic: Installed Conventional
    • Foundation: Poured Concrete
    • Level: 1.5 Story
    • Master Bed on Main Level: Yes
    • Structure-Deck/Porch: Deck, Porch - Front, Porch - Glassed
    • Kitchen Cabinets/Counters: Wood Cabinets, Formica Counter, White Cabinets, Glass Front Cabinets
    • Roof: Composition Shingle, Architectural Style
    • Water: Public Water
    • High School: Riverheads
    • Occupied By: Owner
    • Master Bath on Main Level: Yes
    • Gas: Liquid Propane
    • Source of SQ. FT.: Public Records
    • Fireplace: Wood Burning, Two, Gas
    • Laundry: Dryer Hookup, Washer Hookup, Large Sink
    • Structure-Features: Walk-in Closet, Whirlpool/Jetted Tub, Dual Vanities, Separate Living Quarters, Two Master Bedrooms, Two Kitchens
    • Structure-Security: Smoke Detector(s)
    • Yard: Wooded, Landscaped, Mature, Sunny, Private
    • Design: Contemporary
    • Bath: Attach Mstr Bath, Ceramic Tile, Water Closet
    • Driveway: Concrete
    • Electricity: Elec Underground
    • Security: Deadbolts
    • Zoning: RR Rural Residential
    • View: Mountain View

    Price history

    DateEventPrice
    2/11/2022Sold--0
    Source: GASAOR #623184 Report a problem
    12/14/2021Pending sale$799,900$137/sqft
    Source: CAAR #623184 Report a problem
    12/8/2021Price change$799,900-3.6%$137/sqft
    Source: CAAR #623184 Report a problem
    11/30/2021Price change$829,900-2.4%$142/sqft
    Source: CAAR #623184 Report a problem
    10/14/2021Listed for sale$849,900+1316.5%$146/sqft
    Source: CAAR #623184 Report a problem
    12/8/2000Sold$60,000$10/sqft
    Source: Agent Provided Report a problem

    Public tax history

    YearProperty taxesTax assessment
    2025$3,854 $741,200
    2024$3,854 +29.3%$741,200 +56.6%
    2023$2,982 $473,300
    2022$2,982 $473,300
    2021$2,982 $473,300
    2020$2,982 $473,300
    2019$2,982 -32.1%$473,300 +7.8%
    2018$4,390 +72.4%$438,957
    2017$2,546 +20.4%$438,957
    2016$2,114 $438,957
    2015$2,114 $438,957
    2014$2,114 $438,957 -0.4%
    2013$2,114 $440,500
    2012-- $440,500
    2010-- $440,500
    2009-- $440,500

    Find assessor info on the county website

    Neighborhood: 24401

    Nearby schools

    GreatSchools rating
    Schools provided by the listing agent
    • Elementary: Riverheads
    • Middle: Beverley Manor
    • High: Riverheads

    Source: The MLS. This data may not be complete. We recommend contacting the local school district to confirm school assignments for this home.

    Get pre-qualified for a loan
    At Zillow Home Loans, we can pre-qualify you in as little as 5 minutes with no impact to your credit score.

    An equal housing lender. NMLS #10287.

    Sell for more on Zillow
    Get a Zillow Showcase℠ listing at no additional cost and you could sell for .
    $994,000
    2% more
    +$19,880
    With Zillow Showcase(estimated)
    $1,013,880