Spacious Brick Home in Windsor Estates with Finished Walk-Out Basement! Welcome to 105 Amber Ln, a beautiful 4-bedroom, 3.5-bath home offering 3,855 sq. ft. of finished living space in the heart of Bridgewater. The main level features a spacious layout with a formal living room, warm stone fireplace with gas logs, dedicated dining area, dual HVAC units for multi-zone climate control, and a huge updated kitchen featuring stunning quartz countertops, a center island, and plenty of space for gathering and entertaining. Upstairs, the primary retreat boasts a sitting area, dual vanities, and walk-in closets. The fully finished walk-out lower level includes a full bath, private exterior entrance, and two large flexible rooms—perfect for an in-law suite, home office, or media room! Additional highlights include an attached 2-car garage, screened rear deck, and spacious 0.37-acre yard. The backyard also features a refreshing pool, creating a wonderful outdoor space for relaxing and entertaining. Located within minutes of Rockingham County schools and all Town of Bridgewater amenities! *** Seller offering a $5,000.- towards Buy-down interest or closing cost credit with acceptable offer, inspection available ***
Active
Price cut: $5K (10/13)
$634,900
105 Amber Ln, Bridgewater, VA 22812
4beds
3,911sqft
Single Family Residence
Built in 1994
0.37 Acres Lot
$626,600 Zestimate®
$162/sqft
$-- HOA
What's special
Refreshing poolFinished walk-out basementPrivate exterior entranceSpacious brick homeStunning quartz countertopsDedicated dining areaTwo large flexible rooms
- 66 days
- 990
- 22
Zillow last checked:
Listing updated:
Listed by:
Nico Iglesias 540-416-1662,
Rocktown Realty 540-705-7080
Source: CAAR,MLS#: 680541 Originating MLS: Harrisonburg-Rockingham Area Association of REALTORS
Originating MLS: Harrisonburg-Rockingham Area Association of REALTORSFacts & features
Interior
Bedrooms & bathrooms
- Bedrooms: 4
- Bathrooms: 4
- Full bathrooms: 3
- 1/2 bathrooms: 1
Heating
- Central, Heat Pump
Cooling
- Central Air, Heat Pump
Appliances
- Included: Dishwasher, Electric Range, Disposal, Microwave, Refrigerator, Dryer, Washer
- Laundry: Washer Hookup, Dryer Hookup
Features
- Double Vanity, Walk-In Closet(s), Kitchen Island
- Basement: Exterior Entry,Finished,Heated,Interior Entry
Interior area
- Total structure area: 5,582
- Total interior livable area: 3,911 sqft
- Finished area above ground: 2,240
- Finished area below ground: 1,671
Property
Parking
- Total spaces: 2
- Parking features: Asphalt, Attached, Electricity, Garage Faces Front, Garage
- Attached garage spaces: 2
Features
- Levels: Two
- Stories: 2
- Has private pool: Yes
- Pool features: Pool, Private
Lot
- Size: 0.37 Acres
- Features: Landscaped
Details
- Parcel number: 51165122D(3) L116
- Zoning description: R-1 Residential
Construction
Type & style
- Home type: SingleFamily
- Property subtype: Single Family Residence
Materials
- Brick, Stick Built
- Foundation: Block
- Roof: Composition,Shingle
Condition
- New construction: No
- Year built: 1994
Utilities & green energy
- Electric: Underground
- Sewer: Public Sewer
- Water: Public
- Utilities for property: Cable Available, Fiber Optic Available
Community & HOA
Community
- Security: Surveillance System
- Subdivision: WINDSOR ESTATES
HOA
- Has HOA: No
Location
- Region: Bridgewater
Financial & listing details
- Price per square foot: $162/sqft
- Tax assessed value: $429,000
- Annual tax amount: $3,171
- Date on market: 8/10/2026
- Cumulative days on market: 55 days
- Exclusions: Clothes Washer & Dryer, Fridge in the garage, pool table shown in pictures was already removed.-
Estimated market value
$626,600
$595,000 - $658,000
$2,726/mo
Price history
| Date | Event | Price |
|---|---|---|
| 10/13/2026 | Price change | $634,900-0.8%$162/sqft |
Source:  CAAR #680541 Report a problem CAAR #680541 Report a problem | ||
| 9/6/2026 | Price change | $639,900-1.5%$164/sqft |
Source: CAAR #680541 Report a problem | ||
| 8/26/2026 | Listed for sale | $649,900$166/sqft |
Source: CAAR #680541 Report a problem | ||
| 8/19/2026 | Pending sale | $649,900$166/sqft |
Source: CAAR #680541 Report a problem | ||
| 8/14/2026 | Listed for sale | $649,900+27.7%$166/sqft |
Source: CAAR #680541 Report a problem | ||
| 3/23/2023 | Sold | $509,000+1.8%$130/sqft |
Source: HRAR #638178 Report a problem | ||
| 2/3/2023 | Pending sale | $499,900$128/sqft |
Source: CAAR #638178 Report a problem | ||
| 2/1/2023 | Price change | $499,900+0.1%$128/sqft |
Source: CAAR #638178 Report a problem | ||
| 12/23/2022 | Price change | $499,500-2%$128/sqft |
Source: Owner Report a problem | ||
| 12/2/2022 | Price change | $509,499-1.9%$130/sqft |
Source:  Bright MLS #VARO2000676 Report a problem Bright MLS #VARO2000676 Report a problem | ||
| 11/17/2022 | Price change | $519,4990%$133/sqft |
Source: Bright MLS #VARO2000676 Report a problem | ||
| 11/2/2022 | Listed for sale | $519,500$133/sqft |
Source: Owner Report a problem | ||
Public tax history
| Year | Property taxes | Tax assessment |
|---|---|---|
| 2024 | $2,917 | $429,000 |
| 2023 | $2,917 | $429,000 |
| 2022 | $2,917 +16.5% | $429,000 +26.8% |
| 2021 | $2,504 | $338,400 |
| 2020 | $2,504 | $338,400 |
| 2019 | $2,504 | $338,400 |
| 2018 | $2,504 +12.1% | $338,400 +6.1% |
| 2017 | $2,233 | $319,000 |
| 2016 | $2,233 +4.5% | $319,000 |
| 2015 | $2,137 +4.7% | $319,000 |
| 2014 | $2,042 | $319,000 +1.3% |
| 2013 | -- | $314,800 |
| 2012 | -- | $314,800 |
| 2011 | -- | $314,800 |
| 2010 | -- | $314,800 |
Find assessor info on the county website
Monthly payment
Est. payment
Payment breakdown
Explore the cost of this home by adjusting the details. Changes won't be saved.Climate risks
Neighborhood: 22812
Nearby schools
Schools provided by the listing agent
- Elementary: John Wayland
- Middle: Wilbur S. Pence
- High: Turner Ashby
Source: CAAR. This data may not be complete. We recommend contacting the local school district to confirm school assignments for this home.
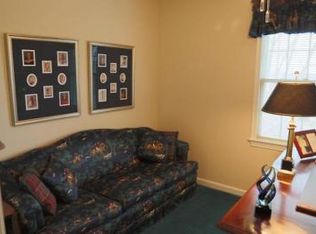
Similar homes
- $599,9994 bd4 ba4k sqft41 Ridgetop Dr, Weyers Cave, VA 24486For Sale
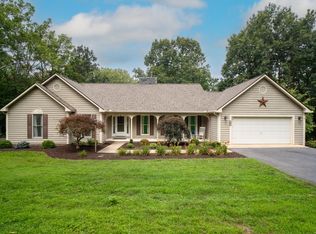
 MLS ID #680531, DOMENIC ZACCARIA, 1ST CHOICE REAL ESTATE. CAAR
 - $629,0004 bd5 ba3.8k sqft257 Divot Dr, Harrisonburg, VA 22802For Sale
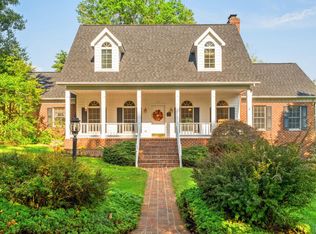 MLS ID #681641, Kay Acker, Acker Real Estate Service. CAAR
 - $649,9005 bd4 ba4.4k sqft855 Wild Cherry Ln, Harrisonburg, VA 22801For Sale

 MLS ID #VARO2003078, Chris Rooker, Nest Realty Harrisonburg. Bright MLS
 - $697,5005 bd3 ba3.5k sqft1290 Kentshire Dr, Harrisonburg, VA 22801For Sale
 MLS ID #682546, Scott Rogers, Funkhouser Real Estate Group. CAAR
 - $725,0005 bd4 ba3.8k sqft245 Northview Dr, Dayton, VA 22821For SaleMLS ID #678372, Betsy Glendye, Funkhouser Real Estate Group. CAAR
- $619,9004 bd4 ba3.5k sqft1325 Harmony Dr, Harrisonburg, VA 22802For SaleMLS ID #670348, Barry Suttles, Kline May Realty. CAAR
- $619,9004 bd3 ba2.1k sqft183 Deer Dr, Mc Gaheysville, VA 22840For SaleMLS ID #VARO2003422, Nick Whitelock, Massanutten Realty. Bright MLS
- $599,0004 bd4 ba3k sqft4411 Magnolia Ridge Dr, Rockingham, VA 22801For SaleMLS ID #681888, Delaney Westwood, Funkhouser Real Estate Group. CAAR
- $669,9005 bd4 ba3.7k sqft1311 Little Sorrell Dr, Harrisonburg, VA 22801For SaleMLS ID #681457, Kozhin Ahmad, Real Broker LLC. CAAR
- $715,9004 bd4 ba3.5k sqft3945 Traveler Rd, Rockingham, VA 22801For SaleMLS ID #671312, Chris Monahan, Funkhouser Real Estate Group. CAAR
- $725,0004 bd5 ba4k sqft1281 Kentshire Dr, Harrisonburg, VA 22801For SaleMLS ID #675437, Michael Harnish, Nest Realty Harrisonburg. CAAR
- $749,9004 bd5 ba4.5k sqft3525 Traveler Rd, Harrisonburg, VA 22801For SaleMLS ID #VARO2003348, Melinda Beam, Melinda Beam Shenondoah Valley Real Estate. Bright MLS
- $729,0005 bd4 ba3.7k sqft1530 Bluewater Rd, Harrisonburg, VA 22801For SaleMLS ID #678909, Charles Will, Heritage Real Estate Co. CAAR
- $579,0005 bd3 ba2.8k sqft331 Myers Ave, Harrisonburg, VA 22801For SaleMLS ID #VAHC2000676, Phillip Maxwell, Funkhouser Real Estate Group. Bright MLS
- $625,0004 bd3 ba2.3k sqft1028 Ridgemont Dr, Staunton, VA 24401For SaleMLS ID #682644, HEARTHSTONE REALTY GROUP TEAM, NEST REALTY GROUP STAUNTON. CAAR
- $549,0004 bd3 ba2.9k sqft1569 Massanetta Springs Rd, Harrisonburg, VA 22801For SaleMLS ID #677009, Michael Wenger, Old Dominion Realty Inc. CAAR
- $579,9004 bd4 ba3.5k sqft3986 Dixie Ridge Run Rd, Penn Laird, VA 22846For SaleMLS ID #679266, Kozhin Ahmad, Real Broker LLC. CAAR
- $598,5005 bd4 ba3.6k sqft209 Buchanan Dr, Broadway, VA 22815For SaleMLS ID #679887, Josh Jarrels, Weichert Realtors Nancy Beahm Real Estate. CAAR
- $699,9006 bd5 ba5.3k sqft1235 Cumberland Dr, Harrisonburg, VA 22801For SaleMLS ID #676367, Leila Longcor, Kline May Realty. CAAR
- $599,9003 bd3 ba2.4k sqft89 Briar Creek Cir, Weyers Cave, VA 24486For SaleMLS ID #682037, TRAVIS MILLER, LONG & FOSTER REAL ESTATE INC STAUNTON/WAYNESBORO. CAAR
