Let's go back in time. The character and charm in this 1920's home lives on even though many updates bring it into the modern world. Stepping inside, right away you will notice the staircase, 9' ceilings and transoms over doors. The inviting living room offers gas log fireplace and a MRCOOL mini-split. The spacious kitchen has been updated with marble floors, hickory cabinets and some new appliances to include a Samsung Smart Gas Range. Also located on this level is the front room used as a bedroom, a full bathroom, and a laundry room. The 3-season porch makes for another space to relax. The second level has original floors, 3 additional bedrooms and a remodeled full bath. The fenced back yard offers a 2-level deck and a gazebo fit for a jacuzzi. A nice feature includes a detached additional livable space that can serve as a rental or for a family member. This private space has a bedroom, full bath and kitchen. A few other updates include installing 3 additional mini-splits, freshly painted roof, new windows, insulation and wiring in attic and new roof on carport. Convenient to Bridgewater College and about 10 min from JMU.
Active
Price cut: $25.1K (9/9)
$449,900
205 Dinkel Ave, Bridgewater, VA 22812
4beds
2,512sqft
Single Family Residence
Built in 1922
0.27 Acres Lot
$436,300 Zestimate®
$179/sqft
$-- HOA
What's special
Gas log fireplaceDetached additional livable spaceSpacious kitchenFreshly painted roofNew windowsHickory cabinetsOriginal floors
- 67 days
- 888
- 43
Zillow last checked:
Listing updated:
Listed by:
Yvonne Pirkey 540-246-4663,
Funkhouser Real Estate Group 540-434-2400
Source: CAAR,MLS#: 680720 Originating MLS: Harrisonburg-Rockingham Area Association of REALTORS
Originating MLS: Harrisonburg-Rockingham Area Association of REALTORSFacts & features
Interior
Bedrooms & bathrooms
- Bedrooms: 4
- Bathrooms: 2
- Full bathrooms: 2
Rooms
- Room types: Bathroom, Bedroom, Dining Room, Full Bath, Foyer, Kitchen, Laundry, Living Room
Heating
- Baseboard, Dual System
Cooling
- Ductless
Appliances
- Included: Built-In Oven, Dishwasher, Gas Range, Microwave, Refrigerator, Dryer, Washer
Features
- Entrance Foyer, Kitchen Island, Recessed Lighting
- Flooring: Hardwood, Laminate, Marble, Vinyl
- Windows: Insulated Windows, Transom Window(s)
- Basement: Interior Entry,Sump Pump,Unfinished
- Has fireplace: Yes
- Fireplace features: Gas Log
Interior area
- Total structure area: 3,387
- Total interior livable area: 2,512 sqft
- Finished area above ground: 2,143
- Finished area below ground: 0
Property
Parking
- Total spaces: 1
- Parking features: Attached, Carport, Garage, Gravel, Off Street
- Has attached garage: Yes
- Carport spaces: 1
Features
- Levels: Two
- Stories: 2
- Patio & porch: Deck, Front Porch, Porch
- Exterior features: Propane Tank - Owned
- Fencing: Fenced
Lot
- Size: 0.27 Acres
Details
- Additional structures: Guest House
- Parcel number: 122A4(A)34
- Zoning description: Town
Construction
Type & style
- Home type: SingleFamily
- Architectural style: Colonial
- Property subtype: Single Family Residence
Materials
- Brick, Stick Built, Vinyl Siding
- Foundation: Block
- Roof: Metal
Condition
- New construction: No
- Year built: 1922
Utilities & green energy
- Sewer: Public Sewer
- Water: Public
- Utilities for property: Cable Available, Propane
Community & HOA
Community
- Security: Surveillance System
- Subdivision: NONE
HOA
- Has HOA: No
Location
- Region: Bridgewater
Financial & listing details
- Price per square foot: $179/sqft
- Tax assessed value: $246,700
- Annual tax amount: $1,677
- Date on market: 8/14/2026
- Cumulative days on market: 68 days
Estimated market value
$436,300
$414,000 - $458,000
$1,976/mo
Price history
| Date | Event | Price |
|---|---|---|
| 9/9/2026 | Price change | $449,900-5.3%$179/sqft |
Source:  CAAR #680720 Report a problem CAAR #680720 Report a problem | ||
| 8/14/2026 | Listed for sale | $475,000+436.7%$189/sqft |
Source: CAAR #680720 Report a problem | ||
| 1/24/1997 | Sold | $88,500$35/sqft |
Source: Agent Provided Report a problem | ||
Public tax history
| Year | Property taxes | Tax assessment |
|---|---|---|
| 2024 | $1,678 | $246,700 |
| 2023 | $1,678 | $246,700 |
| 2022 | $1,678 +20.6% | $246,700 +31.2% |
| 2021 | $1,391 | $188,000 |
| 2020 | $1,391 | $188,000 |
| 2019 | $1,391 | $188,000 |
| 2018 | $1,391 +7.6% | $188,000 +1.8% |
| 2017 | $1,293 | $184,700 |
| 2016 | $1,293 +4.5% | $184,700 |
| 2015 | $1,237 +4.7% | $184,700 |
| 2014 | $1,182 | $184,700 +4.2% |
| 2013 | -- | $177,300 |
| 2012 | -- | $177,300 |
| 2011 | -- | $177,300 |
| 2010 | -- | $177,300 |
Find assessor info on the county website
Monthly payment
Est. payment
Payment breakdown
Explore the cost of this home by adjusting the details. Changes won't be saved.Climate risks
Neighborhood: 22812
Nearby schools
Schools provided by the listing agent
- Elementary: John Wayland
- Middle: Wilbur S. Pence
- High: Turner Ashby
Source: CAAR. This data may not be complete. We recommend contacting the local school district to confirm school assignments for this home.


Similar homes
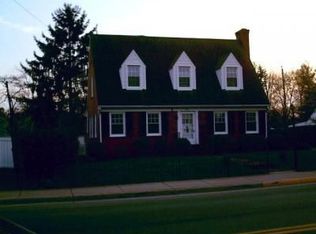
- $474,9004 bd2 ba2.8k sqft4625 Rawley Pike, Harrisonburg, VA 22801For Sale
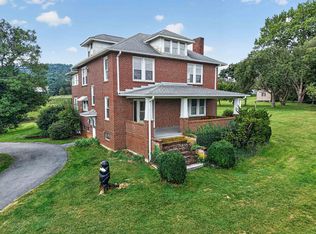
 MLS ID #681924, Chris Horst, Funkhouser Real Estate Group. CAAR
 - $399,0004 bd3 ba2.2k sqft5908 W Donnagail Dr, Penn Laird, VA 22846For Sale
 MLS ID #683153, Chris Horst, Funkhouser Real Estate Group. CAAR
 - $460,0003 bd2 ba1.8k sqft1222 Woodcrest Cir, Harrisonburg, VA 22801For Sale

 MLS ID #VAHC2000662, Brant Suter, Nest Realty Harrisonburg. Bright MLS
 - $425,0005 bd3 ba2.5k sqft1615 Central Ave, Harrisonburg, VA 22801For Sale
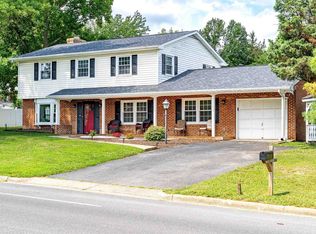 MLS ID #681032, Scott Rogers, Funkhouser Real Estate Group. CAAR
 - $469,9004 bd3 ba2.2k sqft2504 Mountain Dr, McGaheysville, VA 22840For SaleMLS ID #682793, Laurinda Peters & Associates, Kline May Realty. CAAR
- $347,5004 bd2 ba1.7k sqft7499 Ottobine Rd, Dayton, VA 22821For SaleMLS ID #682668, Spencer Wenger, Kline May Realty. CAAR
- $489,9004 bd3 ba2.1k sqft1250 Cottage Ln, Rockingham, VA 22801For SaleMLS ID #681599, Chris Horst, Funkhouser Real Estate Group. CAAR
- $445,0003 bd3 ba1.5k sqft1120 King Edwards Way, Harrisonburg, VA 22801For SaleMLS ID #682944, PHYLLIS MEADOR, 1ST CHOICE REAL ESTATE. CAAR
- $449,9004 bd4 ba2.2k sqft33 Foxcrest Rdg, Staunton, VA 24401For SaleMLS ID #681984, JASON HARRIS REAL ESTATE TEAM, KW COMMONWEALTH. CAAR
- $400,0004 bd3 ba1.8k sqft6150 W Donnagail Dr, Penn Laird, VA 22846For SaleMLS ID #680521, Emily Harris-Henry, Fathom Realty. CAAR
- $429,9003 bd2 ba2.3k sqft43 Virginia Mills Rd, Weyers Cave, VA 24486For SaleMLS ID #682722, CHERYL TSAKIS, OLD DOMINION REALTY INC - AUGUSTA. CAAR
- $539,5003 bd3 ba2k sqft61 Confederacy Dr, Penn Laird, VA 22846For SaleMLS ID #682813, DELENE MORGAN, KEY REAL ESTATE. CAAR
- $439,0003 bd2 ba1.3k sqft2299 Mountain Dr, Mc Gaheysville, VA 22840For SaleMLS ID #681883, Anna Bergey, Nest Realty Harrisonburg. CAAR
- $399,9003 bd2 ba1.9k sqft376 Bloomer Springs Rd, McGaheysville, VA 22840For SaleMLS ID #679079, Angela Dove, Massanutten Realty. CAAR
- $499,9004 bd3 ba2.5k sqft2571 Oak Grv, McGaheysville, VA 22840For SaleMLS ID #682810, Zach Koops, Real Broker LLC. CAAR
- $550,0004 bd3 ba2.2k sqft6055 Whippoorwill Ln, Rockingham, VA 22802For SaleMLS ID #681140, Linda Goodson, Old Dominion Realty Inc. CAAR
- $314,5003 bd2 ba2k sqft242 S South Main St, Mount Crawford, VA 22841For SaleMLS ID #VARO2003112, John Bowman, Old Dominion Realty. Bright MLS
- $389,9003 bd1 ba1.3k sqft82 Pleasant Hill Rd, Harrisonburg, VA 22801For SaleMLS ID #681918, Kozhin Ahmad, Real Broker LLC. CAAR
- $524,9004 bd2 ba2.1k sqft636 Flower Dr, McGaheysville, VA 22840For SaleMLS ID #VARO2003342, Brant Suter, Nest Realty Harrisonburg. Bright MLS
- $314,5003 bd2 ba2k sqft242 S Main St, Mount Crawford, VA 22841For SaleMLS ID #677124, John Bowman, Old Dominion Realty Inc. CAAR
