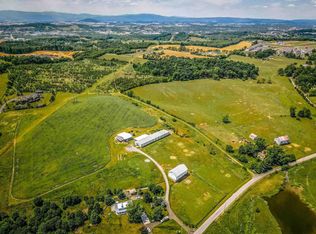
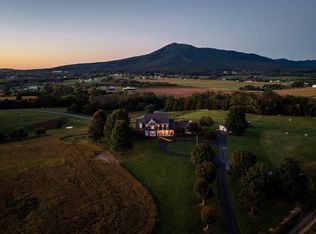
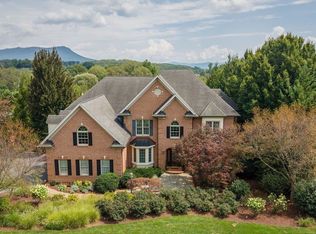
This spectacular custom-built estate sits on 17.5 acres with sweeping views of Massanutten and the Shenandoah Valley, just minutes from Sentara RMH and the JMU campus. Built with the highest quality materials, this home showcases extraordinary craftsmanship and design elements throughout - from the flooring, fixtures and cabinetry to the lighting and so much more. The stunning great room features soaring ceilings with custom cathedral arch beams and opens to an extensive deck with beautiful views. The main level also offers a large kitchen and family room, a dining area, a home office, and the primary suite with sitting room, walk-in closet and spacious bathroom. A spiral staircase leads to the finished walk-out lower level with a rec room and bar, wine cellar, home theater, exercise pool and additional bedrooms. In total, the home offers five bedrooms, six full bathrooms and three half bathrooms. Outside, enjoy exquisite landscaping and hardscaping, a covered patio, and a patio with a trellis for entertaining. A three-car attached garage plus a separate studio space with an additional garage and space above complete this one-of-a-kind home.
Active
$2,375,000
2655 Hillmeadow Dr, Rockingham, VA 22801
5beds
7,912sqft
Single Family Residence
Built in 2010
17.5 Acres Lot
$2,227,600 Zestimate®
$300/sqft
$-- HOA
What's special
Home officeExercise poolFamily roomFinished walk-out lower levelRec room and barHome theaterExquisite landscaping and hardscaping
- 35 days
- 1,442
- 95
Zillow last checked:
Listing updated:
Listed by:
Scott Rogers 540-578-0102,
Funkhouser Real Estate Group 540-434-2400
Source: CAAR,MLS#: 682652 Originating MLS: Harrisonburg-Rockingham Area Association of REALTORS
Facts & features
Interior
Bedrooms & bathrooms
- Bedrooms: 5
- Bathrooms: 9
- Full bathrooms: 6
- 1/2 bathrooms: 3
- Main level bedrooms: 1
Rooms
- Room types: Bathroom, Bonus Room, Bedroom, Dining Room, Eat-in Kitchen, Family Room, Full Bath, Half Bath, Kitchen, Laundry, Living Room, Primary Bathroom, Primary Bedroom, Media Room, Mud Room, Office, Recreation, Utility Room
Primary bedroom
- Level: First
Bedroom
- Level: Second
Bedroom
- Level: Second
Bedroom
- Level: Basement
Bedroom
- Level: Basement
Bonus room
- Level: First
Bonus room
- Level: Basement
Bonus room
- Level: Basement
Dining room
- Level: First
Family room
- Level: First
Family room
- Level: Basement
Kitchen
- Level: First
Laundry
- Level: First
Living room
- Level: First
Media room
- Level: Basement
Office
- Level: First
Recreation
- Level: Basement
Utility room
- Level: Basement
Utility room
- Level: Basement
Utility room
- Level: Basement
Heating
- Dual System, Geothermal
Cooling
- Central Air, Ductless
Appliances
- Included: Built-In Oven, Double Oven, Dishwasher, Gas Cooktop, Disposal, Microwave, Refrigerator, Dryer, Water Softener, Washer
- Laundry: Washer Hookup, Dryer Hookup, Sink
Features
- Additional Living Quarters, Wet Bar, Central Vacuum, Double Vanity, Jetted Tub, Primary Downstairs, Multiple Primary Suites, Sitting Area in Primary, Skylights, Walk-In Closet(s), Breakfast Bar, Tray Ceiling(s), Eat-in Kitchen, High Ceilings, Home Office, Kitchen Island, Mud Room, Recessed Lighting, Utility Room, Vaulted Ceiling(s)
- Flooring: Carpet, Ceramic Tile, Hardwood
- Windows: Insulated Windows, Skylight(s)
- Basement: Exterior Entry,Full,Finished,Heated,Interior Entry,Walk-Out Access
- Has fireplace: Yes
- Fireplace features: Electric, Gas Log, Multiple, Stone
Interior area
- Total structure area: 10,187
- Total interior livable area: 7,912 sqft
- Finished area above ground: 4,339
- Finished area below ground: 3,037
Video & virtual tour
Property
Parking
- Total spaces: 4
- Parking features: Attached, Electricity, Garage, Garage Door Opener, Garage Faces Side
- Attached garage spaces: 4
Features
- Levels: One and One Half
- Stories: 1.5
- Patio & porch: Composite, Covered, Deck, Front Porch, Patio, Porch, Stone
- Exterior features: Fully Fenced, IrrigationSprinklers
- Has private pool: Yes
- Pool features: Pool, Private
- Has spa: Yes
- Fencing: Cross Fenced,Fenced,Full
- Has view: Yes
- View description: Mountain(s), Rural, Valley
Lot
- Size: 17.5 Acres
- Features: Dead End, Landscaped, Level, Open Lot, Private
Details
- Parcel number: 125A28
- Zoning description: A-2 Agricultural General
Construction
Type & style
- Home type: SingleFamily
- Architectural style: Contemporary
- Property subtype: Single Family Residence
Materials
- Brick, Stick Built, Stone, Stucco
- Foundation: Poured
- Roof: Architectural
Condition
- New construction: No
- Year built: 2010
Utilities & green energy
- Sewer: Public Sewer
- Water: Public
- Utilities for property: Cable Available
Community & HOA
Community
- Security: Security System, Smoke Detector(s), Surveillance System
- Subdivision: NONE
HOA
- Has HOA: No
Location
- Region: Rockingham
Financial & listing details
- Price per square foot: $300/sqft
- Tax assessed value: $1,148,300
- Annual tax amount: $8,276
- Date on market: 10/2/2026
- Cumulative days on market: 36 days
Estimated market value
$2,227,600
$2.12M - $2.34M
$2,862/mo
Price history
| Date | Event | Price |
|---|---|---|
| 10/2/2026 | Listed for sale | $2,375,000$300/sqft |
Source:  CAAR #682652 Report a problem | ||
Public tax history
| Year | Property taxes | Tax assessment |
|---|---|---|
| 2024 | $7,808 | $1,148,300 |
| 2023 | $7,808 | $1,148,300 |
| 2022 | $7,808 +15.9% | $1,148,300 +26.1% |
| 2021 | $6,737 | $910,400 |
| 2020 | $6,737 | $910,400 |
| 2019 | $6,737 | $910,400 |
| 2018 | $6,737 +19.3% | $910,400 +12.8% |
| 2017 | $5,648 | $806,800 |
| 2016 | $5,648 +4.5% | $806,800 |
| 2015 | $5,406 +4.7% | $806,800 |
| 2014 | $5,164 | $806,800 +12% |
| 2013 | -- | $720,300 |
| 2012 | -- | $720,300 |
| 2011 | -- | $720,300 +318% |
| 2010 | -- | $172,300 |
Find assessor info on the county website
Monthly payment
Est. payment
Payment breakdown
Explore the cost of this home by adjusting the details. Changes won't be saved.Climate risks
Neighborhood: 22801
Nearby schools
Schools provided by the listing agent
- Elementary: Peak View
- Middle: Montevideo
- High: Spotswood
Source: CAAR. This data may not be complete. We recommend contacting the local school district to confirm school assignments for this home.

Similar homes
- $1,200,0004 bd4 ba4.9k sqft2970 Huntington Springs Dr, Harrisonburg, VA 22801For Sale

 MLS ID #682629, Tina Regan, Funkhouser Real Estate Group. CAAR
- $1,950,0005 bd6 ba8.5k sqft1130 Three Springs Rd, Mc Gaheysville, VA 22840For Sale
 MLS ID #682740, Tina Regan, Funkhouser Real Estate Group. CAAR
- $1,245,0006 bd6 ba8.1k sqft3874 Traveler Rd, Harrisonburg, VA 22801For Sale
 MLS ID #681524, Valley Roots Team, Kline May Realty. CAAR
- $1,695,0006 bd7 ba6.9k sqft5090 Springhouse Cir, Harrisonburg, VA 22802For Sale
 MLS ID #682457, JoJo Bucher, Cottonwood Commercial LLC. CAAR
- $2,690,0006 bd7 ba9.3k sqft3961 Oak Ridge Rd, Mount Crawford, VA 22841New Construction
 MLS ID #VARO2003094, Oleksii Humaniuk, RE/MAX Performance Realty. Bright MLS
- $1,997,0005 bd5 ba5.4k sqft1380 Bloomer Springs Rd, McGaheysville, VA 22840For SaleMLS ID #VARO2003156, Brad Cohen, Connexa Real Estate. Bright MLS
- $1,775,0006 bd5 ba9.9k sqft5640 Scotts Ford Rd, Mount Crawford, VA 22841For SaleMLS ID #VARO2002906, Tara Stroop, RE/MAX Performance Realty. Bright MLS
- $1,995,0003 bd7 ba10k sqft12517 Spotswood Trl, Elkton, VA 22827For SaleMLS ID #677299, AMY HUGHES, COMPASS-Avenue. CAAR
- $1,300,0006 bd5 ba4.1k sqft957 Summit Ave, Harrisonburg, VA 22802For SaleMLS ID #VAHC2000632, Sheila Hall, Coldwell Banker Premier. Bright MLS
- $1,800,0006 bd7 ba9.2k sqft524 S McDaniel Ln, Shenandoah, VA 22849For SaleMLS ID #VAPA2006350, Sharon L Daniels, Coldwell Banker Premier. Bright MLS
- $1,399,9006 bd3 ba5.7k sqft4851 Arrowpoint Dr, Elkton, VA 22827For SaleMLS ID #VARO2003250, Nick Whitelock, Massanutten Realty. Bright MLS
- $1,449,0003 bd4 ba8.3k sqft1376 Wyatt Mountain Rd, Dyke, VA 22935For SaleMLS ID #672865, ANDREW HARDY, FRANK HARDY SOTHEBY'S INTERNATIONAL REALTY. CAAR
- $1,200,0006 bd5 ba6.4k sqft1 Red Deer Pl, Staunton, VA 24401For SaleMLS ID #681205, ERIC COBB, REAL ESTATE PLUS. CAAR
