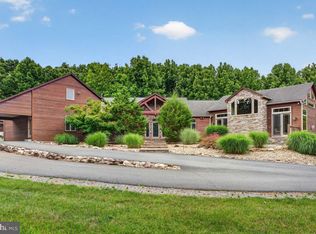
Beauty abounds at this lovely French provincial style property, conveniently located on Route 33, near Massanutten. Enter through handsomely crafted stone pillars, with lights and an electric wrought-iron gate, and follow the driveway around the immaculately maintained grounds filled with lush landscaping. Grounds also feature a replica of the historic Mabry Mill, a pond, multiple courtyards, stone paths, walkways, and more. The exterior features expertly crafted quoin brickwork, arches, and stone masonry, with expansive covered brick patios. Enter the property through a grand front entrance into a large foyer and gallery/great room. The main level features a great room, kitchen, sunroom, multiple offices, workspace, and a production wing (currently used for business purposes). The second level features the residence with three primary bedroom and ensuite bathrooms, a luxurious dining room, a spacious kitchen with an island and plenty of countertop and cabinetry space. The property currently operates with a special use permit for a photography studio. Other business opportunities are allowed in A2 zoning, check with your real estate agent or the county for more details.
Active
$1,995,000
12517 Spotswood Trl, Elkton, VA 22827
3beds
10,620sqft
Single Family Residence
Built in 1991
5.12 Acres Lot
$1,827,600 Zestimate®
$188/sqft
$-- HOA
What's special
Luxurious dining roomHandsomely crafted stone pillarsGreat roomExpansive covered brick patiosGrand front entranceMultiple courtyards
- 95 days |
- 457 |
- 16 |
Zillow last checked:
Listing updated:
Listed by:
AMY HUGHES 540-836-0540,
COMPASS-Avenue 434-270-8839
Source: CAAR,MLS#: 677299 Originating MLS: Charlottesville Area Association of Realtors
Originating MLS: Charlottesville Area Association of RealtorsFacts & features
Interior
Bedrooms & bathrooms
- Bedrooms: 3
- Bathrooms: 7
- Full bathrooms: 3
- 1/2 bathrooms: 4
- Main level bathrooms: 2
Rooms
- Room types: Bonus Room, Dining Room, Foyer, Great Room, Half Bath, Kitchen, Living Room, Office, Study, Sunroom, Utility Room
Primary bedroom
- Level: Second
Primary bathroom
- Level: Second
Other
- Level: First
Bonus room
- Level: First
Dining room
- Level: Second
Foyer
- Level: First
Great room
- Level: First
Half bath
- Level: Second
Half bath
- Level: First
Kitchen
- Level: Second
Kitchen
- Level: First
Living room
- Level: Second
Office
- Level: First
Other
- Level: First
Study
- Level: First
Sunroom
- Level: First
Utility room
- Level: First
Heating
- Heat Pump
Cooling
- Heat Pump
Appliances
- Included: ENERGY STAR Qualified Appliances
- Laundry: Washer Hookup, Dryer Hookup
Features
- Entrance Foyer, Home Office, Utility Room
- Flooring: Carpet, Ceramic Tile, Linoleum
- Basement: Crawl Space,Exterior Entry,Interior Entry,Partial,Unfinished
- Has fireplace: Yes
- Fireplace features: Gas Log, Multiple
Interior area
- Total structure area: 11,922
- Total interior livable area: 10,620 sqft
- Finished area above ground: 10,620
- Finished area below ground: 0
Property
Parking
- Total spaces: 1
- Parking features: Attached, Garage
- Attached garage spaces: 1
Features
- Levels: Two
- Stories: 2
- Has view: Yes
- View description: Mountain(s)
Lot
- Size: 5.12 Acres
Details
- Parcel number: 129(A) L127A
- Zoning description: A-2 Agricultural General
Construction
Type & style
- Home type: SingleFamily
- Architectural style: French Provincial
- Property subtype: Single Family Residence
Materials
- Brick, Stick Built, Stone, Vinyl Siding
- Foundation: Block
Condition
- New construction: No
- Year built: 1991
Utilities & green energy
- Sewer: Conventional Sewer
- Water: Private, Well
- Utilities for property: Cable Available
Community & HOA
Community
- Security: Surveillance System
- Subdivision: NONE
HOA
- Has HOA: No
Location
- Region: Elkton
Financial & listing details
- Price per square foot: $188/sqft
- Tax assessed value: $1,340,200
- Annual tax amount: $9,113
- Date on market: 5/18/2026
- Cumulative days on market: 998 days
Estimated market value
$1,827,600
$1.74M - $1.92M
$3,996/mo
Price history
| Date | Event | Price |
|---|---|---|
| 5/18/2026 | Listed for sale | $1,995,000$188/sqft |
Source:  CAAR #677299 Report a problem CAAR #677299 Report a problem | ||
| 4/4/2026 | Listing removed | $1,995,000$188/sqft |
Source: CAAR #646569 Report a problem | ||
| 10/1/2024 | Price change | $1,995,000-11.3%$188/sqft |
Source: CAAR #646569 Report a problem | ||
| 10/13/2023 | Listed for sale | $2,250,000-10%$212/sqft |
Source: CAAR #646569 Report a problem | ||
| 2/17/2020 | Listing removed | $2,500,000$235/sqft |
Source: Trobaugh Group #571506 Report a problem | ||
| 2/5/2018 | Listed for sale | $2,500,000$235/sqft |
Source: Trobaugh Group, LLC #571506 Report a problem | ||
Public tax history
| Year | Property taxes | Tax assessment |
|---|---|---|
| 2024 | $9,113 | $1,340,200 |
| 2023 | $9,113 | $1,340,200 |
| 2022 | $9,113 +30.7% | $1,340,200 +42.2% |
| 2021 | $6,974 | $942,400 |
| 2020 | $6,974 | $942,400 |
| 2019 | $6,974 | $942,400 |
| 2018 | $6,974 +6.4% | $942,400 +0.7% |
| 2017 | $6,553 | $936,200 |
| 2016 | $6,553 +4.5% | $936,200 |
| 2015 | $6,273 +4.7% | $936,200 |
| 2014 | $5,992 | $936,200 -6.4% |
| 2013 | -- | $1,000,100 |
| 2012 | -- | $1,000,100 |
| 2011 | -- | $1,000,100 |
| 2010 | -- | $1,000,100 |
Find assessor info on the county website
Monthly payment
Est. payment
Payment breakdown
Explore the cost of this home by adjusting the details. Changes won't be saved.Climate risks
Neighborhood: 22827
Nearby schools
GreatSchools rating
- 3/10River Bend Elementary SchoolGrades: PK-5Distance: 1.9 mi
- 4/10Elkton Middle SchoolGrades: 6-8Distance: 4.6 mi
- 7/10East Rockingham High SchoolGrades: 9-12Distance: 2.1 mi
Schools provided by the listing agent
- Elementary: River Bend
- Middle: Elkton
- High: East Rockingham
Source: CAAR. This data may not be complete. We recommend contacting the local school district to confirm school assignments for this home.
- $28,600-- bd-- ba-- sqft12370 Spotswood Trl, Elkton, VA 22827Off Market
- $272,3003 bd2 ba1.8k sqft181 Leaps Woods Ln, Elkton, VA 22827Off Market
- $6,400-- bd-- ba-- sqft532 E Point Rd, Elkton, VA 22827Off Market
- $289,8003 bd1 ba1.5k sqft532 E Point Rd, Elkton, VA 22827Off Market
- $215,2005 bd2 ba2.2k sqft12507 Rockingham Pike, Elkton, VA 22827Off Market
- $395,0009.64 acres0 Spotswood Trl, Elkton, VA 22827Lot/Land
- $283,8003 bd2 ba1.4k sqft12572 Rockingham Pike, Elkton, VA 22827Off Market
- $391,2003 bd1 ba1.6k sqft12536 Rockingham Pike, Elkton, VA 22827Off Market
A local agent can set up tours, give advice and negotiate with sellers.
Similar homes
- $1,997,0005 bd5 ba5.4k sqft1380 Bloomer Springs Rd, McGaheysville, VA 22840For Sale
 MLS ID #VARO2003156, Brad Cohen, Connexa Real Estate. Bright MLS
 - $1,550,0006 bd3 ba5.7k sqft4851 Arrowpoint Dr, Elkton, VA 22827For Sale
 MLS ID #VARO2003250, Nick Whitelock, Massanutten Realty. Bright MLS
 - $1,995,0005 bd7 ba7.6k sqft6385 Indian Ridge Dr, Earlysville, VA 22936For Sale

 MLS ID #673884, TOMMY BRANNOCK, REAL BROKER, LLC. CAAR
 - $1,800,0006 bd7 ba9.2k sqft524 S McDaniel Ln, Shenandoah, VA 22849For Sale
 MLS ID #VAPA2006350, Sharon L Daniels, Coldwell Banker Premier. Bright MLS
 - $1,800,0006 bd5 ba9.9k sqft5640 Scotts Ford Rd, Mount Crawford, VA 22841For SaleMLS ID #VARO2002906, Tara Stroop, RE/MAX Performance Realty. Bright MLS
- $1,790,0003 bd3 ba6.9k sqft1376 E Wyatt Mountain Rd, Dyke, VA 22935For SaleMLS ID #679846, ANDREW HARDY, FRANK HARDY SOTHEBY'S INTERNATIONAL REALTY. CAAR
- $1,949,0006 bd6 ba5.4k sqft1225 Middle River Rd, Stanardsville, VA 22973For SaleMLS ID #VAGR2000858, Mr. Tom S Hennerty, NetRealtyNow.com, LLC. Bright MLS
- $1,499,0003 bd3 ba8.3k sqft1376A Wyatt Mountain Rd, Dyke, VA 22935For SaleMLS ID #672865, ANDREW HARDY, FRANK HARDY SOTHEBY'S INTERNATIONAL REALTY. CAAR
- $1,079,0005 bd6 ba5.8k sqft2945 Brookstone Dr, Harrisonburg, VA 22801For SaleMLS ID #VARO2003120, Sallye Trobaugh, Trobaugh Group, LLC. Bright MLS
- $2,695,0005 bd6 ba5.5k sqft6205 Indian Ridge Dr, Earlysville, VA 22936For SaleMLS ID #679821, DAVID COOKE, LONG & FOSTER - CHARLOTTESVILLE. CAAR
- $2,895,0006 bd7 ba9.3k sqft3961 Oak Ridge Rd, Mount Crawford, VA 22841New ConstructionMLS ID #VARO2003094, Oleksii Humaniuk, RE/MAX Performance Realty. Bright MLS
- $1,749,9001 bd1 ba6.6k sqft91 Dutch Mill Ct, Harrisonburg, VA 22801For SaleMLS ID #671213, Chad Branson, Old Dominion Realty Inc. CAAR
- $1,574,8001 bd1 ba8.2k sqft600 & 620 Norwood St, Harrisonburg, VA 22801For SaleMLS ID #679191, Mike Martin, Cottonwood Commercial LLC. CAAR
