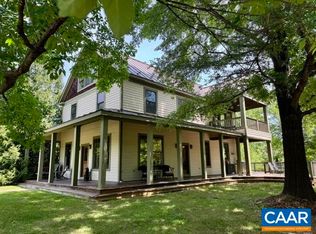
The 70.99-acre Stone Mountain Estate offering encompasses a prominent ridge-top setting with long-range Blue Ridge Mountain views and substantial scale. Anchoring the property is a 13,800-square-foot structure with 6,900 square feet on each level and soaring 15-foot ceilings on the lower floor, including multiple bedrooms and baths, a large kitchen, and a wine cellar—well suited for transformation into a grand residence, private estate centerpiece, or event-oriented retreat. Portions of the land remain planted with established Chardonnay and Pinot Noir vines, offering optional agricultural continuity while preserving the property’s primary identity as a significant Central Virginia estate, all within easy reach of Charlottesville and the University of Virginia.
Active
$1,790,000
1376 E Wyatt Mountain Rd, Dyke, VA 22935
3beds
6,900sqft
:
Get pre-qualified$10,362/mo
Single Family Residence
Built in 1998
70.99 Acres Lot
$-- Zestimate®
$259/sqft
$-- HOA
What's special
Prominent ridge-top settingWine cellarMultiple bedrooms and bathsLarge kitchen
- 4 days |
- 280 |
- 20 |
Zillow last checked:
Listing updated:
Listed by:
ANDREW HARDY 213-458-4464,
FRANK HARDY SOTHEBY'S INTERNATIONAL REALTY 434-296-0134,
MAURICE COVINGTON 434-284-1334,
FRANK HARDY SOTHEBY'S INTERNATIONAL REALTY
Source: CAAR,MLS#: 679846 Originating MLS: Charlottesville Area Association of Realtors
Originating MLS: Charlottesville Area Association of RealtorsFacts & features
Interior
Bedrooms & bathrooms
- Bedrooms: 3
- Bathrooms: 3
- Full bathrooms: 3
- Main level bathrooms: 3
Rooms
- Room types: Bathroom, Full Bath
Bathroom
- Level: First
Heating
- Heat Pump
Cooling
- Central Air
Features
- Primary Downstairs
- Basement: Finished
Interior area
- Total structure area: 13,800
- Total interior livable area: 6,900 sqft
- Finished area above ground: 6,900
- Finished area below ground: 0
Video & virtual tour
Property
Features
- Levels: One
- Stories: 1
Lot
- Size: 70.99 Acres
Details
- Parcel number: 3341
- Zoning description: C-1 Conservation
Construction
Type & style
- Home type: SingleFamily
- Property subtype: Single Family Residence
Materials
- Stick Built
- Foundation: Slab
Condition
- New construction: No
- Year built: 1998
Utilities & green energy
- Sewer: Septic Tank
- Water: Shared Well
- Utilities for property: Other
Community & HOA
Community
- Subdivision: NONE
HOA
- Has HOA: No
Location
- Region: Dyke
Financial & listing details
- Price per square foot: $259/sqft
- Date on market: 7/23/2026
- Cumulative days on market: 5 days
Estimated market value
Not available
Estimated sales range
Not available
Not available
Price history
| Date | Event | Price |
|---|---|---|
| 7/23/2026 | Listed for sale | $1,790,000$259/sqft |
Source:  CAAR #679846 Report a problem CAAR #679846 Report a problem | ||
Public tax history
Tax history is unavailable.
Monthly payment
Est. payment
Payment breakdown
Explore the cost of this home by adjusting the details. Changes won't be saved.Climate risks
Neighborhood: 22935
Getting around
7 / 100
Car-DependentNearby schools
GreatSchools rating
- 4/10Nathanael Greene Elementary SchoolGrades: 3-5Distance: 7.6 mi
- 3/10William Monroe Middle SchoolGrades: 6-8Distance: 7.8 mi
- 7/10William Monroe High SchoolGrades: 9-12Distance: 7.8 mi
Schools provided by the listing agent
- Elementary: Nathanael Greene
- Middle: William Monroe
- High: William Monroe
Source: CAAR. This data may not be complete. We recommend contacting the local school district to confirm school assignments for this home.
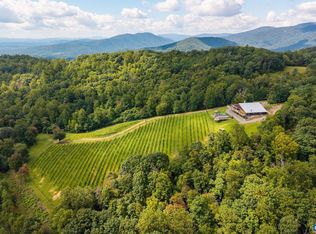
- $1,499,0003 bd3 ba8.3k sqft1376A Wyatt Mountain Rd, Dyke, VA 22935For Sale
- $2,020,0004 bd6 ba3.5k sqft1376 Wyatt Mountain Rd, Dyke, VA 22935Off Market


- $399,0002 bd2 ba1.4k sqft1376B Wyatt Mountain Rd, Dyke, VA 22935Pending
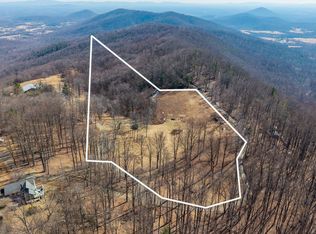
- $180,0008 Acres1376C Wyatt Mountain Rd, Dyke, VA 22935Lot/Land
- $173,9002 bd1 ba1k sqft2070 Shifflett Rd, Free Union, VA 22940Off Market
- $160,0008 Acres1376D Wyatt Mountain Rd, Dyke, VA 22935Lot/Land
- $175,0002 bd1 ba2.6k sqft2057 Shifflett Rd, Free Union, VA 22940Sold
- $62,1003.28 AcresFlattop Mountain Rd, Dyke, VA 22935Sold
A local agent can set up tours, give advice and negotiate with sellers.
Similar homes
- $1,499,0003 bd3 ba8.3k sqft1376A Wyatt Mountain Rd, Dyke, VA 22935For Sale
 MLS ID #672865, ANDREW HARDY, FRANK HARDY SOTHEBY'S INTERNATIONAL REALTY. CAAR
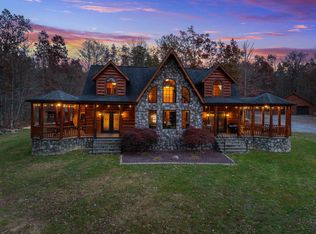
 - $1,599,9006 bd3 ba6.9k sqft4851 Arrowpoint Dr, Elkton, VA 22827For Sale
 MLS ID #678826, Nick Whitelock, Massanutten Realty. CAAR
 - $1,925,0004 bd3 ba3.4k sqft5362 Break Heart Rd, Crozet, VA 22932For Sale
 MLS ID #678211, STEVE WHITE, MCLEAN FAULCONER INC., REALTOR. CAAR
 - $1,995,0005 bd7 ba7.6k sqft6385 Indian Ridge Dr, Earlysville, VA 22936For Sale
 MLS ID #673884, TOMMY BRANNOCK, REAL BROKER, LLC. CAAR
 - $1,997,0005 bd5 ba5.4k sqft1380 Bloomer Springs Rd, McGaheysville, VA 22840For Sale
 MLS ID #VARO2003156, Brad Cohen, Connexa Real Estate. Bright MLS
 - $1,600,0005 bd6 ba5.7k sqft2230 Rocky Run, Charlottesville, VA 22901For SaleMLS ID #679241, LORRIE NICHOLSON, NEST REALTY GROUP. CAAR
- $1,800,0006 bd7 ba9.2k sqft524 S McDaniel Ln, Shenandoah, VA 22849For SaleMLS ID #VAPA2006350, Sharon L Daniels, Coldwell Banker Premier. Bright MLS
- $1,800,0006 bd5 ba9.9k sqft5640 Scotts Ford Rd, Mount Crawford, VA 22841For SaleMLS ID #VARO2002906, Tara Stroop, RE/MAX Performance Realty. Bright MLS
- $1,999,0006 bd6 ba5.4k sqft1225 Middle River Rd, Stanardsville, VA 22973For SaleMLS ID #VAGR2000858, Mr. Tom S Hennerty, NetRealtyNow.com, LLC. Bright MLS
- $1,885,0003 bd3 ba4.1k sqft889 Old Garth Rd, Charlottesville, VA 22901For SaleMLS ID #676570, STEVE WHITE, MCLEAN FAULCONER INC., REALTOR. CAAR
- $1,650,0004 bd4 ba4.1k sqft985 Tanglewood Rd, Charlottesville, VA 22901For SaleMLS ID #677999, ANGELINA SANTUS, EXP REALTY LLC - STAFFORD. CAAR
- $1,399,0005 bd4 ba4.5k sqft42 River Ridge Ln, Ruckersville, VA 22968For SaleMLS ID #675595, ANNE BURROUGHS, NEST REALTY GROUP. CAAR
- $1,950,0004 bd6 ba5k sqft715 Tanglewood Rd, Charlottesville, VA 22901For SaleMLS ID #678650, JIM MCVAY, HOWARD HANNA ROY WHEELER REALTY CO.- CHARLOTTESVILLE. CAAR
- $1,500,0004 bd3 ba3.6k sqft860 Flordon Dr, Charlottesville, VA 22901For SaleMLS ID #679382, AARON MANIS, SLOAN MANIS REAL ESTATE. CAAR
- $2,450,0005 bd8 ba7.7k sqft1462 Owensville Rd, Charlottesville, VA 22901For SaleMLS ID #675511, COURT NEXSEN, MCLEAN FAULCONER INC., REALTOR. CAAR
- $1,230,0004 bd3 ba4k sqft1930 White Hall Rd, Crozet, VA 22932For SaleMLS ID #677273, SUSAN RERES, HOWARD HANNA ROY WHEELER REALTY CO.- CHARLOTTESVILLE. CAAR
- $1,549,9004 bd5 ba3.9k sqft1 Buck Mountain Rd Lot 1, Free Union, VA 22940New ConstructionMLS ID #678349, KATE COLVIN, NEST REALTY GROUP. CAAR
- $1,880,0005 bd6 ba4.7k sqft0 Free Union Rd, Charlottesville, VA 22901New ConstructionMLS ID #672174, JEREMY FIELDS, MCLEAN FAULCONER INC., REALTOR. CAAR
- $1,795,0004 bd5 ba4.4k sqftPrairie Daventry Ln Lot 3A, Charlottesville, VA 22911New ConstructionMLS ID #673394, LISA LYONS, LORING WOODRIFF REAL ESTATE ASSOCIATES. CAAR
- $935,0004 bd4 ba3.8k sqft2200 Rocky Run, Charlottesville, VA 22901For SaleMLS ID #677793, LOI PATKIN, LONG & FOSTER - CHARLOTTESVILLE. CAAR
