Welcome to 524 S McDaniel Lane! Tucked away at the end of a long private drive, this custom all-brick home offers a classic traditional design with over 9,000 square feet of thoughtfully designed living space, set on 12 private acres with an additional 3-acre wooded parcel. A grand foyer welcomes you into a well-appointed main level featuring a library with woodburning fireplace accented by reclaimed wood, formal living room with electric fireplace, and an elegant dining room with tray ceiling. The spacious primary suite includes a private sitting area and a well-appointed bath with soaking tub and separate shower. A vaulted family room with woodburning fireplace opens to a generous kitchen with breakfast area and bar, along with a laundry room and half bath for convenience. Upstairs, accessible by both front and rear staircases, are three bedrooms each with private baths (including one with a clawfoot tub) along with a media room and an expansive billiards room with additional sitting space. A private upper-level suite provides added flexibility with its own sitting area, bath, and abundant storage. The fully finished lower level expands the living space with multiple recreation areas, exercise room, full bath, workshop areas, and additional finished rooms. Outdoor living is equally inviting, with a rear porch overlooking the wooded surroundings, ideal for enjoying the natural setting. Additional features include a three-car attached garage, exterior whole house-wood stove for utilities, and ample parking. Conveniently located near Shenandoah National Park, the Shenandoah River, and Luray Caverns, this property offers both privacy and access to some of the most desirable outdoor destinations of the region. The additional 3-acre parcel is wooded and may offer future potential (subject to county approval).
For sale
$1,800,000
524 S McDaniel Ln, Shenandoah, VA 22849
6beds
9,275sqft
Single Family Residence
Built in 2003
15.55 Acres Lot
$1,628,500 Zestimate®
$194/sqft
$-- HOA
What's special
Three-car attached garageCustom all-brick homeAmple parkingGrand foyerMedia room
- 179 days
- 390
- 15
Zillow last checked:
Listing updated:
Listed by:
Sharon L Daniels 540-683-7550,
Coldwell Banker Premier 540-636-7700,
Co-Listing Agent: Victoria L Foor 540-683-7550,
Coldwell Banker Premier
Source: Bright MLS,MLS#: VAPA2006350
Facts & features
Interior
Bedrooms & bathrooms
- Bedrooms: 6
- Bathrooms: 7
- Full bathrooms: 6
- 1/2 bathrooms: 1
- Main level bathrooms: 2
- Main level bedrooms: 1
Rooms
- Room types: Living Room, Dining Room, Primary Bedroom, Bedroom 2, Bedroom 3, Bedroom 4, Bedroom 5, Kitchen, Game Room, Family Room, Library, Foyer, Bedroom 1, Exercise Room, Great Room, Laundry, Workshop, Media Room, Bathroom 1, Bathroom 2, Bathroom 3, Primary Bathroom, Half Bath
Primary bedroom
- Features: Flooring - Carpet, Walk-In Closet(s), Primary Bedroom - Sitting Area, Ceiling Fan(s)
- Level: Main
Bedroom 1
- Features: Ceiling Fan(s), Flooring - Carpet, Soaking Tub, Bathroom - Tub Shower
- Level: Upper
Bedroom 2
- Features: Attached Bathroom, Ceiling Fan(s), Flooring - Carpet
- Level: Upper
Bedroom 3
- Features: Attached Bathroom, Ceiling Fan(s), Flooring - Carpet
- Level: Upper
Bedroom 4
- Features: Flooring - Carpet, Ceiling Fan(s), Attic - Walk-Up, Attic - Finished, Attached Bathroom
- Level: Upper
Bedroom 5
- Level: Lower
Primary bathroom
- Features: Double Sink, Flooring - Tile/Brick, Soaking Tub, Bathroom - Tub Shower
- Level: Main
Bathroom 1
- Features: Flooring - Tile/Brick, Bathroom - Tub Shower
- Level: Upper
Bathroom 1
- Features: Bathroom - Tub Shower
- Level: Lower
Bathroom 1
- Features: Bathroom - Tub Shower, Flooring - Tile/Brick
- Level: Upper
Bathroom 2
- Features: Flooring - Tile/Brick, Bathroom - Tub Shower
- Level: Upper
Bathroom 3
- Features: Flooring - Tile/Brick, Bathroom - Tub Shower
- Level: Upper
Dining room
- Features: Flooring - Tile/Brick
- Level: Main
Exercise room
- Level: Lower
Family room
- Features: Cathedral/Vaulted Ceiling, Ceiling Fan(s), Fireplace - Wood Burning, Flooring - Carpet
- Level: Main
Family room
- Features: Wood Stove
- Level: Lower
Foyer
- Level: Main
Game room
- Features: Ceiling Fan(s), Flooring - Carpet
- Level: Upper
Great room
- Level: Lower
Half bath
- Features: Flooring - Tile/Brick
- Level: Main
Kitchen
- Features: Breakfast Bar, Countertop(s) - Ceramic, Flooring - Tile/Brick, Eat-in Kitchen, Kitchen - Electric Cooking, Pantry
- Level: Main
Laundry
- Features: Flooring - Tile/Brick
- Level: Main
Library
- Features: Fireplace - Wood Burning, Flooring - HardWood
- Level: Main
Living room
- Features: Fireplace - Electric, Flooring - Carpet
- Level: Main
Media room
- Features: Flooring - Carpet, Ceiling Fan(s)
- Level: Upper
Workshop
- Level: Lower
Heating
- Heat Pump, Wood Stove, Electric, Wood
Cooling
- Central Air, Heat Pump, Electric
Appliances
- Included: Water Heater, Water Conditioner - Owned, Washer, Trash Compactor, Refrigerator, Oven/Range - Electric, Oven, Double Oven, Microwave, Ice Maker, Dryer, Dishwasher, Water Treat System, Electric Water Heater
- Laundry: Main Level, Laundry Room
Features
- Additional Stairway, Attic, Breakfast Area, Bar, Ceiling Fan(s), Dining Area, Double/Dual Staircase, Entry Level Bedroom, Family Room Off Kitchen, Formal/Separate Dining Room, Eat-in Kitchen, Kitchen Island, Kitchen - Table Space, Pantry, Primary Bath(s), Bathroom - Stall Shower, Walk-In Closet(s), Floor Plan - Traditional, Dry Wall
- Flooring: Hardwood, Ceramic Tile, Carpet, Wood
- Windows: Casement, Screens
- Basement: Walk-Out Access,Interior Entry,Heated,Improved,Finished
- Number of fireplaces: 3
- Fireplace features: Electric, Wood Burning, Wood Burning Stove
Interior area
- Total structure area: 9,275
- Total interior livable area: 9,275 sqft
- Finished area above ground: 6,175
- Finished area below ground: 3,100
Video & virtual tour
Property
Parking
- Total spaces: 11
- Parking features: Garage Faces Side, Garage Door Opener, Inside Entrance, Attached, Driveway
- Attached garage spaces: 3
- Uncovered spaces: 8
Accessibility
- Accessibility features: None
Features
- Levels: Four
- Stories: 4
- Patio & porch: Porch
- Pool features: None
- Has view: Yes
- View description: Trees/Woods
Lot
- Size: 15.55 Acres
- Features: Wooded, Secluded, Private, Open Lot, Landscaped, Additional Lot(s)
Details
- Additional structures: Above Grade, Below Grade
- Additional parcels included: Lots included: 97A2A and 97A4A
- Parcel number: 97 A 2A
- Zoning: A-1
- Special conditions: Standard
Construction
Type & style
- Home type: SingleFamily
- Architectural style: Traditional
- Property subtype: Single Family Residence
Materials
- Brick
- Foundation: Block
- Roof: Architectural Shingle
Condition
- Excellent
- New construction: No
- Year built: 2003
Utilities & green energy
- Sewer: On Site Septic
- Water: Well
Community & HOA
Community
- Subdivision: None Available
HOA
- Has HOA: No
Location
- Region: Shenandoah
Financial & listing details
- Price per square foot: $194/sqft
- Tax assessed value: $725,600
- Annual tax amount: $5,656
- Date on market: 4/30/2026
- Listing agreement: Exclusive Right To Sell
- Ownership: Fee Simple
- Road surface type: Gravel
Estimated market value
$1,628,500
$1.55M - $1.71M
$5,146/mo
Price history
| Date | Event | Price |
|---|---|---|
| 4/30/2026 | Listed for sale | $1,800,000+0.1%$194/sqft |
Source:  Bright MLS #VAPA2006350 Report a problem Bright MLS #VAPA2006350 Report a problem | ||
| 2/1/2025 | Listing removed | $1,799,000$194/sqft |
Source: Bright MLS #VAPA2003498 Report a problem | ||
| 5/6/2024 | Listed for sale | $1,799,000-10.1%$194/sqft |
Source: Bright MLS #VAPA2003498 Report a problem | ||
| 1/3/2024 | Listing removed | -- |
Source:  CAAR #642299 Report a problem CAAR #642299 Report a problem | ||
| 6/2/2023 | Listed for sale | $2,000,000+4210.3%$216/sqft |
Source: CAAR #642299 Report a problem | ||
| 4/4/2002 | Sold | $46,400$5/sqft |
Source: Agent Provided Report a problem | ||
Public tax history
| Year | Property taxes | Tax assessment |
|---|---|---|
| 2025 | $5,156 | $706,300 |
| 2024 | $5,156 -5.8% | $706,300 -5.8% |
| 2023 | $5,474 | $749,900 |
| 2022 | $5,474 | $749,900 |
| 2021 | $5,474 -10.2% | $749,900 -10.2% |
| 2020 | $6,093 +39.8% | $834,700 +19.5% |
| 2019 | $4,359 | $698,400 +17% |
| 2018 | $4,359 +10.6% | $597,100 |
| 2017 | $3,941 | $597,100 |
| 2016 | $3,941 | $597,100 -8.7% |
| 2015 | $3,941 -5.9% | $654,100 |
| 2014 | $4,186 | $654,100 |
| 2013 | -- | $654,100 -0.1% |
| 2012 | -- | $654,500 |
| 2011 | -- | $654,500 +1% |
| 2010 | -- | $648,100 |
| 2009 | -- | $648,100 +16.2% |
| 2007 | -- | $557,700 +5.6% |
| 2006 | -- | $528,100 +364.5% |
| 2005 | -- | $113,700 +127.4% |
| 2004 | -- | $50,000 |
Find assessor info on the county website
Monthly payment
Est. payment
Payment breakdown
Explore the cost of this home by adjusting the details. Changes won't be saved.Climate risks
Neighborhood: 22849
Nearby schools
Schools provided by the listing agent
- High: Page County
- District: Page County Public Schools
Source: Bright MLS. This data may not be complete. We recommend contacting the local school district to confirm school assignments for this home.
Similar homes
- $1,695,0006 bd7 ba6.9k sqft5090 Springhouse Cir, Harrisonburg, VA 22802For Sale

 MLS ID #682457, JoJo Bucher, Cottonwood Commercial LLC. CAAR
 - $1,950,0005 bd6 ba8.5k sqft1130 Three Springs Rd, Mc Gaheysville, VA 22840For Sale
 MLS ID #682740, Tina Regan, Funkhouser Real Estate Group. CAAR
 - $1,995,0003 bd7 ba10k sqft12517 Spotswood Trl, Elkton, VA 22827For Sale
 MLS ID #677299, AMY HUGHES, COMPASS-Avenue. CAAR
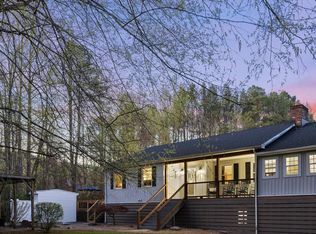
 - $995,0009 bd8 ba5k sqft1226 Shipyard Rd, Shenandoah, VA 22849For Sale
 MLS ID #680618, Sara Wilfong, Kline May Realty. CAAR
 - $1,997,0005 bd5 ba5.4k sqft1380 Bloomer Springs Rd, McGaheysville, VA 22840For Sale
 MLS ID #VARO2003156, Brad Cohen, Connexa Real Estate. Bright MLS
 - $2,375,0005 bd9 ba7.9k sqft2655 Hillmeadow Dr, Rockingham, VA 22801For SaleMLS ID #682652, Scott Rogers, Funkhouser Real Estate Group. CAAR
- $1,499,0006 bd3 ba5.7k sqft4851 Arrowpoint Dr, Elkton, VA 22827For SaleMLS ID #VARO2003250, Nick Whitelock, Massanutten Realty. Bright MLS
- $1,449,0003 bd4 ba8.3k sqft1376 Wyatt Mountain Rd, Dyke, VA 22935For SaleMLS ID #672865, ANDREW HARDY, FRANK HARDY SOTHEBY'S INTERNATIONAL REALTY. CAAR
- $1,245,0006 bd6 ba8.1k sqft3874 Traveler Rd, Harrisonburg, VA 22801For SaleMLS ID #681524, Valley Roots Team, Kline May Realty. CAAR
- $1,200,0004 bd4 ba4.9k sqft2970 Huntington Springs Dr, Harrisonburg, VA 22801For SaleMLS ID #682629, Tina Regan, Funkhouser Real Estate Group. CAAR
- $1,100,0005 bd4 ba5.2k sqft120 Pelham Pl, Rockingham, VA 22801For SaleMLS ID #681225, JASON HARRIS REAL ESTATE TEAM, KW COMMONWEALTH. CAAR
- $1,079,0005 bd6 ba5.8k sqft2945 Brookstone Dr, Harrisonburg, VA 22801For SaleMLS ID #VARO2003120, Sallye Trobaugh, Trobaugh Group, LLC. Bright MLS
- $2,690,0006 bd7 ba9.3k sqft3961 Oak Ridge Rd, Mount Crawford, VA 22841New ConstructionMLS ID #VARO2003094, Oleksii Humaniuk, RE/MAX Performance Realty. Bright MLS
