Exceptional craftsmanship, impressive scale and resort-style amenities define this remarkable Highland Park residence. Custom built by one of the Valley’s most respected high-end builders, this home offers more than 8,000 finished square feet with 6+ bedrooms and 5.5 baths, thoughtfully designed for both everyday living and entertaining on a grand scale. Generous living spaces are complemented by a home theater, wet bar, billiard/game area and an enormous workshop offering endless possibilities. Outdoors, your private retreat awaits with an expansive, heated in-ground pool and hot tub surrounded by multiple levels of patios and decks to relax and entertain. Quality materials, substantial room sizes and exceptional attention to detail are evident throughout. Located within minutes to Sentara RMH, JMU, shopping and most everything else, this is a rare opportunity to own one of the area’s truly substantial homes—offering the space, craftsmanship and amenities that would be impossible to replicate for this price of just over $150/sqft!! Bring the whole crew.....there's room for everyone!!
Active
$1,295,000
3874 Traveler Rd, Harrisonburg, VA 22801
6beds
8,100sqft
Single Family Residence
Built in 1999
0.5 Acres Lot
$1,240,200 Zestimate®
$160/sqft
$-- HOA
What's special
Hot tubWet barPrivate retreatExpansive heated in-ground poolHome theaterExceptional attention to detailSubstantial room sizes
- 25 days
- 1,385
- 92
Likely to sell faster than
Zillow last checked:
Listing updated:
Listed by:
Valley Roots Team 540-421-8293,
Kline May Realty 540-437-3500
Source: CAAR,MLS#: 681524 Originating MLS: Harrisonburg-Rockingham Area Association of REALTORS
Originating MLS: Harrisonburg-Rockingham Area Association of REALTORSFacts & features
Interior
Bedrooms & bathrooms
- Bedrooms: 6
- Bathrooms: 6
- Full bathrooms: 5
- 1/2 bathrooms: 1
Heating
- Central, Electric, Forced Air, Heat Pump
Cooling
- Central Air, Heat Pump
Appliances
- Included: Built-In Oven, Dishwasher, Gas Cooktop, Disposal, Refrigerator, Dryer, Washer
Features
- Wet Bar, Central Vacuum, Double Vanity, Hot Tub/Spa, Jetted Tub, Primary Downstairs, Skylights, Walk-In Closet(s), Breakfast Area, Tray Ceiling(s), Eat-in Kitchen, Kitchen Island, Recessed Lighting, Vaulted Ceiling(s)
- Flooring: Carpet, Ceramic Tile, Luxury Vinyl Plank, Wood
- Windows: Double Pane Windows, Skylight(s)
- Basement: Exterior Entry,Full,Finished,Heated,Interior Entry,Walk-Out Access
- Number of fireplaces: 2
- Fireplace features: Two, Gas, Gas Log
Interior area
- Total structure area: 9,768
- Total interior livable area: 8,100 sqft
- Finished area above ground: 5,600
- Finished area below ground: 2,500
Video & virtual tour
Property
Parking
- Total spaces: 4
- Parking features: Attached, Basement, Electricity, Garage, Garage Door Opener, Garage Faces Rear, Garage Faces Side
- Attached garage spaces: 4
Features
- Levels: Two
- Stories: 2
- Patio & porch: Composite, Covered, Deck, Patio, Porch, Screened, Stone
- Exterior features: Sprinkler/Irrigation, Porch
- Has private pool: Yes
- Pool features: Pool, Private
- Has spa: Yes
- Spa features: Hot Tub
- Has view: Yes
- View description: Mountain(s), Residential
Lot
- Size: 0.5 Acres
- Features: Landscaped, Private, Wooded
Details
- Parcel number: 125/ C 13/ / 39/
- Zoning description: R-2 Residential
Construction
Type & style
- Home type: SingleFamily
- Architectural style: Colonial
- Property subtype: Single Family Residence
Materials
- Brick, Stick Built
- Foundation: Block
- Roof: Composition,Shingle
Condition
- New construction: No
- Year built: 1999
Details
- Builder name: GARY CRUMMETT & SONS
Utilities & green energy
- Sewer: Public Sewer
- Water: Public
- Utilities for property: Cable Available, Fiber Optic Available, Other
Community & HOA
Community
- Security: Security System
- Subdivision: HIGHLAND PARK
HOA
- Has HOA: No
Location
- Region: Harrisonburg
Financial & listing details
- Price per square foot: $160/sqft
- Tax assessed value: $1,044,400
- Annual tax amount: $8,044
- Date on market: 9/3/2026
- Exclusions: Minor staging furnishings.
Estimated market value
$1,240,200
$1.18M - $1.30M
$5,116/mo
Price history
| Date | Event | Price |
|---|---|---|
| 9/3/2026 | Listed for sale | $1,295,000+55.1%$160/sqft |
Source:  CAAR #681524 Report a problem CAAR #681524 Report a problem | ||
| 7/30/2015 | Sold | $835,000-5.1%$103/sqft |
Source: Agent Provided Report a problem | ||
| 4/26/2015 | Listing removed | $879,900$109/sqft |
Source: Trobaugh Group,LLC #200198 Report a problem | ||
| 4/22/2015 | Listed for sale | $879,900$109/sqft |
Source: Trobaugh Group,LLC #200198 Report a problem | ||
Public tax history
| Year | Property taxes | Tax assessment |
|---|---|---|
| 2024 | $7,247 +2% | $1,044,400 |
| 2023 | $7,102 | $1,044,400 |
| 2022 | $7,102 +18.1% | $1,044,400 +28.5% |
| 2021 | $6,013 | $812,600 |
| 2020 | $6,013 | $812,600 |
| 2019 | $6,013 | $812,600 |
| 2018 | $6,013 +13.3% | $812,600 +7.1% |
| 2017 | $5,309 | $758,400 |
| 2016 | $5,309 +4.5% | $758,400 |
| 2015 | $5,081 +4.7% | $758,400 |
| 2014 | $4,854 | $758,400 +2.1% |
| 2013 | -- | $743,100 |
| 2012 | -- | $743,100 |
| 2011 | -- | $743,100 |
| 2010 | -- | $743,100 |
Find assessor info on the county website
Monthly payment
Est. payment
Payment breakdown
Explore the cost of this home by adjusting the details. Changes won't be saved.Climate risks
Neighborhood: 22801
Nearby schools
Schools provided by the listing agent
- Elementary: Peak View
- Middle: Montevideo
- High: Spotswood
Source: CAAR. This data may not be complete. We recommend contacting the local school district to confirm school assignments for this home.

- $964,5004 bd4 ba4.1k sqft3856 Traveler Rd, Harrisonburg, VA 22801Off Market
- $1,061,0004 bd4 ba3.1k sqft3890 Traveler Rd, Harrisonburg, VA 22801Off Market
- $876,5005 bd4 ba4.2k sqft3840 Traveler Rd, Harrisonburg, VA 22801Off Market
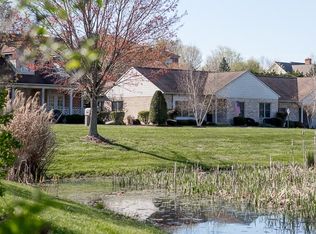
- $501,1003 bd3 ba2k sqft3275 Mesinetto Creek Dr, Harrisonburg, VA 22801Off Market
Similar homes
- $1,200,0005 bd4 ba5.2k sqft120 Pelham Pl, Rockingham, VA 22801For Sale

 MLS ID #681225, JASON HARRIS REAL ESTATE TEAM, KW COMMONWEALTH. CAAR
 - $1,079,0005 bd6 ba5.8k sqft2945 Brookstone Dr, Harrisonburg, VA 22801For Sale
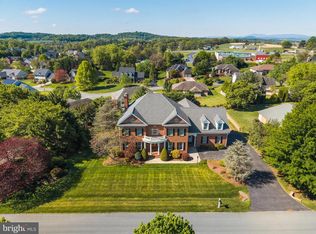
 MLS ID #VARO2003120, Sallye Trobaugh, Trobaugh Group, LLC. Bright MLS
 - $749,9004 bd5 ba4.5k sqft3525 Traveler Rd, Harrisonburg, VA 22801For Sale
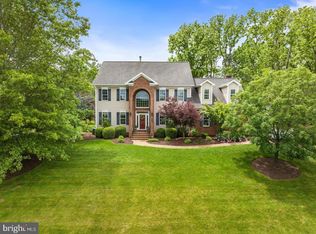 MLS ID #VARO2003348, Melinda Beam, Melinda Beam Shenondoah Valley Real Estate. Bright MLS
 - $1,424,9004 bd6 ba5k sqft3315 Huntington Springs Dr, Harrisonburg, VA 22801For Sale By Owner

- $779,0006 bd5 ba4.5k sqft4261 Ajax Ct, Rockingham, VA 22801For SaleMLS ID #VARO2002784, Melinda Beam, Melinda Beam Shenondoah Valley Real Estate. Bright MLS
- $699,9006 bd5 ba5.3k sqft1235 Cumberland Dr, Harrisonburg, VA 22801For SaleMLS ID #676367, Leila Longcor, Kline May Realty. CAAR
- $1,300,0006 bd5 ba4.1k sqft957 Summit Ave, Harrisonburg, VA 22802For SaleMLS ID #VAHC2000632, Sheila Hall, Coldwell Banker Premier. Bright MLS
- $875,0005 bd4 ba4.9k sqft326 Claremont Ave, Harrisonburg, VA 22801For SaleMLS ID #679269, Lisa Green, NextHome Realty Select. CAAR
- $859,0007 bd6 ba5.2k sqft137 Diamond Ct, Harrisonburg, VA 22801For SaleMLS ID #675097, TONY GIRARD, HOWARD HANNA ROY WHEELER REALTY CO.- CHARLOTTESVILLE. CAAR
- $899,9004 bd4 ba4.4k sqft750 Frederick Rd, Harrisonburg, VA 22801For SaleMLS ID #680539, Katie Bondaruk, Nest Realty Harrisonburg. CAAR
- $665,0005 bd4 ba4.4k sqft855 Wild Cherry Ln, Harrisonburg, VA 22801For SaleMLS ID #VARO2003078, Chris Rooker, Nest Realty Harrisonburg. Bright MLS
- $730,0007 bd4 ba4.8k sqft1941 Rhianon Ln, Harrisonburg, VA 22801For SaleMLS ID #VARO2003020, Colton Mitchell, Old Dominion Realty. Bright MLS
- $699,0005 bd5 ba5.3k sqft609 Lime Kiln Dr, Harrisonburg, VA 22802For SaleMLS ID #678255, Pete Laver, Funkhouser Real Estate Group. CAAR
- $1,775,0006 bd5 ba9.9k sqft5640 Scotts Ford Rd, Mount Crawford, VA 22841For SaleMLS ID #VARO2002906, Tara Stroop, RE/MAX Performance Realty. Bright MLS
- $1,550,0006 bd3 ba5.7k sqft4851 Arrowpoint Dr, Elkton, VA 22827For SaleMLS ID #VARO2003250, Nick Whitelock, Massanutten Realty. Bright MLS
- $985,0005 bd4 ba4.8k sqft75 Brushy Knob Ln, Staunton, VA 24401For SaleMLS ID #VAAG2002886, Allen Johnson, EXP Realty, LLC. Bright MLS
- $1,250,0006 bd5 ba6.4k sqft1 Red Deer Pl, Staunton, VA 24401For SaleMLS ID #681205, ERIC COBB, REAL ESTATE PLUS. CAAR
- $1,099,0009 bd8 ba5k sqft1226 Shipyard Rd, Shenandoah, VA 22849For SaleMLS ID #680618, Sara Wilfong, Kline May Realty. CAAR
- $940,0004 bd4 ba4.6k sqft508 Wakefield Cir, Staunton, VA 24401For SaleMLS ID #VASC2000910, Patrick Burns, RE/MAX Realty Specialists. Bright MLS
- $1,800,0006 bd7 ba9.2k sqft524 S McDaniel Ln, Shenandoah, VA 22849For SaleMLS ID #VAPA2006350, Sharon L Daniels, Coldwell Banker Premier. Bright MLS
