Luxury with a view at this impressive 1-owner estate in the exclusive Crossroads Farm subdivision. Breathtaking Massanutten views surround you at every step. Enjoy your own oasis by the pool in front of the picturesque backdrop with impressive landscaping and stonework. With 5 bedrooms and 3.5 baths on two floors and over 5,000 square feet of finished space the possibilities are endless. Elegantly designed for entertaining and everyday living this home features large rooms, vaulted ceilings, custom touches and hardwoods. Unique features include kitchens on both floors, a wet bar, outdoor grilling station and an easy flow between the indoor and outdoor spaces. Large windows, high ceilings and expansive mountain views give a grand feel to a true Great Room. The primary kitchen features premium appliances, double ovens, and custom cabinets perfect for entertaining large groups. An opulent primary suite boasts separate granite sinks, a vanity, and large walk-in closet. The lower level provides a completely separate space for multiple living arrangements with its own kitchen, a 2nd great room, 2-3 additional bedrooms and a full bath. More than a home, this is a private retreat set on the backdrop of a Virginia mountain landscape.
Active
$1,200,000
120 Pelham Pl, Rockingham, VA 22801
5beds
5,220sqft
Single Family Residence
Built in 2006
0.53 Acres Lot
$1,174,300 Zestimate®
$230/sqft
$50/mo HOA
What's special
Expansive mountain viewsWet barBreathtaking massanutten viewsHigh ceilingsTrue great roomLarge roomsCustom touches
- 32 days
- 1,107
- 44
Zillow last checked:
Listing updated:
Listed by:
JASON HARRIS REAL ESTATE TEAM 540-280-6362,
KW COMMONWEALTH 540-221-6740
Source: CAAR,MLS#: 681225 Originating MLS: Greater Augusta Association of Realtors Inc
Originating MLS: Greater Augusta Association of Realtors IncFacts & features
Interior
Bedrooms & bathrooms
- Bedrooms: 5
- Bathrooms: 4
- Full bathrooms: 3
- 1/2 bathrooms: 1
- Main level bathrooms: 3
- Main level bedrooms: 3
Rooms
- Room types: Bathroom, Bedroom, Dining Room, Full Bath, Foyer, Great Room, Half Bath, Kitchen, Laundry, Living Room, Utility Room
Primary bedroom
- Level: First
Bedroom
- Level: First
Bedroom
- Level: First
Bedroom
- Level: Basement
Bedroom
- Level: Basement
Primary bathroom
- Level: First
Bathroom
- Level: First
Bathroom
- Level: Basement
Dining room
- Level: First
Foyer
- Level: First
Great room
- Level: First
Great room
- Level: Basement
Half bath
- Level: First
Kitchen
- Level: First
Laundry
- Level: First
Living room
- Level: First
Other
- Level: Basement
Utility room
- Level: Basement
Heating
- Electric, Heat Pump
Cooling
- Central Air
Appliances
- Included: Double Oven, Dishwasher, Electric Cooktop, Microwave, Refrigerator, Dryer, Washer
- Laundry: Stacked
Features
- Wet Bar, Double Vanity, Hot Tub/Spa, Primary Downstairs, Permanent Attic Stairs, Second Kitchen, Walk-In Closet(s), Entrance Foyer, Eat-in Kitchen, High Ceilings, Kitchen Island, Utility Room, Vaulted Ceiling(s)
- Flooring: Carpet, Hardwood, Luxury Vinyl Plank
- Basement: Exterior Entry,Full,Finished,Heated,Interior Entry,Walk-Out Access
- Attic: Permanent Stairs
- Has fireplace: Yes
- Fireplace features: Gas Log
Interior area
- Total structure area: 6,942
- Total interior livable area: 5,220 sqft
- Finished area above ground: 3,172
- Finished area below ground: 2,048
Property
Parking
- Total spaces: 2
- Parking features: Basement, Electricity, Garage Door Opener, Garage Faces Side
- Garage spaces: 2
Features
- Levels: One
- Stories: 1
- Has spa: Yes
- Spa features: Hot Tub
Lot
- Size: 0.53 Acres
- Features: Cul-De-Sac
Details
- Parcel number: 126H2980
- Zoning description: R-5 Planned Unit Development
Construction
Type & style
- Home type: SingleFamily
- Property subtype: Single Family Residence
Materials
- Brick, Stick Built
- Foundation: Poured
Condition
- New construction: No
- Year built: 2006
Utilities & green energy
- Sewer: Public Sewer
- Water: Public
- Utilities for property: Fiber Optic Available
Community & HOA
Community
- Security: Surveillance System
- Subdivision: CROSSROADS FARM
HOA
- Has HOA: Yes
- Amenities included: Trail(s)
- Services included: Common Area Maintenance, Reserve Fund, Road Maintenance
- HOA fee: $600 annually
Location
- Region: Rockingham
Financial & listing details
- Price per square foot: $230/sqft
- Tax assessed value: $831,200
- Annual tax amount: $6,104
- Date on market: 8/27/2026
- Cumulative days on market: 20 days
Estimated market value
$1,174,300
$1.12M - $1.23M
$3,624/mo
Price history
| Date | Event | Price |
|---|---|---|
| 9/23/2026 | Listed for sale | $1,200,000$230/sqft |
Source:  CAAR #681225 Report a problem CAAR #681225 Report a problem | ||
| 9/10/2026 | Pending sale | $1,200,000$230/sqft |
Source: CAAR #681225 Report a problem | ||
| 8/27/2026 | Listed for sale | $1,200,000+823.1%$230/sqft |
Source: CAAR #681225 Report a problem | ||
| 9/19/2005 | Sold | $130,000$25/sqft |
Source: Agent Provided Report a problem | ||
Public tax history
| Year | Property taxes | Tax assessment |
|---|---|---|
| 2024 | $5,652 | $831,200 |
| 2023 | $5,652 | $831,200 |
| 2022 | $5,652 +13.5% | $831,200 +23.5% |
| 2021 | $4,980 | $673,000 |
| 2020 | $4,980 | $673,000 |
| 2019 | $4,980 | $673,000 |
| 2018 | $4,980 +8.5% | $673,000 +2.6% |
| 2017 | $4,590 | $655,700 |
| 2016 | $4,590 +4.5% | $655,700 |
| 2015 | $4,393 +4.5% | $655,700 -0.2% |
| 2014 | $4,203 | $656,700 +6.1% |
| 2013 | -- | $619,000 |
| 2012 | -- | $619,000 |
| 2011 | -- | $619,000 |
| 2010 | -- | $619,000 |
Find assessor info on the county website
Monthly payment
Est. payment
Payment breakdown
Explore the cost of this home by adjusting the details. Changes won't be saved.Climate risks
Neighborhood: 22801
Nearby schools
Schools provided by the listing agent
- Elementary: Peak View
- Middle: Montevideo
- High: Spotswood
Source: CAAR. This data may not be complete. We recommend contacting the local school district to confirm school assignments for this home.
Similar homes
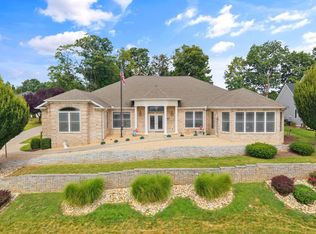
- $899,9004 bd4 ba4.4k sqft750 Frederick Rd, Harrisonburg, VA 22801For Sale
 MLS ID #680539, Katie Bondaruk, Nest Realty Harrisonburg. CAAR
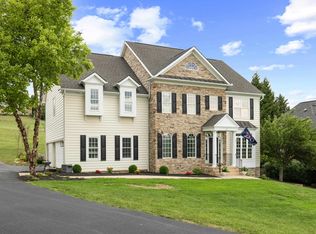
 - $875,0005 bd4 ba4.9k sqft326 Claremont Ave, Harrisonburg, VA 22801For Sale
 MLS ID #679269, Lisa Green, NextHome Realty Select. CAAR
 - $1,079,0005 bd6 ba5.8k sqft2945 Brookstone Dr, Harrisonburg, VA 22801For Sale
 MLS ID #VARO2003120, Sallye Trobaugh, Trobaugh Group, LLC. Bright MLS
 - $749,9004 bd5 ba4.5k sqft3525 Traveler Rd, Harrisonburg, VA 22801For Sale
 MLS ID #VARO2003348, Melinda Beam, Melinda Beam Shenondoah Valley Real Estate. Bright MLS
 - $699,9006 bd5 ba5.3k sqft1235 Cumberland Dr, Harrisonburg, VA 22801For SaleMLS ID #676367, Leila Longcor, Kline May Realty. CAAR
- $729,0005 bd4 ba3.7k sqft1530 Bluewater Rd, Harrisonburg, VA 22801For SaleMLS ID #678909, Charles Will, Heritage Real Estate Co. CAAR
- $725,0004 bd5 ba4k sqft1281 Kentshire Dr, Harrisonburg, VA 22801For SaleMLS ID #675437, Michael Harnish, Nest Realty Harrisonburg. CAAR
- $875,0005 bd4 ba3.7k sqft723 Boyers Rd, Mount Crawford, VA 22801For SaleMLS ID #678030, Spencer Wenger, Kline May Realty. CAAR
- $1,300,0006 bd5 ba4.1k sqft957 Summit Ave, Harrisonburg, VA 22802For SaleMLS ID #VAHC2000632, Sheila Hall, Coldwell Banker Premier. Bright MLS
- $875,0005 bd3 ba2.9k sqft124 Steeplechase Dr, Penn Laird, VA 22846For SaleMLS ID #VARO2002726, Nick Whitelock, Massanutten Realty. Bright MLS
- $859,0007 bd6 ba5.2k sqft137 Diamond Ct, Harrisonburg, VA 22801For SaleMLS ID #675097, TONY GIRARD, HOWARD HANNA ROY WHEELER REALTY CO.- CHARLOTTESVILLE. CAAR
- $779,0006 bd5 ba4.5k sqft4261 Ajax Ct, Rockingham, VA 22801For SaleMLS ID #VARO2002784, Melinda Beam, Melinda Beam Shenondoah Valley Real Estate. Bright MLS
- $795,0005 bd4 ba3.8k sqft3525 White Oak Dr, Rockingham, VA 22801For SaleMLS ID #VARO2003318, Chris Rooker, Nest Realty Harrisonburg. Bright MLS
- $669,9005 bd4 ba3.7k sqft1311 Little Sorrell Dr, Harrisonburg, VA 22801For SaleMLS ID #681457, Kozhin Ahmad, Real Broker LLC. CAAR
- $715,9004 bd4 ba3.5k sqft3945 Traveler Rd, Rockingham, VA 22801For SaleMLS ID #671312, Chris Monahan, Funkhouser Real Estate Group. CAAR
- $665,0005 bd4 ba4.4k sqft855 Wild Cherry Ln, Harrisonburg, VA 22801For SaleMLS ID #VARO2003078, Chris Rooker, Nest Realty Harrisonburg. Bright MLS
- $629,0004 bd5 ba3.8k sqft257 Divot Dr, Harrisonburg, VA 22802For SaleMLS ID #681641, Kay Acker, Acker Real Estate Service. CAAR
- $699,0005 bd5 ba5.3k sqft609 Lime Kiln Dr, Harrisonburg, VA 22802For SaleMLS ID #678255, Pete Laver, Funkhouser Real Estate Group. CAAR
- $730,0007 bd4 ba4.8k sqft1941 Rhianon Ln, Harrisonburg, VA 22801For SaleMLS ID #VARO2003020, Colton Mitchell, Old Dominion Realty. Bright MLS
