Welcome home to 3267 Mesinetto Creek Drive, a beautifully maintained 3-bedroom, 2-bath duplex in the desirable Lake Pointe Village community, just a stone's throw from scenic Lake Shenandoah. Offering over 2,100 square feet of finished living space on the main level, a 2-car garage, and an unfinished bonus room, this thoughtfully designed home provides comfortable one-level living and is ideal for those looking to age in place. Step inside to a welcoming foyer that flows into the formal dining room and spacious living room, featuring a cozy gas fireplace. The generous family room at the rear of the home offers a peaceful retreat with views of the private aggregate concrete patio & mature shade tree—perfect for relaxing or entertaining. The kitchen features wood cabinetry, formica countertops, & a breakfast bar, providing plenty of space for everyday meals & gatherings. The split-bedroom floor plan offers added privacy, with the spacious primary suite separated from the additional bedrooms. Recent updates include a roof replacement, HVAC system, washer & dryer, & water softener, offering added peace of mind for the next owner. A bonus room accessed through the garage provides excellent storage space & exciting potential to expand!
Active
$475,000
3267 Mesinetto Creek Dr, Harrisonburg, VA 22801
3beds
2,155sqft
Townhouse, Duplex, Multi Family
Built in 1998
0.28 Acres Lot
$475,000 Zestimate®
$220/sqft
$174/mo HOA
What's special
Cozy gas fireplaceSplit-bedroom floor planWelcoming foyerMature shade treeFormica countertopsBreakfast barKitchen features wood cabinetry
- 11 days
- 707
- 27
Likely to sell faster than
Zillow last checked:
Listing updated:
Listed by:
Emily Barone 540-560-5138,
Funkhouser: East Rockingham 540-298-0280
Source: CAAR,MLS#: 680770 Originating MLS: Harrisonburg-Rockingham Area Association of REALTORS
Originating MLS: Harrisonburg-Rockingham Area Association of REALTORSFacts & features
Interior
Bedrooms & bathrooms
- Bedrooms: 3
- Bathrooms: 2
- Full bathrooms: 2
Heating
- Forced Air, Propane
Cooling
- Heat Pump
Appliances
- Included: Dishwasher, Electric Range, Microwave, Refrigerator, Dryer, Water Softener, Washer
Features
- Jetted Tub, Primary Downstairs, Permanent Attic Stairs, Walk-In Closet(s), Breakfast Bar
- Flooring: Linoleum, Wood
- Windows: Transom Window(s)
- Basement: Crawl Space,Sump Pump
- Attic: Permanent Stairs
- Number of fireplaces: 1
- Fireplace features: One, Gas
- Common walls with other units/homes: End Unit
Interior area
- Total structure area: 3,058
- Total interior livable area: 2,155 sqft
- Finished area above ground: 2,155
- Finished area below ground: 0
Property
Parking
- Total spaces: 2
- Parking features: Asphalt, Attached, Garage, Garage Door Opener, Garage Faces Rear
- Attached garage spaces: 2
Features
- Levels: One
- Stories: 1
- Patio & porch: Concrete, Patio
- Exterior features: Mature Trees/Landscape, Propane Tank - Owned
- Pool features: None
- Has spa: Yes
- Fencing: Privacy,Wood
Lot
- Size: 0.28 Acres
- Features: Cul-De-Sac, Dead End, Landscaped, Level, Private
Details
- Parcel number: 125C2017B
- Zoning description: R-3 General Residential
Construction
Type & style
- Home type: Townhouse
- Property subtype: Townhouse, Duplex, Multi Family
- Attached to another structure: Yes
Materials
- Brick, HardiPlank Type, Stick Built
- Foundation: Block
- Roof: Composition,Shingle
Condition
- New construction: No
- Year built: 1998
Utilities & green energy
- Electric: Underground
- Sewer: Public Sewer
- Water: Public
- Utilities for property: Cable Available, Fiber Optic Available, Propane
Community & HOA
Community
- Subdivision: LAKE POINTE VILLAGE
HOA
- Has HOA: Yes
- Amenities included: Water
- Services included: Association Management, Maintenance Grounds, Snow Removal, Trash
- HOA fee: $523 quarterly
Location
- Region: Harrisonburg
Financial & listing details
- Price per square foot: $220/sqft
- Tax assessed value: $360,100
- Annual tax amount: $2,653
- Date on market: 8/17/2026
- Cumulative days on market: 4 days
Estimated market value
$475,000
$451,000 - $499,000
$2,307/mo
Price history
| Date | Event | Price |
|---|---|---|
| 8/28/2026 | Listed for sale | $475,000$220/sqft |
Source:  CAAR #680770 Report a problem CAAR #680770 Report a problem | ||
| 8/21/2026 | Pending sale | $475,000$220/sqft |
Source: CAAR #680770 Report a problem | ||
| 8/17/2026 | Listed for sale | $475,000+27.7%$220/sqft |
Source: CAAR #680770 Report a problem | ||
| 12/29/2008 | Sold | $372,000$173/sqft |
Source: Public Record Report a problem | ||
Public tax history
| Year | Property taxes | Tax assessment |
|---|---|---|
| 2024 | $2,566 +4.8% | $360,100 |
| 2023 | $2,449 | $360,100 |
| 2022 | $2,449 +7.8% | $360,100 +17.3% |
| 2021 | $2,272 | $307,000 |
| 2020 | $2,272 | $307,000 |
| 2019 | $2,272 | $307,000 |
| 2018 | $2,272 +10.5% | $307,000 +4.5% |
| 2017 | $2,057 | $293,800 |
| 2016 | $2,057 +4.5% | $293,800 |
| 2015 | $1,968 +4.7% | $293,800 |
| 2014 | $1,880 | $293,800 +3.2% |
| 2013 | -- | $284,700 +1.7% |
| 2012 | -- | $280,000 -1.7% |
| 2011 | -- | $284,700 |
| 2010 | -- | $284,700 |
Find assessor info on the county website
Monthly payment
Est. payment
Payment breakdown
Explore the cost of this home by adjusting the details. Changes won't be saved.Climate risks
Neighborhood: 22801
Nearby schools
Schools provided by the listing agent
- Elementary: Peak View
- Middle: Montevideo
- High: Spotswood
Source: CAAR. This data may not be complete. We recommend contacting the local school district to confirm school assignments for this home.
- $506,4003 bd3 ba2k sqft3275 Mesinetto Creek Dr, Harrisonburg, VA 22801Off Market
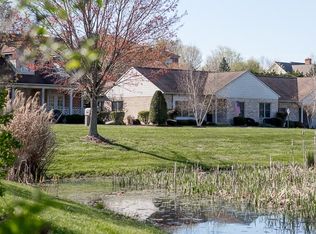
- $542,2003 bd3 ba2.2k sqft3275 Mesinetto Creek Dr, Harrisonburg, VA 22801Off Market
- $585,0003 bd2 ba2.1k sqft3259 Mesinetto Creek Dr, Harrisonburg, VA 22801Pending

- $553,7003 bd3 ba2.6k sqft3283 Mesinetto Creek Dr, Harrisonburg, VA 22801Off Market
Similar homes
- $460,0003 bd2 ba1.8k sqft1222 Woodcrest Cir, Harrisonburg, VA 22801For Sale
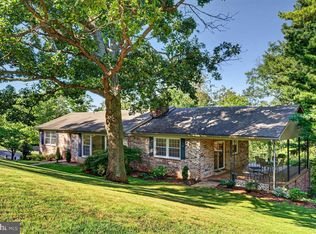
 MLS ID #VAHC2000662, Brant Suter, Nest Realty Harrisonburg. Bright MLS
 - $435,0005 bd3 ba2.5k sqft1615 Central Ave, Harrisonburg, VA 22801For Sale
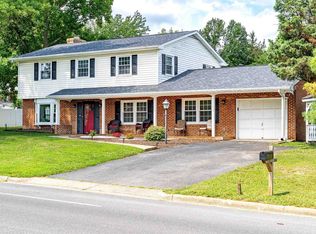
 MLS ID #681032, Scott Rogers, Funkhouser Real Estate Group. CAAR
 - $479,5004 bd4 ba2.8k sqft321 Blue Stone Hills Dr, Harrisonburg, VA 22801For Sale
 MLS ID #676629, Craig Anders, Cottonwood Commercial LLC. CAAR
 - $565,0005 bd3 ba2.2k sqft4634 Shen Lake Dr, Rockingham, VA 22801For Sale
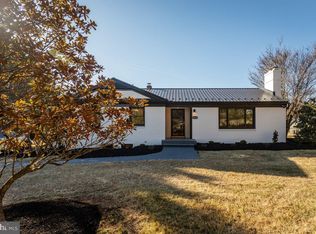 MLS ID #VARO2002822, Brant Suter, Nest Realty Harrisonburg. Bright MLS
 - $309,0003 bd4 ba2.1k sqft2323 Kendall Ln, Harrisonburg, VA 22801For SaleMLS ID #680273, Julie Katykhin, Real Broker LLC. CAAR
- $324,9003 bd3 ba1.4k sqft2312 Kendall Ln, Harrisonburg, VA 22801For SaleMLS ID #680524, Kozhin Ahmad, Real Broker LLC. CAAR
- $474,9004 bd4 ba2.6k sqft327 Blue Stone Hills Dr, Harrisonburg, VA 22801For SaleMLS ID #VAHC2000630, Nina Zotov, Nest Realty Harrisonburg. Bright MLS
- $565,0003 bd3 ba2.3k sqft8106 Mill Creek Church Rd, Port Republic, VA 24471For SaleMLS ID #679371, Danielle Sponaugle, RE/MAX Performance Realty. CAAR
- $357,5003 bd3 ba2k sqft2243 Lapis Ln, Harrisonburg, VA 22801For SaleMLS ID #VAHC2000650, Heather Skowronsky, Samson Properties. Bright MLS
- $639,9004 bd3 ba2.9k sqft1569 Massanetta Springs Rd, Harrisonburg, VA 22801For SaleMLS ID #677009, Michael Wenger, Old Dominion Realty Inc. CAAR
- $529,0003 bd2 ba2.1k sqft1039 Stuart St, Harrisonburg, VA 22802For SaleMLS ID #VAHC2000656, Irene Trivoulides, Samson Properties. Bright MLS
- $475,0004 bd2 ba2.5k sqft205 Dinkel Ave, Bridgewater, VA 22812For SaleMLS ID #680720, Yvonne Pirkey, Funkhouser Real Estate Group. CAAR
- $374,9003 bd3 ba1.9k sqft4707 Drysdale St, Rockingham, VA 22801For SaleMLS ID #680289, Kozhin Ahmad, Real Broker LLC. CAAR
- $475,0003 bd3 ba1.8k sqft299 Turkey Dr, McGaheysville, VA 22840For SaleMLS ID #678344, Emily Barone, Funkhouser: East Rockingham. CAAR
- $414,9004 bd3 ba1.8k sqft6150 W Donnagail Dr, Penn Laird, VA 22846For SaleMLS ID #680521, EMILY HARRIS HENRY, FATHOM REALTY. CAAR
- $355,0003 bd2 ba1.6k sqft426 Hickory Grove Cir, Harrisonburg, VA 22801For SaleMLS ID #680896, Scott Rogers, Funkhouser Real Estate Group. CAAR
- $410,0005 bd3 ba2.7k sqft1823 Willow Hill Dr, Harrisonburg, VA 22801For SaleMLS ID #678978, Whitney Huffman, Funkhouser Real Estate Group. CAAR
- $345,0003 bd4 ba2.4k sqft1504 Palomino Trl, Rockingham, VA 22801For SaleMLS ID #VARO2003168, Dilan Kareem, Old Dominion Realty. Bright MLS
- $414,9003 bd2 ba1.4k sqft392 Passage Ln, Mc Gaheysville, VA 22840For SaleMLS ID #681189, Emily Barone, Funkhouser: East Rockingham. CAAR
- $345,0003 bd1 ba1.3k sqft6061 Oak Shade Rd, Rockingham, VA 22801For SaleMLS ID #678995, Joanne Smith-Knauf, Valley Realty Associates. CAAR
