A must see to appreciate! Custom, well maintained, brick home situated on a nice corner lot with a gorgeous view of Lake Shenandoah and Massanutten Peak featuring 4 bedrooms, 4.5 bathrooms, oversized garage with storage room and access to crawl space, alleyway access, patio, pergola, irrigation system, water softener, hardwood flooring, crown and chair molding, plantation shutters, breakfast nook, built-ins, wet bar with new custom shelving and outlet for wine cooler, granite, sub-zero, gas fireplace, dual HVAC: propane on the main level and electric on the upper level, central vac, double stairways, formal dining room, spacious owner's suite on main level features his and her bathrooms and a large walk-in closet. Upstairs are 2 bedrooms with full bathrooms, large bonus/bedroom, craft room/office space with cedar closet, skylights, plenty of storage space. Recent updates; Newer garbage disposal, Electric range (2020), Microwave (2019), Newer dishwasher, HVAC with propane backup and thermostat (2019). Conveniently located in Rockingham County just minutes from Harrisonburg, Sentara RMH, Lakeview Golf Course, Massanutten Resort, JMU, walking distance to Lake Shenandoah; enjoy the walking trail and common spaces around the pond/lake.
Pending
$649,900
3291 Mesinetto Creek Dr, Harrisonburg, VA 22801
4beds
3,766sqft
Duplex, Multi Family
Built in 1999
-- sqft lot
$629,300 Zestimate®
$173/sqft
$174/mo HOA
What's special
Irrigation systemGas fireplaceAlleyway accessPlenty of storage spaceDouble stairwaysBreakfast nookFormal dining room
- 170 days
- 135
- 0
Likely to sell faster than
Zillow last checked:
Listing updated:
Listed by:
Tina Regan 540-578-5282,
Funkhouser Real Estate Group 540-434-2400
Source: CAAR,MLS#: 674247 Originating MLS: Harrisonburg-Rockingham Area Association of REALTORS
Originating MLS: Harrisonburg-Rockingham Area Association of REALTORSFacts & features
Interior
Bedrooms & bathrooms
- Bedrooms: 4
- Bathrooms: 5
- Full bathrooms: 4
- 1/2 bathrooms: 1
- Main level bathrooms: 3
- Main level bedrooms: 1
Rooms
- Room types: Bathroom, Bedroom, Dining Room, Eat-in Kitchen, Full Bath, Half Bath, Kitchen, Laundry, Living Room, Primary Bathroom, Primary Bedroom, Recreation, Study, Utility Room
Primary bedroom
- Level: First
Bedroom
- Level: Second
Primary bathroom
- Level: First
Bathroom
- Level: Second
Half bath
- Level: First
Heating
- Electric, Heat Pump, Propane
Cooling
- Heat Pump
Appliances
- Included: Dishwasher, Electric Range, Disposal, Microwave, Refrigerator, Water Softener
- Laundry: Stacked
Features
- Wet Bar, Central Vacuum, Primary Downstairs, Skylights, Walk-In Closet(s), Breakfast Area, Eat-in Kitchen, Recessed Lighting, Utility Room
- Flooring: Carpet, Ceramic Tile, Hardwood, Vinyl
- Windows: Skylight(s)
- Has basement: No
- Number of fireplaces: 1
- Fireplace features: One, Gas Log
- Common walls with other units/homes: 1 Common Wall
Interior area
- Total structure area: 3,766
- Total interior livable area: 3,766 sqft
- Finished area above ground: 3,766
- Finished area below ground: 0
Property
Parking
- Total spaces: 2
- Parking features: Aggregate, Attached, Garage, Garage Door Opener, Garage Faces Side
- Attached garage spaces: 2
Features
- Levels: One and One Half
- Stories: 1.5
- Patio & porch: Front Porch, Patio, Porch
- Has view: Yes
- View description: Mountain(s), Residential, Water
- Has water view: Yes
- Water view: Water
Lot
- Size: 0.25 Acres
- Features: Landscaped, Sprinkler System
Details
- Parcel number: 125C(20)L16A
- Zoning description: R-3 General Residential
Construction
Type & style
- Home type: MultiFamily
- Property subtype: Duplex, Multi Family
- Attached to another structure: Yes
Materials
- Brick, Stick Built, Stucco, Vinyl Siding
- Foundation: Block
- Roof: Composition,Shingle
Condition
- New construction: No
- Year built: 1999
Utilities & green energy
- Electric: Underground
- Sewer: Public Sewer
- Water: Public
- Utilities for property: Cable Available, Propane
Community & HOA
Community
- Subdivision: LAKE POINTE VILLAGE
HOA
- Has HOA: Yes
- Amenities included: None
- Services included: Common Area Maintenance, Maintenance Grounds, Snow Removal, Trash
- HOA fee: $523 quarterly
Location
- Region: Harrisonburg
Financial & listing details
- Price per square foot: $173/sqft
- Tax assessed value: $483,000
- Annual tax amount: $3,284
- Date on market: 3/12/2026
- Cumulative days on market: 170 days
- Exclusions: Work Bench in the garage
Estimated market value
$629,300
$598,000 - $661,000
$1,655/mo
Price history
| Date | Event | Price |
|---|---|---|
| 7/30/2026 | Pending sale | $649,900$173/sqft |
Source:  CAAR #674247 Report a problem CAAR #674247 Report a problem | ||
| 5/8/2026 | Price change | $649,900-2.3%$173/sqft |
Source: CAAR #674247 Report a problem | ||
| 4/23/2026 | Price change | $665,000-0.9%$177/sqft |
Source: CAAR #674247 Report a problem | ||
| 3/12/2026 | Listed for sale | $671,000+15.7%$178/sqft |
Source: CAAR #674247 Report a problem | ||
| 5/21/2021 | Sold | $580,001+0.9%$154/sqft |
Source: HRAR #614384 Report a problem | ||
| 4/10/2021 | Pending sale | $575,000$153/sqft |
Source: CAAR #614384 Report a problem | ||
| 3/22/2021 | Price change | $575,000-5.7%$153/sqft |
Source: CAAR #614384 Report a problem | ||
| 3/8/2021 | Listed for sale | $610,000$162/sqft |
Source: CAAR #614384 Report a problem | ||
Public tax history
| Year | Property taxes | Tax assessment |
|---|---|---|
| 2024 | $3,434 -0.7% | $483,000 -5% |
| 2023 | $3,458 | $508,500 |
| 2022 | $3,458 +0.9% | $508,500 +9.9% |
| 2021 | $3,425 | $462,900 |
| 2020 | $3,425 | $462,900 |
| 2019 | $3,425 | $462,900 |
| 2018 | $3,425 +10.2% | $462,900 +4.3% |
| 2017 | $3,107 | $443,900 |
| 2016 | $3,107 +4.5% | $443,900 |
| 2015 | $2,974 +4.7% | $443,900 |
| 2014 | $2,841 | $443,900 +2.8% |
| 2013 | -- | $432,000 |
| 2012 | -- | $432,000 |
| 2011 | -- | $432,000 |
| 2010 | -- | $432,000 |
Find assessor info on the county website
Monthly payment
Est. payment
Payment breakdown
Explore the cost of this home by adjusting the details. Changes won't be saved.Climate risks
Neighborhood: 22801
Nearby schools
Schools provided by the listing agent
- Elementary: Peak View
- Middle: Montevideo
- High: Spotswood
Source: CAAR. This data may not be complete. We recommend contacting the local school district to confirm school assignments for this home.
- $559,2003 bd3 ba2.6k sqft3283 Mesinetto Creek Dr, Harrisonburg, VA 22801Off Market
- $506,4003 bd3 ba2k sqft3275 Mesinetto Creek Dr, Harrisonburg, VA 22801Off Market
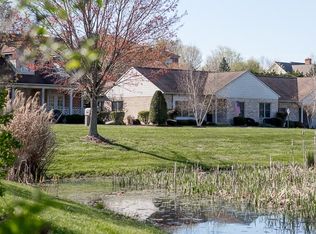
- $542,2003 bd3 ba2.2k sqft3275 Mesinetto Creek Dr, Harrisonburg, VA 22801Off Market
- $685,0003 bd1 ba1.4k sqft3309 Mesinetto Creek Dr, Rockingham, VA 22801Off Market

Similar homes
- $715,9004 bd4 ba3.5k sqft3945 Traveler Rd, Rockingham, VA 22801For Sale

 MLS ID #671312, Chris Monahan, Funkhouser Real Estate Group. CAAR
 - $639,9004 bd3 ba2.9k sqft1569 Massanetta Springs Rd, Harrisonburg, VA 22801For Sale
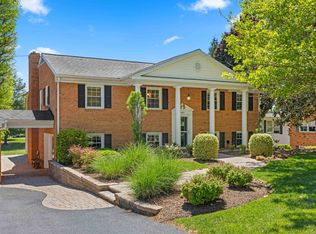 MLS ID #677009, Michael Wenger, Old Dominion Realty Inc. CAAR
 - $749,9004 bd5 ba4.5k sqft3525 Traveler Rd, Harrisonburg, VA 22801For Sale
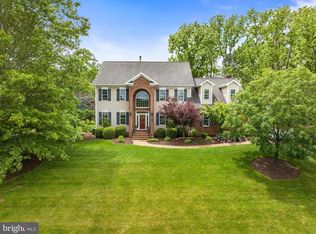
 MLS ID #VARO2002852, Melinda Beam, Melinda Beam Shenondoah Valley Real Estate. Bright MLS
 - $759,0005 bd4 ba3.7k sqft1530 Bluewater Rd, Harrisonburg, VA 22801For Sale
 MLS ID #678909, Charles Will, Heritage Real Estate Co. CAAR
 - $475,0003 bd2 ba2.1k sqft3267 Mesinetto Creek Dr, Harrisonburg, VA 22801For SaleMLS ID #680770, Emily Barone, Funkhouser: East Rockingham. CAAR
- $649,9004 bd3 ba3.3k sqft3015 Nutmeg Ct, Harrisonburg, VA 22801For SaleMLS ID #679377, Pete Hill, Funkhouser Real Estate Group. CAAR
- $724,9006 bd5 ba5.3k sqft1235 Cumberland Dr, Harrisonburg, VA 22801For SaleMLS ID #676367, Leila Longcor, Kline May Realty. CAAR
- $839,9004 bd5 ba4k sqft1281 Kentshire Dr, Harrisonburg, VA 22801For SaleMLS ID #675437, Michael Harnish, Nest Realty Harrisonburg. CAAR
- $779,0006 bd5 ba4.5k sqft4261 Ajax Ct, Rockingham, VA 22801For SaleMLS ID #VARO2002784, Melinda Beam, Melinda Beam Shenondoah Valley Real Estate. Bright MLS
- $565,0005 bd3 ba2.2k sqft4634 Shen Lake Dr, Rockingham, VA 22801For SaleMLS ID #VARO2002822, Brant Suter, Nest Realty Harrisonburg. Bright MLS
- $699,9005 bd4 ba4.4k sqft855 Wild Cherry Ln, Harrisonburg, VA 22801For SaleMLS ID #VARO2003078, Chris Rooker, Nest Realty Harrisonburg. Bright MLS
- $649,9004 bd4 ba3.9k sqft105 Amber Ln, Bridgewater, VA 22812For SaleMLS ID #680541, Nico Iglesias, Rocktown Realty. CAAR
- $579,9004 bd4 ba3.5k sqft3986 Dixie Ridge Run Rd, Penn Laird, VA 22846For SaleMLS ID #679266, Kozhin Ahmad, Real Broker LLC. CAAR
- $899,9004 bd4 ba4.4k sqft750 Frederick Rd, Harrisonburg, VA 22801For SaleMLS ID #680539, Katie Bondaruk, Nest Realty Harrisonburg. CAAR
- $435,0005 bd3 ba2.5k sqft1615 Central Ave, Harrisonburg, VA 22801For SaleMLS ID #681032, Scott Rogers, Funkhouser Real Estate Group. CAAR
- $875,0005 bd4 ba3.7k sqft723 Boyers Rd, Mount Crawford, VA 22801For SaleMLS ID #678030, Spencer Wenger, Kline May Realty. CAAR
- $575,0004 bd3 ba2.7k sqft760 Confederacy Dr, Penn Laird, VA 22846For SaleMLS ID #VARO2002910, Cathi Anne, Nest Realty Harrisonburg. Bright MLS
- $619,9004 bd4 ba3.5k sqft1325 Harmony Dr, Harrisonburg, VA 22802For SaleMLS ID #670348, Barry Suttles, Kline May Realty. CAAR
- $565,0003 bd3 ba2.3k sqft8106 Mill Creek Church Rd, Port Republic, VA 24471For SaleMLS ID #679371, Danielle Sponaugle, RE/MAX Performance Realty. CAAR
- $895,0005 bd4 ba4.9k sqft326 Claremont Ave, Harrisonburg, VA 22801For SaleMLS ID #679269, Lisa Green, NextHome Realty Select. CAAR
