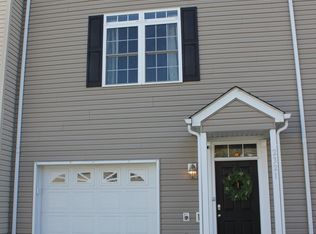
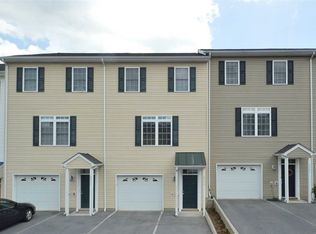
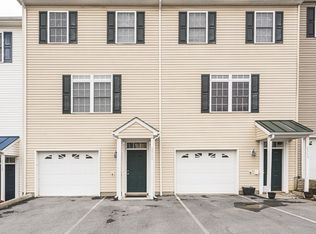
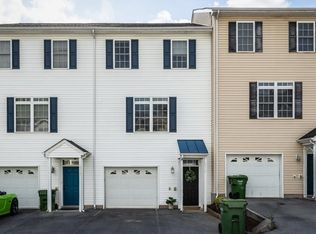
Don't miss this beautifully updated end-unit townhome in the heart of Harrisonburg! Tucked away on a quiet dead-end street, this move-in-ready home offers the perfect combination of convenience, privacy, and modern updates. Enjoy being within walking distance of Costco, James Madison University (JMU), shopping, restaurants, parks, and everyday amenities, making this an ideal location for homeowners and investors alike. Inside, you'll find brand-new luxury vinyl plank (LVP) flooring throughout the main level, a stylish new stainless steel farmhouse sink, and a renovated rear deck overlooking peaceful woods—perfect for morning coffee or relaxing evenings. The finished walkout basement features a spacious flex room and a full bathroom, making it ideal for a guest suite, home office, recreation room, or additional living space. Upstairs, you'll find two comfortable bedrooms along with the conveniently located laundry area. With low-maintenance living, modern finishes, and an unbeatable location near downtown Harrisonburg, Sentara RMH, and major commuter routes, this home is an excellent opportunity for first-time homebuyers, JMU faculty or students, investors, or anyone looking for a well-maintained property.
Pending
$309,000
2323 Kendall Ln, Harrisonburg, VA 22801
3beds
2,160sqft
Townhouse
Built in 2007
4,791 Square Feet Lot
$304,400 Zestimate®
$143/sqft
$-- HOA
What's special
Finished walkout basementQuiet dead-end streetModern finishesSpacious flex room
- 82 days
- 37
- 0
Zillow last checked:
Listing updated:
Listed by:
Julie Katykhin 916-712-5529,
Real Broker LLC 855-450-0442
Source: CAAR,MLS#: 680273 Originating MLS: Harrisonburg-Rockingham Area Association of REALTORS
Originating MLS: Harrisonburg-Rockingham Area Association of REALTORSFacts & features
Interior
Bedrooms & bathrooms
- Bedrooms: 3
- Bathrooms: 4
- Full bathrooms: 3
- 1/2 bathrooms: 1
Rooms
- Room types: Bathroom, Bedroom, Dining Room, Full Bath, Foyer, Half Bath, Kitchen, Laundry, Living Room, Primary Bathroom, Primary Bedroom
Heating
- Central, Heat Pump
Cooling
- Central Air, Heat Pump
Appliances
- Included: Dishwasher, Electric Range, Microwave, Refrigerator, Dryer, Washer
Features
- Multiple Primary Suites, Walk-In Closet(s), Entrance Foyer, Eat-in Kitchen
- Flooring: Carpet, Linoleum, Luxury Vinyl Plank
- Basement: Exterior Entry,Full,Finished,Heated,Interior Entry,Walk-Out Access
- Common walls with other units/homes: End Unit
Interior area
- Total structure area: 2,360
- Total interior livable area: 2,160 sqft
- Finished area above ground: 1,440
- Finished area below ground: 720
Property
Parking
- Total spaces: 1
- Parking features: Attached, Garage Faces Front, Garage, Garage Door Opener
- Attached garage spaces: 1
Features
- Levels: Two
- Stories: 2
- Patio & porch: Deck
- Has view: Yes
- View description: Residential, Trees/Woods
Lot
- Size: 4,791 Square Feet
- Features: Dead End
Details
- Parcel number: 51660084 C 6D
- Zoning description: R-3 Medium Density Residential
Construction
Type & style
- Home type: Townhouse
- Architectural style: Traditional
- Property subtype: Townhouse
- Attached to another structure: Yes
Materials
- Stick Built, Vinyl Siding
- Foundation: Block
- Roof: Composition,Shingle
Condition
- New construction: No
- Year built: 2007
Utilities & green energy
- Sewer: Public Sewer
- Water: Public
- Utilities for property: Cable Available
Community & HOA
Community
- Security: Smoke Detector(s), Surveillance System
- Subdivision: TAMARACK TOWNHOMES
HOA
- Has HOA: Yes
- Amenities included: None
- Services included: Association Management, Common Area Maintenance, Snow Removal
Location
- Region: Harrisonburg
Financial & listing details
- Price per square foot: $143/sqft
- Tax assessed value: $242,400
- Annual tax amount: $2,388
- Date on market: 8/3/2026
- Cumulative days on market: 66 days
Estimated market value
$304,400
$289,000 - $320,000
$1,952/mo
Price history
| Date | Event | Price |
|---|---|---|
| 9/8/2026 | Pending sale | $309,000$143/sqft |
Source:  CAAR #680273 Report a problem CAAR #680273 Report a problem | ||
| 8/24/2026 | Listed for sale | $309,000$143/sqft |
Source: CAAR #680273 Report a problem | ||
| 8/10/2026 | Pending sale | $309,000$143/sqft |
Source: CAAR #680273 Report a problem | ||
| 8/3/2026 | Listed for sale | $309,000+43.7%$143/sqft |
Source: CAAR #680273 Report a problem | ||
| 8/1/2022 | Sold | $215,000$100/sqft |
Source: Public Record Report a problem | ||
Public tax history
| Year | Property taxes | Tax assessment |
|---|---|---|
| 2025 | -- | $242,400 +2.5% |
| 2024 | $2,389 +13.7% | $236,500 +8% |
| 2023 | $2,101 +10.8% | $218,900 +7.3% |
| 2022 | $1,897 +14.8% | $204,000 +11.1% |
| 2021 | $1,652 | $183,600 +13% |
| 2020 | -- | $162,500 +0.7% |
| 2019 | $1,388 | $161,400 +0.3% |
| 2018 | -- | $160,900 +1.1% |
| 2017 | $1,102 | $159,100 +4% |
| 2016 | $1,102 | $153,000 |
| 2015 | $1,102 | $153,000 -1.2% |
| 2014 | -- | $154,800 -11.2% |
| 2012 | -- | $174,400 -7% |
| 2011 | -- | $187,600 +31.6% |
| 2010 | -- | $142,500 +22.7% |
| 2009 | -- | $116,100 |
Find assessor info on the county website
Monthly payment
Est. payment
Payment breakdown
Explore the cost of this home by adjusting the details. Changes won't be saved.Climate risks
Neighborhood: 22801
Nearby schools
Schools provided by the listing agent
- Elementary: Stone Spring
- Middle: Skyline
- High: Rocktown
Source: CAAR. This data may not be complete. We recommend contacting the local school district to confirm school assignments for this home.
Similar homes
- $285,0003 bd4 ba1.9k sqft820 Camelot Ln, Harrisonburg, VA 22801For Sale
 MLS ID #683197, Emily Harris-Henry, Fathom Realty. CAAR
 - $319,9003 bd3 ba1.4k sqft2312 Kendall Ln, Harrisonburg, VA 22801For Sale
 MLS ID #680524, Kozhin Ahmad, Real Broker LLC. CAAR
 - $305,9903 bd3 ba1.5k sqft31 Apple Wood Ln, Rockingham, VA 22801New Construction
 CAAR
CAAR - $460,0003 bd2 ba1.8k sqft1222 Woodcrest Cir, Harrisonburg, VA 22801For Sale

 MLS ID #VAHC2000662, Brant Suter, Nest Realty Harrisonburg. Bright MLS
 - $333,9003 bd3 ba1.7k sqft1655 Palomino Trl, Rockingham, VA 22801New ConstructionMLS ID #681115, Scott Rogers, Funkhouser Real Estate Group. CAAR
- $325,0003 bd4 ba1.7k sqft113 Willowstone Ct, Harrisonburg, VA 22801New ConstructionMLS ID #VAHC2000652, Colton Mitchell, Old Dominion Realty. Bright MLS
- $333,9003 bd3 ba1.7k sqft1677 Palomino Trl, Rockingham, VA 22801New ConstructionMLS ID #681668, Scott Rogers, Funkhouser Real Estate Group. CAAR
- $339,9003 bd4 ba2.6k sqft1950 Buttonwood Ct, Harrisonburg, VA 22802For SaleMLS ID #680698, Courtney Leach, Funkhouser Real Estate Group. CAAR
- $325,0003 bd3 ba1.7k sqft613 Collicello St, Harrisonburg, VA 22802For SaleMLS ID #682825, SHERRY ANDERSEN, NEST REALTY GROUP STAUNTON. CAAR
- $345,9003 bd3 ba1.7k sqft1647 Palomino Trl, Rockingham, VA 22801New ConstructionMLS ID #681117, Scott Rogers, Funkhouser Real Estate Group. CAAR
- $445,0003 bd3 ba1.5k sqft1120 King Edwards Way, Harrisonburg, VA 22801For SaleMLS ID #682944, PHYLLIS MEADOR, 1ST CHOICE REAL ESTATE. CAAR
- $305,0002 bd3 ba1.2k sqft105 Willowstone Ct, Harrisonburg, VA 22801New ConstructionMLS ID #VAHC2000592, Colton Mitchell, Old Dominion Realty. Bright MLS
- $257,2503 bd2 ba1.2k sqft811 Northfield Ct, Harrisonburg, VA 22802For SaleMLS ID #679262, Melinda Beam, Melinda Beam Shenandoah Valley Real Estate. CAAR
- $345,0003 bd1 ba1.3k sqft6061 Oak Shade Rd, Rockingham, VA 22801For SaleMLS ID #VARO2003402, Joanne Smith-Knauf, Valley Realty Associates. Bright MLS
- $374,9003 bd3 ba1.9k sqft4707 Drysdale St, Rockingham, VA 22801For SaleMLS ID #680289, Kozhin Ahmad, Real Broker LLC. CAAR
- $389,9003 bd1 ba1.3k sqft82 Pleasant Hill Rd, Harrisonburg, VA 22801For SaleMLS ID #681918, Kozhin Ahmad, Real Broker LLC. CAAR
- $425,0005 bd3 ba2.5k sqft1615 Central Ave, Harrisonburg, VA 22801For SaleMLS ID #681032, Scott Rogers, Funkhouser Real Estate Group. CAAR
- $318,9003 bd3 ba1.2k sqft100 Suter St, Harrisonburg, VA 22802For SaleMLS ID #677589, Belen Martinez, Valley Realty Associates. CAAR
- $250,0003 bd2 ba1.3k sqft138 Stonewall Rd, Weyers Cave, VA 24486For SaleMLS ID #683237, Doughty & Company, Kline May Realty. CAAR
- $319,9903 bd1 ba1.4k sqft14559 S East Side Hwy, Grottoes, VA 24441For SaleMLS ID #680329, Cole Gibson, Nest Realty Harrisonburg. CAAR
