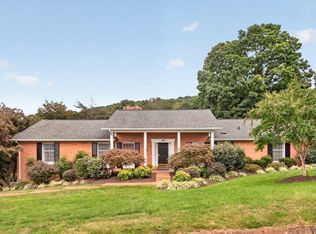
One-level living at its finest! This gorgeous custom, one-owner home offers exceptional quality, thoughtful design, and beautiful high-end finishes throughout. The open, light-filled floor plan features hardwood floors, Andersen windows and French doors, a skylight, and an inviting electric fireplace with entertainment center and TV that convey. Featuring 3 bedrooms, 2 full baths, a spacious primary suite with a beautiful walk-in closet, and a flexible office that could easily become a 4th bedroom. The owner’s attention to detail shines throughout, from the hidden ironing board behind the primary closet mirror to the cleverly integrated bathroom storage. Enjoy the convenience of a 2-car garage, garden shed, nice-sized backyard, and hard-wired camera system, all designed to make everyday living easy and comfortable. Perfect for a family or anyone seeking the convenience of stair-free, one-level living. A truly special home with thoughtful details around every corner. Come see for yourself!
Under contract
$529,000
1039 Stuart St, Harrisonburg, VA 22802
3beds
2,109sqft
Single Family Residence
Built in 2004
0.44 Acres Lot
$-- Zestimate®
$251/sqft
$-- HOA
What's special
Flexible officeBeautiful walk-in closetOpen light-filled floor planGarden shedNice-sized backyardBeautiful high-end finishes throughoutHardwood floors
- 47 days
- 263
- 6
Likely to sell faster than
Zillow last checked:
Listing updated:
Listed by:
Irene Trivoulides 571-233-5449,
Samson Properties 7039352308
Source: Bright MLS,MLS#: VAHC2000656
Facts & features
Interior
Bedrooms & bathrooms
- Bedrooms: 3
- Bathrooms: 2
- Full bathrooms: 2
- Main level bathrooms: 2
- Main level bedrooms: 3
Basement
- Area: 0
Heating
- Forced Air, Electric
Cooling
- Central Air, Electric
Appliances
- Included: Microwave, Central Vacuum, Cooktop, Dishwasher, Disposal, Dryer, Exhaust Fan, Refrigerator, Washer, Electric Water Heater
- Laundry: Washer In Unit, Dryer In Unit
Features
- Kitchen Island, Open Floorplan, Central Vacuum, Ceiling Fan(s), Walk-In Closet(s), Store/Office
- Flooring: Hardwood, Tile/Brick, Wood
- Windows: Skylight(s), Window Treatments
- Has basement: No
- Number of fireplaces: 1
- Fireplace features: Electric
Interior area
- Total structure area: 2,109
- Total interior livable area: 2,109 sqft
- Finished area above ground: 2,109
- Finished area below ground: 0
Property
Parking
- Total spaces: 2
- Parking features: Storage, Garage Faces Front, Inside Entrance, Oversized, Concrete, Attached
- Attached garage spaces: 2
- Has uncovered spaces: Yes
Accessibility
- Accessibility features: Other
Features
- Levels: One
- Stories: 1
- Patio & porch: Patio
- Exterior features: Lighting, Flood Lights, Rain Gutters
- Pool features: None
Lot
- Size: 0.44 Acres
- Features: Backs to Trees, Cleared, Level, Open Lot
Details
- Additional structures: Above Grade, Below Grade
- Parcel number: 47G141
- Zoning: R1
- Special conditions: Standard
- Other equipment: See Remarks
Construction
Type & style
- Home type: SingleFamily
- Architectural style: Ranch/Rambler
- Property subtype: Single Family Residence
Materials
- Brick Front
- Foundation: Crawl Space
- Roof: Asphalt
Condition
- Excellent
- New construction: No
- Year built: 2004
Utilities & green energy
- Sewer: Public Sewer
- Water: Public
Community & HOA
Community
- Security: Security System
- Subdivision: Holiday Hills
HOA
- Has HOA: No
Location
- Region: Harrisonburg
Financial & listing details
- Price per square foot: $251/sqft
- Tax assessed value: $390,400
- Annual tax amount: $3,943
- Date on market: 8/21/2026
- Listing agreement: Exclusive Right To Sell
- Listing terms: Cash,Conventional,FHA,VA Loan
- Ownership: Fee Simple
Estimated market value
Not available
Estimated sales range
Not available
Not available
Price history
| Date | Event | Price |
|---|---|---|
| 9/11/2026 | Contingent | $529,000$251/sqft |
Source:  Bright MLS #VAHC2000656 Report a problem Bright MLS #VAHC2000656 Report a problem | ||
| 8/21/2026 | Listed for sale | $529,000+1329.7%$251/sqft |
Source: Bright MLS #VAHC2000656 Report a problem | ||
| 7/22/2002 | Sold | $37,000$18/sqft |
Source: Agent Provided Report a problem | ||
Public tax history
| Year | Property taxes | Tax assessment |
|---|---|---|
| 2025 | -- | $391,900 +0.4% |
| 2024 | $3,943 +14.3% | $390,400 +8.6% |
| 2023 | $3,450 +17.2% | $359,400 +13.5% |
| 2022 | $2,944 +11.7% | $316,600 +8.1% |
| 2021 | $2,637 | $293,000 +3.1% |
| 2020 | -- | $284,100 +2.1% |
| 2019 | $2,393 +4.2% | $278,200 +3% |
| 2018 | $2,295 +22% | $270,000 +3.3% |
| 2017 | $1,881 | $261,300 |
| 2016 | $1,881 | $261,300 |
| 2015 | $1,881 | $261,300 |
| 2014 | -- | $261,300 -0.7% |
| 2012 | -- | $263,200 -2.6% |
| 2011 | -- | $270,300 |
| 2010 | -- | $270,300 +2.1% |
| 2009 | -- | $264,700 +3.9% |
| 2008 | -- | $254,700 +7.4% |
| 2007 | -- | $237,200 |
Find assessor info on the county website
Monthly payment
Est. payment
Payment breakdown
Explore the cost of this home by adjusting the details. Changes won't be saved.Climate risks
Neighborhood: Waterman
Nearby schools
Schools provided by the listing agent
- Elementary: Waterman
- Middle: Thomas Harrison
- High: Harrisonburg
- District: Harrisonburg City Public Schools
Source: Bright MLS. This data may not be complete. We recommend contacting the local school district to confirm school assignments for this home.
Similar homes
- $565,0004 bd3 ba2.5k sqft418 Fairway Dr, Harrisonburg, VA 22802For Sale
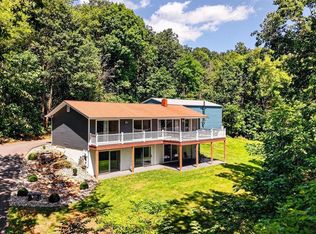
 MLS ID #682636, Suzanne Bothamley, Funkhouser Real Estate Group. CAAR
 - $550,0004 bd3 ba2.2k sqft6055 Whippoorwill Ln, Rockingham, VA 22802For Sale
 MLS ID #681140, Linda Goodson, Old Dominion Realty Inc. CAAR
 - $485,0004 bd4 ba2.5k sqft108 Rorrer Cir, Harrisonburg, VA 22801For Sale
 MLS ID #682012, Connor LaPointe, Old Dominion Realty Inc. CAAR
 - $489,9004 bd3 ba2.1k sqft1250 Cottage Ln, Rockingham, VA 22801For Sale
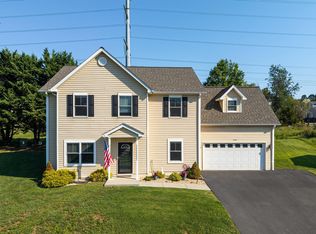 MLS ID #681599, Chris Horst, Funkhouser Real Estate Group. CAAR
 - $460,0003 bd2 ba1.8k sqft1222 Woodcrest Cir, Harrisonburg, VA 22801For Sale
 MLS ID #VAHC2000662, Brant Suter, Nest Realty Harrisonburg. Bright MLS
 - $579,0005 bd3 ba2.8k sqft331 Myers Ave, Harrisonburg, VA 22801For SaleMLS ID #VAHC2000676, Phillip Maxwell, Funkhouser Real Estate Group. Bright MLS
- $474,9004 bd2 ba2.8k sqft4625 Rawley Pike, Harrisonburg, VA 22801For SaleMLS ID #681924, Chris Horst, Funkhouser Real Estate Group. CAAR
- $350,0003 bd2 ba1.4k sqft110 Crescent Dr, Harrisonburg, VA 22801For SaleMLS ID #680349, Phillip Maxwell, Funkhouser Real Estate Group. CAAR
- $550,0004 bd2 ba2.4k sqft2061 Cecil Wampler Rd, Mount Crawford, VA 22841For SaleMLS ID #675649, KRISTY ACORD, FREEDOM REALTY GROUP LLC. CAAR
- $429,5005 bd3 ba2.5k sqft1615 Central Ave, Harrisonburg, VA 22801For SaleMLS ID #681032, Scott Rogers, Funkhouser Real Estate Group. CAAR
- $489,5003 bd3 ba2.2k sqft4216 Countryside Dr, Bridgewater, VA 22812For SaleMLS ID #682564, Valley Roots Team, Kline May Realty. CAAR
- $560,0003 bd3 ba2.3k sqft8106 Mill Creek Church Rd, Port Republic, VA 24471For SaleMLS ID #679371, Danielle Sponaugle, RE/MAX Performance Realty. CAAR
- $599,0004 bd4 ba3k sqft4411 Magnolia Ridge Dr, Rockingham, VA 22801For SaleMLS ID #681888, Delaney Westwood, Funkhouser Real Estate Group. CAAR
- $389,9003 bd1 ba1.3k sqft82 Pleasant Hill Rd, Harrisonburg, VA 22801For SaleMLS ID #681918, Kozhin Ahmad, Real Broker LLC. CAAR
- $524,9004 bd2 ba2.1k sqft636 Flower Dr, McGaheysville, VA 22840For SaleMLS ID #VARO2003342, Brant Suter, Nest Realty Harrisonburg. Bright MLS
- $499,9002 bd2 ba2.1k sqft3013 Rutlege Rd, Harrisonburg, VA 22801For SaleMLS ID #VARO2003324, Chris Rooker, Nest Realty Harrisonburg. Bright MLS
- $499,0003 bd2 ba2.4k sqft283 Jessamine Pl, McGaheysville, VA 22840For SaleMLS ID #682007, Jayne Schlabach, Funkhouser Real Estate Group. CAAR
- $365,0003 bd2 ba2.4k sqft10139 Chinkapin Dr, Harrisonburg, VA 22802For SaleMLS ID #678993, Katie Stephens, Old Dominion Realty Inc. CAAR
- $339,9003 bd4 ba2.6k sqft1950 Buttonwood Ct, Harrisonburg, VA 22802For SaleMLS ID #680698, Courtney Leach, Funkhouser Real Estate Group. CAAR
- $599,9003 bd3 ba2.4k sqft89 Briar Creek Cir, Weyers Cave, VA 24486For SaleMLS ID #682037, TRAVIS MILLER, LONG & FOSTER REAL ESTATE INC STAUNTON/WAYNESBORO. CAAR
