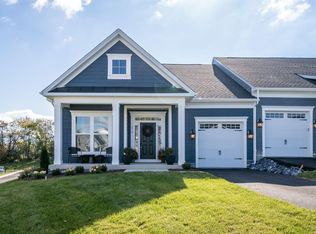
Welcome to 3259 Mesinetto Creek Drive, a beautifully updated single-level duplex in the desirable Lake Pointe Village community. This move-in ready home has been extensively renovated within the last two years, offering modern finishes and worry-free living. The spacious kitchen features new quartz countertops and updated appliances, while new flooring and carpet throughout create a fresh, inviting feel. Major mechanical updates include a new furnace and hot water heater, providing added peace of mind. Outside, you'll appreciate the private driveway with abundant off-street parking—a rare convenience. The backyard offers exceptional privacy, creating the perfect space to relax, or entertain. With its single-level layout, extensive updates, generous parking, and private outdoor setting, this home is an outstanding opportunity for buyers seeking comfort, convenience, and low-maintenance living.
Pending
$585,000
3259 Mesinetto Creek Dr, Harrisonburg, VA 22801
3beds
2,113sqft
Duplex, Multi Family
Built in 2000
-- sqft lot
$578,700 Zestimate®
$277/sqft
$174/mo HOA
What's special
Private outdoor settingBeautifully updated single-level duplexSingle-level layoutBackyard offers exceptional privacyModern finishesGenerous parkingSpacious kitchen
- 28 days
- 1,072
- 27
Likely to sell faster than
Zillow last checked:
Listing updated:
Listed by:
Tara Stroop 540-578-0545,
RE/MAX Performance Realty 540-433-7369
Source: CAAR,MLS#: 680173 Originating MLS: Harrisonburg-Rockingham Area Association of REALTORS
Originating MLS: Harrisonburg-Rockingham Area Association of REALTORSFacts & features
Interior
Bedrooms & bathrooms
- Bedrooms: 3
- Bathrooms: 2
- Full bathrooms: 2
Heating
- Forced Air, Propane
Cooling
- Heat Pump
Appliances
- Included: Dishwasher, Disposal, Gas Range, Microwave, Refrigerator, Dryer, Washer
- Laundry: Sink
Features
- Primary Downstairs, Walk-In Closet(s)
- Flooring: Carpet, Hardwood, Luxury Vinyl Plank
- Basement: Crawl Space
- Common walls with other units/homes: 1 Common Wall
Interior area
- Total structure area: 3,113
- Total interior livable area: 2,113 sqft
- Finished area above ground: 2,113
- Finished area below ground: 0
Property
Parking
- Total spaces: 2
- Parking features: Asphalt, Attached, Garage, Garage Door Opener, Garage Faces Rear
- Attached garage spaces: 2
Features
- Levels: One
- Stories: 1
- Exterior features: Propane Tank - Leased
- Pool features: None
- Fencing: Vinyl
- Has view: Yes
- View description: Residential, Rural
Lot
- Size: 0.3 Acres
- Features: Landscaped, Private
Details
- Parcel number: 125/ C 20/ / 18/ A
- Zoning description: R-3 General Residential
Construction
Type & style
- Home type: MultiFamily
- Property subtype: Duplex, Multi Family
- Attached to another structure: Yes
Materials
- Brick, Stick Built, Stucco
- Foundation: Block
- Roof: Composition,Shingle
Condition
- New construction: No
- Year built: 2000
Utilities & green energy
- Electric: Underground
- Sewer: Public Sewer
- Water: Public
- Utilities for property: Cable Available
Community & HOA
Community
- Subdivision: LAKE POINTE VILLAGE
HOA
- Has HOA: Yes
- Amenities included: None
- Services included: Common Area Maintenance, Insurance, Maintenance Grounds
- HOA fee: $523 quarterly
Location
- Region: Harrisonburg
Financial & listing details
- Price per square foot: $277/sqft
- Tax assessed value: $356,500
- Annual tax amount: $2,645
- Date on market: 7/31/2026
- Cumulative days on market: 28 days
- Exclusions: Refrigerator in Garage
Estimated market value
$578,700
$550,000 - $608,000
$1,989/mo
Price history
| Date | Event | Price |
|---|---|---|
| 8/11/2026 | Pending sale | $585,000$277/sqft |
Source:  CAAR #680173 Report a problem CAAR #680173 Report a problem | ||
| 7/31/2026 | Listed for sale | $585,000+23.5%$277/sqft |
Source: CAAR #680173 Report a problem | ||
| 2/27/2024 | Sold | $473,500-5.2%$224/sqft |
Source: CAAR #647634 Report a problem | ||
| 1/6/2024 | Pending sale | $499,500$236/sqft |
Source: HRAR #647634 Report a problem | ||
| 12/1/2023 | Contingent | $499,500$236/sqft |
Source: HRAR #647634 Report a problem | ||
| 11/19/2023 | Listed for sale | $499,500$236/sqft |
Source: HRAR #647634 Report a problem | ||
Public tax history
| Year | Property taxes | Tax assessment |
|---|---|---|
| 2024 | $2,551 +5.2% | $356,500 |
| 2023 | $2,424 | $356,500 |
| 2022 | $2,424 +7.7% | $356,500 +17.2% |
| 2021 | $2,251 | $304,200 |
| 2020 | $2,251 | $304,200 |
| 2019 | $2,251 | $304,200 |
| 2018 | $2,251 +10.5% | $304,200 +4.5% |
| 2017 | $2,038 | $291,100 |
| 2016 | $2,038 +4.5% | $291,100 |
| 2015 | $1,950 +4.7% | $291,100 |
| 2014 | $1,863 | $291,100 +0.1% |
| 2013 | -- | $290,900 |
| 2012 | -- | $290,900 |
| 2011 | -- | $290,900 |
| 2010 | -- | $290,900 |
Find assessor info on the county website
Monthly payment
Est. payment
Payment breakdown
Explore the cost of this home by adjusting the details. Changes won't be saved.Climate risks
Neighborhood: 22801
Nearby schools
Schools provided by the listing agent
- Elementary: Peak View
- Middle: Montevideo
- High: Spotswood
Source: CAAR. This data may not be complete. We recommend contacting the local school district to confirm school assignments for this home.
- $584,2002 bd2 ba2.3k sqft3251 Mesinetto Creek Dr, Harrisonburg, VA 22801Off Market
- $475,0003 bd2 ba2.1k sqft3267 Mesinetto Creek Dr, Harrisonburg, VA 22801For Sale
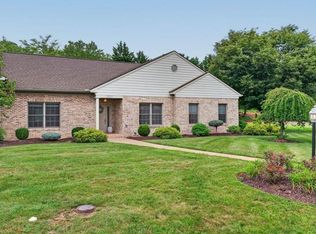
- $506,4003 bd3 ba2k sqft3275 Mesinetto Creek Dr, Harrisonburg, VA 22801Off Market
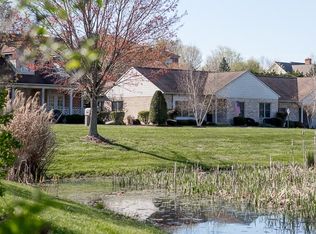
- $542,2003 bd3 ba2.2k sqft3275 Mesinetto Creek Dr, Harrisonburg, VA 22801Off Market
Similar homes
- $475,0003 bd2 ba2.1k sqft3267 Mesinetto Creek Dr, Harrisonburg, VA 22801For Sale
 MLS ID #680770, Emily Barone, Funkhouser: East Rockingham. CAAR
 - $460,0003 bd2 ba1.8k sqft1222 Woodcrest Cir, Harrisonburg, VA 22801For Sale
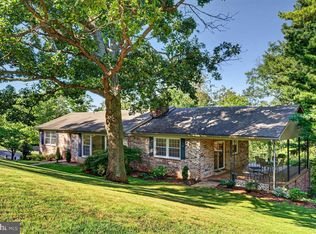
 MLS ID #VAHC2000662, Brant Suter, Nest Realty Harrisonburg. Bright MLS
 - $639,9004 bd3 ba2.9k sqft1569 Massanetta Springs Rd, Harrisonburg, VA 22801For Sale
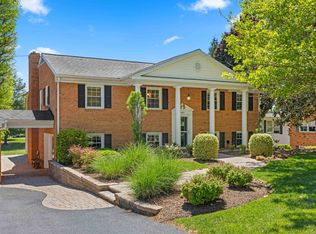 MLS ID #677009, Michael Wenger, Old Dominion Realty Inc. CAAR
 - $579,9003 bd3 ba2.6k sqft2790 Rutlege Rd #187, Rockingham, VA 22801New Construction
 CAAR
CAAR - $579,9003 bd3 ba2.6k sqft2788 Rutlege Rd #189, Rockingham, VA 22801New ConstructionCAAR
- $435,0005 bd3 ba2.5k sqft1615 Central Ave, Harrisonburg, VA 22801For SaleMLS ID #681032, Scott Rogers, Funkhouser Real Estate Group. CAAR
- $579,0003 bd3 ba2.6k sqft2784 Rutlege Rd #188, Rockingham, VA 22801New ConstructionCAAR
- $529,0003 bd2 ba2.1k sqft1039 Stuart St, Harrisonburg, VA 22802For SaleMLS ID #VAHC2000656, Irene Trivoulides, Samson Properties. Bright MLS
- $575,0004 bd3 ba2.7k sqft760 Confederacy Dr, Penn Laird, VA 22846For SaleMLS ID #VARO2002910, Cathi Anne, Nest Realty Harrisonburg. Bright MLS
- $597,7004 bd2 ba2.1k sqft600 Skyrock Ct, McGaheysville, VA 22840For SaleMLS ID #679923, MONICA WHITE, KW COMMONWEALTH. CAAR
- $410,0005 bd3 ba2.7k sqft1823 Willow Hill Dr, Harrisonburg, VA 22801For SaleMLS ID #678978, Whitney Huffman, Funkhouser Real Estate Group. CAAR
- $309,0003 bd4 ba2.1k sqft2323 Kendall Ln, Harrisonburg, VA 22801For SaleMLS ID #680273, Julie Katykhin, Real Broker LLC. CAAR
- $345,9003 bd3 ba1.7k sqft1647 Palomino Trl, Rockingham, VA 22801New ConstructionMLS ID #681117, Scott Rogers, Funkhouser Real Estate Group. CAAR
- $474,9004 bd4 ba2.6k sqft327 Blue Stone Hills Dr, Harrisonburg, VA 22801For SaleMLS ID #VAHC2000630, Nina Zotov, Nest Realty Harrisonburg. Bright MLS
- $343,9003 bd3 ba1.7k sqft1663 Palomino Trl, Rockingham, VA 22801New ConstructionMLS ID #681113, Scott Rogers, Funkhouser Real Estate Group. CAAR
- $479,5004 bd4 ba2.8k sqft321 Blue Stone Hills Dr, Harrisonburg, VA 22801For SaleMLS ID #676629, Craig Anders, Cottonwood Commercial LLC. CAAR
- $333,9003 bd3 ba1.7k sqft1655 Palomino Trl, Rockingham, VA 22801New ConstructionMLS ID #681115, Scott Rogers, Funkhouser Real Estate Group. CAAR
- $333,9003 bd3 ba1.7k sqft1659 Palomino Trl, Rockingham, VA 22801New ConstructionMLS ID #681114, Scott Rogers, Funkhouser Real Estate Group. CAAR
- $333,9003 bd3 ba1.7k sqft1651 Palomino Trl, Rockingham, VA 22801New ConstructionMLS ID #681116, Scott Rogers, Funkhouser Real Estate Group. CAAR
- $357,5003 bd3 ba2k sqft2243 Lapis Ln, Harrisonburg, VA 22801For SaleMLS ID #VAHC2000650, Heather Skowronsky, Samson Properties. Bright MLS
