This beautifully maintained brick duplex in Meadow Pointe Village offers comfortable one-level living in a sought-after 55+ community in Harrisonburg. Inside, a large living room flows into a spacious dining room and kitchen, complete with plenty of cabinetry and counter space. The primary bedroom is generously sized and includes a large walk-in closet and an attached bathroom with dual vanities, while two additional bedrooms and a second full bathroom offer flexible space for guests, a home office, or hobbies. A dedicated laundry room adds everyday convenience. Step outside to the lovely screened porch, a peaceful spot to relax backing up to green space with mature trees. The attached one-car garage provides additional storage and parking. Recent updates include a new roof and heat pump (approximately 2024), and updated flooring throughout most of the home in 2020 -- offering move-in ready comfort. With sidewalks throughout and an HOA that handles yard maintenance, common area maintenance, and clubhouse access, this well-maintained home offers effortless single-level living close to shopping and everyday conveniences in Harrisonburg.
Active
$355,000
426 Hickory Grove Cir, Harrisonburg, VA 22801
3beds
1,632sqft
Duplex, Multi Family
Built in 2006
-- sqft lot
$351,200 Zestimate®
$218/sqft
$125/mo HOA
What's special
Comfortable one-level livingBeautifully maintained brick duplexTwo additional bedroomsLovely screened porchSpacious dining roomDedicated laundry roomLarge walk-in closet
- 16 days
- 962
- 35
Likely to sell faster than
Zillow last checked:
Listing updated:
Listed by:
Scott Rogers 540-578-0102,
Funkhouser Real Estate Group 540-434-2400
Source: CAAR,MLS#: 680896 Originating MLS: Harrisonburg-Rockingham Area Association of REALTORS
Originating MLS: Harrisonburg-Rockingham Area Association of REALTORSFacts & features
Interior
Bedrooms & bathrooms
- Bedrooms: 3
- Bathrooms: 2
- Full bathrooms: 2
- Main level bedrooms: 3
Rooms
- Room types: Bedroom, Dining Room, Kitchen, Laundry, Living Room, Sunroom
Primary bedroom
- Level: First
Bedroom
- Level: First
Bedroom
- Level: First
Dining room
- Level: First
Kitchen
- Level: First
Laundry
- Level: First
Living room
- Level: First
Sunroom
- Level: First
Heating
- Electric, Heat Pump
Cooling
- Central Air, Heat Pump
Appliances
- Included: Dishwasher, Electric Range, Microwave, Refrigerator, Dryer, Washer
- Laundry: Washer Hookup, Dryer Hookup
Features
- Attic, Double Vanity, Primary Downstairs, Permanent Attic Stairs, Walk-In Closet(s), Eat-in Kitchen
- Flooring: Carpet, Laminate, Vinyl
- Windows: Insulated Windows, Screens
- Basement: Crawl Space
- Attic: Permanent Stairs
- Common walls with other units/homes: 1 Common Wall
Interior area
- Total structure area: 1,931
- Total interior livable area: 1,632 sqft
- Finished area above ground: 1,632
- Finished area below ground: 0
Property
Parking
- Total spaces: 1
- Parking features: Attached, Electricity, Garage Faces Front, Garage, Garage Door Opener
- Attached garage spaces: 1
Features
- Levels: One
- Stories: 1
- Patio & porch: Front Porch, Porch, Screened
- Exterior features: Porch
- Has view: Yes
- View description: Residential
Lot
- Size: 6,098 Square Feet
- Features: Landscaped, Level
Details
- Parcel number: 001 I 14
- Zoning description: R-2 Residential
Construction
Type & style
- Home type: MultiFamily
- Architectural style: Contemporary
- Property subtype: Duplex, Multi Family
- Attached to another structure: Yes
Materials
- Brick, Stick Built, Vinyl Siding
- Foundation: Block
- Roof: Composition,Shingle
Condition
- New construction: No
- Year built: 2006
Utilities & green energy
- Sewer: Public Sewer
- Water: Public
- Utilities for property: Cable Available, Fiber Optic Available
Community & HOA
Community
- Features: Sidewalks
- Security: Smoke Detector(s)
- Senior community: Yes
- Subdivision: MEADOW POINTE VILLAGE
HOA
- Has HOA: Yes
- Amenities included: Clubhouse
- Services included: Common Area Maintenance, Clubhouse, Maintenance Grounds
- HOA fee: $125 monthly
Location
- Region: Harrisonburg
Financial & listing details
- Price per square foot: $218/sqft
- Tax assessed value: $304,500
- Annual tax amount: $3,188
- Date on market: 8/20/2026
- Cumulative days on market: 16 days
Estimated market value
$351,200
$334,000 - $369,000
$1,910/mo
Price history
| Date | Event | Price |
|---|---|---|
| 8/20/2026 | Listed for sale | $355,000+45.5%$218/sqft |
Source:  CAAR #680896 Report a problem CAAR #680896 Report a problem | ||
| 3/24/2021 | Listing removed | -- |
Source: Owner Report a problem | ||
| 6/3/2019 | Sold | $244,000-2%$150/sqft |
Source: Public Record Report a problem | ||
| 4/23/2019 | Pending sale | $249,000$153/sqft |
Source: Owner Report a problem | ||
| 3/3/2019 | Listed for sale | $249,000$153/sqft |
Source: Owner Report a problem | ||
Public tax history
| Year | Property taxes | Tax assessment |
|---|---|---|
| 2025 | -- | $304,500 +6.2% |
| 2024 | $2,895 +7.3% | $286,600 +2% |
| 2023 | $2,698 +11.1% | $281,000 +7.7% |
| 2022 | $2,427 +11.3% | $261,000 +7.7% |
| 2021 | $2,182 | $242,400 +11.9% |
| 2020 | -- | $216,700 +0.4% |
| 2019 | $1,857 +4.5% | $215,900 +3.3% |
| 2018 | $1,777 +18.5% | $209,100 +0.3% |
| 2017 | $1,500 | $208,400 |
| 2016 | $1,500 | $208,400 |
| 2015 | $1,500 | $208,400 +3.2% |
| 2014 | -- | $201,900 +0.2% |
| 2012 | -- | $201,400 -4.6% |
| 2011 | -- | $211,200 -4.3% |
| 2010 | -- | $220,700 +4.3% |
| 2009 | -- | $211,500 |
Find assessor info on the county website
Monthly payment
Est. payment
Payment breakdown
Explore the cost of this home by adjusting the details. Changes won't be saved.Climate risks
Neighborhood: 22801
Nearby schools
Schools provided by the listing agent
- Elementary: Bluestone
- Middle: Thomas Harrison
- High: Harrisonburg
Source: CAAR. This data may not be complete. We recommend contacting the local school district to confirm school assignments for this home.
- $359,4003 bd2 ba1.6k sqft428 Hickory Grove Cir, Harrisonburg, VA 22801Off Market
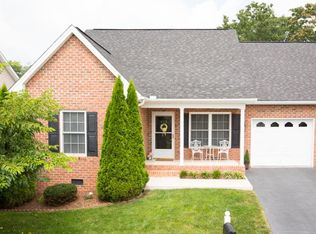
- $346,2003 bd2 ba1.5k sqft422 Hickory Grove Cir, Harrisonburg, VA 22801Off Market
- $343,2002 bd2 ba1.5k sqft420 Hickory Grove Cir, Harrisonburg, VA 22801Off Market
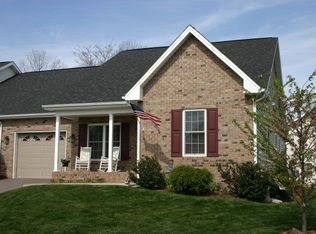
- $343,0003 bd2 ba1.5k sqft425 Hickory Grove Cir, Harrisonburg, VA 22801Off Market
Similar homes
- $289,9003 bd3 ba1.4k sqft2858 Prairie Ln, Harrisonburg, VA 22801For Sale
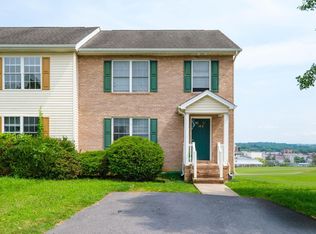
 MLS ID #680644, Ashley Swartz, Cottonwood Commercial LLC. CAAR
 - $346,0002 bd2 ba1.3k sqft136 Emerald Dr, Harrisonburg, VA 22801For Sale
 MLS ID #681552, Jessi Pugh, Old Dominion Realty Inc. CAAR
 - $357,7503 bd4 ba1.9k sqft747 Zephyr Dr, Rockingham, VA 22801New Construction
 MLS ID #681549, Chris Horst, Funkhouser Real Estate Group. CAAR
 - $357,5003 bd3 ba2k sqft2243 Lapis Ln, Harrisonburg, VA 22801For Sale

 MLS ID #VAHC2000650, Heather Skowronsky, Samson Properties. Bright MLS
 - $324,9003 bd3 ba1.4k sqft2312 Kendall Ln, Harrisonburg, VA 22801For SaleMLS ID #680524, Kozhin Ahmad, Real Broker LLC. CAAR
- $294,9003 bd3 ba1.9k sqft3125 Bethany Ct, Harrisonburg, VA 22801For SaleMLS ID #678815, Saad Al Ghanim, Kline May Realty. CAAR
- $349,0004 bd2 ba1.4k sqft484 Virginia Ave, Harrisonburg, VA 22802For SaleMLS ID #681053, Ziryan Jaff, Kline May Realty. CAAR
- $460,0003 bd2 ba1.8k sqft1222 Woodcrest Cir, Harrisonburg, VA 22801For SaleMLS ID #VAHC2000662, Brant Suter, Nest Realty Harrisonburg. Bright MLS
- $309,0003 bd4 ba2.1k sqft2323 Kendall Ln, Harrisonburg, VA 22801For SaleMLS ID #680273, Julie Katykhin, Real Broker LLC. CAAR
- $299,0003 bd2 ba1.6k sqft29 Port Republic Rd, Harrisonburg, VA 22801For SaleMLS ID #VAHC2000622, Brian Ratliff, Old Dominion Realty. Bright MLS
- $345,0003 bd1 ba1.3k sqft6061 Oak Shade Rd, Rockingham, VA 22801For SaleMLS ID #678995, Joanne Smith-Knauf, Valley Realty Associates. CAAR
- $345,9003 bd3 ba1.7k sqft1647 Palomino Trl, Rockingham, VA 22801New ConstructionMLS ID #681117, Scott Rogers, Funkhouser Real Estate Group. CAAR
- $249,9004 bd2 ba1.3k sqft1319 Bradley Dr, Harrisonburg, VA 22801For SaleMLS ID #681268, Mattias Clymer, Funkhouser Real Estate Group. CAAR
- $343,9003 bd3 ba1.7k sqft1663 Palomino Trl, Rockingham, VA 22801New ConstructionMLS ID #681113, Scott Rogers, Funkhouser Real Estate Group. CAAR
- $295,0003 bd2 ba1.8k sqft2329 Avalon Woods Dr, Harrisonburg, VA 22801For SaleMLS ID #678560, Basu Satyal, Yeti Realty LLC. CAAR
- $333,9003 bd3 ba1.7k sqft1655 Palomino Trl, Rockingham, VA 22801New ConstructionMLS ID #681115, Scott Rogers, Funkhouser Real Estate Group. CAAR
- $333,9003 bd3 ba1.7k sqft1659 Palomino Trl, Rockingham, VA 22801New ConstructionMLS ID #681114, Scott Rogers, Funkhouser Real Estate Group. CAAR
- $475,0003 bd2 ba2.1k sqft3267 Mesinetto Creek Dr, Harrisonburg, VA 22801For SaleMLS ID #680770, Emily Barone, Funkhouser: East Rockingham. CAAR
- $239,9003 bd3 ba982 sqft1396 Hunters Rd APT J, Harrisonburg, VA 22801For SaleMLS ID #681292, Julie Hamann, Rocktown Realty. CAAR
- $439,9005 bd3 ba2.2k sqft550 Grommet Dr, Rockingham, VA 22801For SaleMLS ID #678955, Trevor Crider, Real Broker LLC. CAAR
