Luxury Proposed Detached Ranch home available in the Langdon Woods subdivision of Albemarle County VA. This to-be-built new construction home at Lot 12 Langdon Woods Dr, Dyke, VA is listed for $1,295,000. The home will feature 3 bedrooms and 2 full bathrooms, with an estimated total finished square footage of 2,760 on the first floor above ground, and a total potential square footage of 6,050 including the full walk-out unfinished basement, a 530 sq ft attached garage, and exterior finishes of Fiber Cement and Stone. Built by True Living with a projected completion date one year after breaking ground, the property spans 4.14 acres with a stream, access to a 3 acre pond, and is surrounded on 3 sides by a 30 acre conservation easement and stream buffer that cannot be built on and is available for any owner of Lot 12 to have access to use for trails, nature watching, or otherwise recreational means. Lot 12 is a very private and quiet lot. Well is already drilled and produces 20 gallons per minute. Septic drain field lines are staked out and soil tested and approved. Contact your agent for details on the two-contract requirement (one for land and one for home) and the construction loan/deposit requirements.
Active
$1,295,000
12 Langdon Woods Dr, Dyke, VA 22935
3beds
2,760sqft
Single Family Residence
Built in 2026
4.14 Acres Lot
$1,267,300 Zestimate®
$469/sqft
$25/mo HOA
What's special
- 251 days |
- 112 |
- 8 |
Zillow last checked:
Listing updated:
Listed by:
CYNTHIA HASH 434-531-5351,
FIND HOMES REALTY LLC 434-218-0221,
APRIL MARTINEZ 434-409-6779,
FIND HOMES REALTY LLC
Source: CAAR,MLS#: 671671 Originating MLS: Charlottesville Area Association of Realtors
Originating MLS: Charlottesville Area Association of RealtorsFacts & features
Interior
Bedrooms & bathrooms
- Bedrooms: 3
- Bathrooms: 2
- Full bathrooms: 2
- Main level bathrooms: 2
- Main level bedrooms: 3
Rooms
- Room types: Bathroom, Breakfast Room/Nook, Bedroom, Dining Room, Eat-in Kitchen, Full Bath, Foyer, Kitchen, Laundry, Living Room, Primary Bathroom, Primary Bedroom, Mud Room, Office, Study, Utility Room
Primary bedroom
- Level: First
Bedroom
- Level: First
Primary bathroom
- Level: First
Bathroom
- Level: First
Other
- Features: Butler's Pantry
- Level: First
Dining room
- Level: First
Foyer
- Level: First
Kitchen
- Level: First
Laundry
- Level: First
Living room
- Level: First
Mud room
- Level: First
Office
- Level: First
Other
- Level: First
Other
- Level: First
Other
- Level: First
Other
- Level: First
Utility room
- Level: First
Heating
- Heat Pump
Cooling
- ENERGY STAR Qualified Equipment, Heat Pump
Appliances
- Included: Dishwasher, ENERGY STAR Qualified Appliances, Gas Range, Microwave, Refrigerator, Tankless Water Heater, Dryer, Washer
- Laundry: Washer Hookup, Dryer Hookup
Features
- Double Vanity, Primary Downstairs, Walk-In Closet(s), Breakfast Bar, Butler's Pantry, Entrance Foyer, Eat-in Kitchen, High Ceilings, Home Office, Kitchen Island, Mud Room, Recessed Lighting, Utility Room, Vaulted Ceiling(s)
- Flooring: Ceramic Tile, Hardwood, Luxury Vinyl Plank, Wood
- Doors: ENERGY STAR Qualified Doors
- Windows: Double Pane Windows, Insulated Windows, Tilt-In Windows, ENERGY STAR Qualified Windows
- Basement: Exterior Entry,Interior Entry,Unfinished,Walk-Out Access
- Has fireplace: Yes
- Fireplace features: Gas, Glass Doors
Interior area
- Total structure area: 6,050
- Total interior livable area: 2,760 sqft
- Finished area above ground: 2,760
- Finished area below ground: 0
Video & virtual tour
Property
Parking
- Total spaces: 2
- Parking features: Attached, Electricity, Garage, Garage Door Opener, Garage Faces Side
- Attached garage spaces: 2
Accessibility
- Accessibility features: Low Threshold Shower, Accessible Doors, Accessible Hallway(s)
Features
- Levels: Two
- Stories: 1
- Patio & porch: Rear Porch, Composite, Deck, Front Porch, Porch, Screened
- Exterior features: Awning(s), Rain Gutters, Porch
- Pool features: None
- Has view: Yes
- View description: Trees/Woods
Lot
- Size: 4.14 Acres
- Features: Dead End, Easement, Landscaped, Native Plants, Private, Secluded, Wooded
- Topography: Rolling
Details
- Parcel number: 009000000027B1
- Zoning description: R-1 Residential
Construction
Type & style
- Home type: SingleFamily
- Architectural style: Ranch
- Property subtype: Single Family Residence
Materials
- Fiber Cement, Foam Insulation, HardiPlank Type, ICFs (Insulated Concrete Forms), ICAT Recessed Lighting, Stick Built, Stone, Cement Siding
- Foundation: Poured, Sealed
- Roof: Architectural
Condition
- New construction: Yes
- Year built: 2026
Details
- Builder name: TRUE LIVING
Utilities & green energy
- Sewer: Septic Tank
- Water: Private, Well
- Utilities for property: Cable Available, Other, Satellite Internet Available
Green energy
- Green verification: ENERGY STAR Certified Homes
Community & HOA
Community
- Features: Stream
- Security: Smoke Detector(s), Carbon Monoxide Detector(s), Radon Mitigation System
- Subdivision: LANGDON WOODS
HOA
- Has HOA: Yes
- Amenities included: None
- Services included: Common Area Maintenance, Road Maintenance
- HOA fee: $300 annually
Location
- Region: Dyke
Financial & listing details
- Price per square foot: $469/sqft
- Annual tax amount: $11,577
- Date on market: 12/6/2025
- Cumulative days on market: 252 days
Estimated market value
$1,267,300
$1.20M - $1.33M
$4,221/mo
Price history
| Date | Event | Price |
|---|---|---|
| 12/7/2025 | Listed for sale | $1,295,000+398.3%$469/sqft |
Source:  CAAR #671671 Report a problem CAAR #671671 Report a problem | ||
| 1/3/2024 | Listing removed | -- |
Source: CAAR #638296 Report a problem | ||
| 2/4/2023 | Listed for sale | $259,900$94/sqft |
Source: CAAR #638296 Report a problem | ||
Public tax history
Tax history is unavailable.
Monthly payment
Est. payment
Payment breakdown
Explore the cost of this home by adjusting the details. Changes won't be saved.Climate risks
Neighborhood: 22935
Nearby schools
GreatSchools rating
- 7/10Broadus Wood Elementary SchoolGrades: PK-5Distance: 4.1 mi
- 2/10Jack Jouett Middle SchoolGrades: 6-8Distance: 9.5 mi
- 5/10Albemarle High SchoolGrades: 9-12Distance: 9.6 mi
Schools provided by the listing agent
- Elementary: Broadus Wood
- Middle: Journey
- High: Albemarle
Source: CAAR. This data may not be complete. We recommend contacting the local school district to confirm school assignments for this home.
- $898,5003 bd3 ba3k sqft895 Langdon Woods Dr, Dyke, VA 22935For Sale

- $859,2004 bd3 ba2.9k sqft894 Langdon Woods Dr, Dyke, VA 22935Off Market
- $142,5004 bd4 ba3.7k sqft694 Langdon Dr, Dyke, VA 22935Sold
- $387,500-- bd-- ba-- sqft22935-1141 1141, Dyke, VA 22935Off Market
- $349,300-- bd-- ba-- sqft22935-1141 1141, Dyke, VA 22935Off Market
- $179,0004.41 acres670 Langdon Dr, Dyke, VA 22935Lot/Land
- $235,0008.42 acres3 Langdon Dr, Dyke, VA 22935Sold
- $1,261,6003 bd2 ba3.1k sqft671 Langdon Dr, Dyke, VA 22935Off Market
A local agent can set up tours, give advice and negotiate with sellers.
Similar homes
- $899,9004 bd3 ba3.6k sqft540 Milford Rd, Earlysville, VA 22936For Sale

 MLS ID #678981, NICOLE LEWIS, HAVEN REALTY GROUP INC.. CAAR
 - $1,225,0004 bd5 ba3.9k sqft3430 Keswick Rd, Keswick, VA 22947For Sale
 MLS ID #678875, DENISE RAMEY TEAM, LONG & FOSTER - CHARLOTTESVILLE WEST. CAAR
 - $1,549,9004 bd5 ba3.9k sqft1 Buck Mountain Rd Lot 1, Free Union, VA 22940New Construction
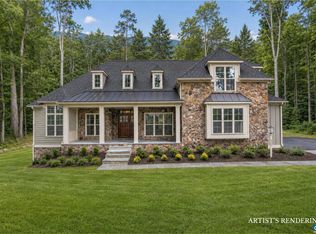 MLS ID #678349, KATE COLVIN, NEST REALTY GROUP. CAAR
 - $799,9003 bd4 ba2.4k sqft257 Palmer Pl, Ruckersville, VA 22968New Construction
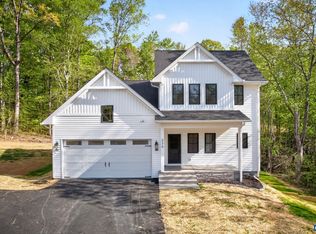 MLS ID #676436, ANTHONY MCGHEE, ASSIST2SELL - FIRST RATE REALTY, INC.. CAAR
 - $795,0004 bd3 ba3k sqft336 Bear Run Rd, Stanardsville, VA 22973For SaleMLS ID #675544, DEBBIE CASH, REAL ESTATE III, INC.. CAAR
- $1,109,9004 bd3 ba3k sqft6029 Steep Rock Pl, Charlottesville, VA 22911New ConstructionMLS ID #673201, TIM RIGNEY, STORY HOUSE REAL ESTATE. CAAR
- $1,445,0004 bd4 ba2.9k sqft2534-1A Montgomery Ridge Rd, Charlottesville, VA 22911New ConstructionMLS ID #678029, TOM RIDLEY, LORING WOODRIFF REAL ESTATE ASSOCIATES. CAAR
- $1,499,9003 bd4 ba2.8k sqft6 Jarmans Gap Rd Lot 6, Crozet, VA 22932New ConstructionMLS ID #676332, KATE COLVIN, NEST REALTY GROUP. CAAR
- $1,075,0004 bd5 ba2.8k sqft3332 Cliffstone Blvd, Charlottesville, VA 22911For SaleMLS ID #679108, NOAH LIBBY KOPP, NEST REALTY GROUP. CAAR
- $939,9004 bd4 ba2.7k sqft7726 Steep Rock Dr, Charlottesville, VA 22911New ConstructionMLS ID #680304, TIM RIGNEY, STORY HOUSE REAL ESTATE. CAAR
- from $909,9004 bd3 ba2.6k sqftMechum at North Pointe Plan, North Pointe, Charlottesville, VA 22911New ConstructionCraig Builders
- $1,495,0004 bd4 ba3.9k sqft2534-3 Montgomery Ridge Rd, Charlottesville, VA 22911New ConstructionMLS ID #678164, TOM RIDLEY, LORING WOODRIFF REAL ESTATE ASSOCIATES. CAAR
- $899,9003 bd3 ba2k sqft7826 Steep Rock Dr, Charlottesville, VA 22911New ConstructionMLS ID #680314, TIM RIGNEY, STORY HOUSE REAL ESTATE. CAAR
- $824,9004 bd3 ba2.2k sqft114826 Riparian Ct, Charlottesville, VA 22911New ConstructionMLS ID #680302, TIM RIGNEY, STORY HOUSE REAL ESTATE. CAAR
- $874,9003 bd2 ba2.2k sqft7526 Steep Rock Dr, Charlottesville, VA 22911New ConstructionMLS ID #677661, TIM RIGNEY, STORY HOUSE REAL ESTATE. CAAR
- $799,0004 bd3 ba2.7k sqft258 Shamrock Rd, Charlottesville, VA 22903For SaleMLS ID #679409, JEFF GAFFNEY, REAL ESTATE III, INC.. CAAR
- $875,0005 bd4 ba3.1k sqft163 Agatha Ridge Ln, Crozet, VA 22932For SaleMLS ID #677627, MACON GUNTER, NEST REALTY GROUP. CAAR
- $749,9005 bd3 ba3.3k sqft901 Riverside Ave, Grottoes, VA 24441For SaleMLS ID #673685, Mattias Clymer, Funkhouser Real Estate Group. CAAR
- $1,125,0003 bd3 ba2.2k sqftLOT 143 Lochlyn Hill Dr, Charlottesville, VA 22901New ConstructionMLS ID #673463, DENISE RAMEY TEAM, LONG & FOSTER - CHARLOTTESVILLE WEST. CAAR
- $899,9003 bd3 ba2.1k sqft114526 Riparian Ct, Charlottesville, VA 22911New ConstructionMLS ID #677062, TIM RIGNEY, STORY HOUSE REAL ESTATE. CAAR
