Thoughtfully updated home in the sought-after Western Albemarle school district, minutes from Crozet, UVA, and I-64. The sun-filled main level features new hardwood flooring and an open-concept flow. A gourmet eat-in kitchen boasts quartz countertops and premium appliances (NEW Bosch cooktop and oven, NEW KitchenAid refrigerator and dishwasher). Transition from the kitchen to the family room with a gas fireplace, all overlooking a private, fully fenced backyard. Upstairs, find NEW plush carpet, a vaulted primary suite with a walk-in closet, plus four additional generous bedrooms. The finished terrace level features a standout spa-like bath with authentic Alberene Quarry soapstone, Italian tile, marble, and a Bluetooth exhaust system. Lower level offers a walk-out to covered patio, large recreation room, laundry room, and a 6th bedroom. Outdoor living includes a large rear deck, new shed, and a private, fully fenced yard with a dedicated pet area including direct home and garage access. Key upgrades: newer roof and hot water heater, 3-stage whole-house water filtration, security system components, additional propane tank for a whole-house generator. Ready to welcome it's next owners. *See Detailed Improvements and Upgrades Sheet
Active
$1,225,000
5302 Little Fox Ln, Charlottesville, VA 22903
6beds
4,018sqft
Single Family Residence
Built in 2003
0.31 Acres Lot
$1,168,400 Zestimate®
$305/sqft
$54/mo HOA
What's special
- 14 days
- 569
- 12
Likely to sell faster than
Zillow last checked:
Listing updated:
Listed by:
CANDICE COX 434-960-8640,
MONTICELLO COUNTRY REALTY, LLC 434-589-3539
Source: CAAR,MLS#: 683783 Originating MLS: Charlottesville Area Association of Realtors
Facts & features
Interior
Bedrooms & bathrooms
- Bedrooms: 6
- Bathrooms: 4
- Full bathrooms: 3
- 1/2 bathrooms: 1
- Main level bathrooms: 1
Rooms
- Room types: Bathroom, Bedroom, Dining Room, Family Room, Full Bath, Half Bath, Kitchen, Laundry, Living Room, Recreation
Primary bedroom
- Level: Second
Bedroom
- Level: Second
Bedroom
- Level: Basement
Primary bathroom
- Level: Second
Bathroom
- Level: Basement
Bathroom
- Level: Second
Dining room
- Level: First
Family room
- Level: First
Half bath
- Level: First
Kitchen
- Level: First
Laundry
- Level: Basement
Living room
- Level: First
Other
- Level: Basement
Recreation
- Level: Basement
Heating
- Central, Heat Pump, Propane
Cooling
- Central Air, Ductless, Heat Pump
Appliances
- Included: Built-In Oven, Dishwasher, Gas Cooktop, Disposal, Refrigerator, Dryer, Washer
Features
- Double Vanity, Walk-In Closet(s), Recessed Lighting
- Flooring: Carpet, Hardwood
- Basement: Exterior Entry,Full,Finished,Heated,Walk-Out Access
- Number of fireplaces: 1
- Fireplace features: One
Interior area
- Total structure area: 4,458
- Total interior livable area: 4,018 sqft
- Finished area above ground: 2,794
- Finished area below ground: 1,224
Property
Parking
- Total spaces: 2
- Parking features: Asphalt, Attached, Garage Faces Front, Garage
- Attached garage spaces: 2
Features
- Levels: Two
- Stories: 2
- Patio & porch: Deck, Front Porch, Porch
- Exterior features: Fully Fenced
- Fencing: Fenced,Full
Lot
- Size: 0.31 Acres
- Features: Cul-De-Sac, Landscaped, Level
Details
- Parcel number: 056F0010000400
- Zoning description: R-4 Residential
Construction
Type & style
- Home type: SingleFamily
- Architectural style: Colonial
- Property subtype: Single Family Residence
Materials
- Stick Built, Vinyl Siding
- Foundation: Poured
- Roof: Architectural
Condition
- New construction: No
- Year built: 2003
Utilities & green energy
- Electric: Generator
- Sewer: Public Sewer
- Water: Public
- Utilities for property: Cable Available, Fiber Optic Available
Community & HOA
Community
- Security: Security System, Smoke Detector(s)
- Subdivision: CORY FARMS
HOA
- Has HOA: Yes
- Amenities included: None
- Services included: Trash
- HOA fee: $650 annually
Location
- Region: Charlottesville
Financial & listing details
- Price per square foot: $305/sqft
- Tax assessed value: $634,600
- Annual tax amount: $5,673
- Date on market: 11/6/2026
- Exclusions: Screen projector
Estimated market value
$1,168,400
$1.11M - $1.23M
$4,170/mo
Price history
| Date | Event | Price |
|---|---|---|
| 11/11/2026 | Listed for sale | $1,225,000+92.9%$305/sqft |
Source:  CAAR #683783 Report a problem | ||
| 7/1/2024 | Sold | $635,000-2.3%$158/sqft |
Source: CAAR #651591 Report a problem | ||
| 6/17/2024 | Pending sale | $650,000$162/sqft |
Source: CAAR #651591 Report a problem | ||
| 5/12/2024 | Price change | $650,000-3%$162/sqft |
Source: CAAR #651591 Report a problem | ||
| 4/22/2024 | Price change | $670,000-2.5%$167/sqft |
Source: CAAR #651591 Report a problem | ||
| 4/11/2024 | Listed for sale | $687,000$171/sqft |
Source: CAAR #651591 Report a problem | ||
Public tax history
| Year | Property taxes | Tax assessment |
|---|---|---|
| 2025 | $5,673 +19.2% | $634,600 +13.9% |
| 2024 | $4,758 +4.4% | $557,200 +4.4% |
| 2023 | $4,560 +13.2% | $533,900 +13.2% |
| 2022 | $4,028 +9.4% | $471,700 +9.4% |
| 2021 | $3,681 +3.3% | $431,000 +3.3% |
| 2020 | $3,565 +2.2% | $417,400 +2.2% |
| 2019 | $3,489 +4.2% | $408,500 +2.4% |
| 2018 | $3,347 +103.6% | $398,900 +1.8% |
| 2017 | $1,644 -49.6% | $391,800 +0.8% |
| 2016 | $3,262 +128.1% | $388,800 +11.3% |
| 2015 | $1,430 | $349,200 +4.1% |
| 2014 | -- | $335,400 +9.8% |
| 2013 | -- | $305,600 -3.8% |
| 2012 | -- | $317,600 -0.8% |
| 2011 | -- | $320,000 -0.8% |
| 2010 | -- | $322,600 -7.1% |
| 2009 | -- | $347,200 -4.7% |
| 2008 | -- | $364,300 -3.2% |
| 2007 | -- | $376,500 +17% |
| 2006 | -- | $321,800 |
| 2005 | -- | $321,800 +16.5% |
| 2004 | -- | $276,200 +438.4% |
| 2003 | -- | $51,300 +16.6% |
| 2002 | -- | $44,000 |
| 2001 | -- | $44,000 |
Find assessor info on the county website
Monthly payment
Est. payment
Payment breakdown
Explore the cost of this home by adjusting the details. Changes won't be saved.Climate risks
Neighborhood: 22903
Nearby schools
Schools provided by the listing agent
- Elementary: Brownsville
- Middle: Henley
- High: Western Albemarle
Source: CAAR. This data may not be complete. We recommend contacting the local school district to confirm school assignments for this home.
- $555,9994 bd3 ba2.2k sqft5310 Little Fox Ln, Charlottesville, VA 22903Sold

- $608,8005 bd3 ba2.6k sqft5300 Little Fox Ln, Charlottesville, VA 22903Off Market

- $--3 bd2 ba1.4k sqft580 Radford Ln UNIT 202, Charlottesville, VA 22903Off Market
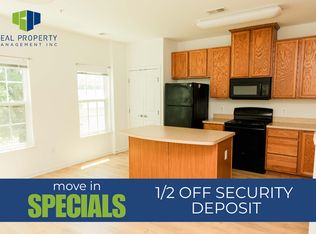
- $--3 bd2 ba1.4k sqft580 Radford Ln UNIT 203, Charlottesville, VA 22903Off Market

Similar homes
- $1,075,0004 bd4 ba3.6k sqft6047 Westhall Dr, Crozet, VA 22932For Sale
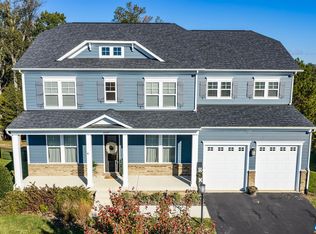
 MLS ID #683770, EMILY PACE, BETTER HOMES & GARDENS R.E.-PATHWAYS. CAAR
- $1,050,0007 bd4 ba3.6k sqft1457 Crozet Ave, Crozet, VA 22932For Sale
 MLS ID #682674, TAYLOR AVERITTE, NEST REALTY GROUP. CAAR
- $1,295,0005 bd5 ba4.1k sqft21 Deer Path, Charlottesville, VA 22903For Sale
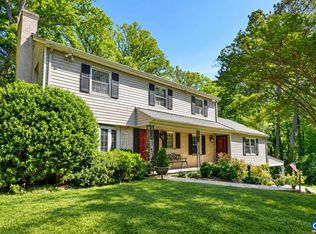 MLS ID #681306, MAZI VOGLER, TOWN REALTY. CAAR
- $1,650,0007 bd6 ba5.8k sqft455 Foxdale Ln, Charlottesville, VA 22903For Sale
 MLS ID #676361, DENISE RAMEY TEAM. Long & Foster Broker Feed
- $749,0005 bd4 ba3.4k sqft582 Miller School Rd, Charlottesville, VA 22903For SaleMLS ID #681067, SCOTT OWENS, JASON MITCHELL REAL ESTATE. CAAR
- $1,295,0004 bd3 ba2k sqft3595 Red Hill Rd, Charlottesville, VA 22903For SaleMLS ID #681536, STEVE WHITE, MCLEAN FAULCONER INC., REALTOR. CAAR
- $997,5005 bd5 ba3.9k sqft1739 Old Trail Dr, Crozet, VA 22932For SaleMLS ID #677083, DAVID FERRALL, MOUNTAIN AREA NEST REALTY. CAAR
- $1,590,0005 bd3 ba3.7k sqft104 Buckingham Rd, Charlottesville, VA 22903For SaleMLS ID #682022, KATELYN MANCINI, HOWARD HANNA ROY WHEELER REALTY CO.- CHARLOTTESVILLE. CAAR
- $1,249,9005 bd6 ba4.7k sqft2246 Hyland Ridge Dr, Charlottesville, VA 22911For SaleMLS ID #678651, ANDREA HUBBELL, CORE REAL ESTATE PARTNERS LLC. CAAR
- $874,9005 bd4 ba3.4k sqft717 Arboleda Dr, Crozet, VA 22932For SaleMLS ID #682676, MCANALLE NEAL, REAL BROKER LLC. CAAR
- $990,0005 bd5 ba3.6k sqft4165 Indian Ln, North Garden, VA 22959For SaleMLS ID #681003, SUSAN STEWART, RE/MAX REALTY SPECIALISTS-CHARLOTTESVILLE. CAAR
- $699,0005 bd4 ba3.4k sqft1865 Bargamin Loop, Crozet, VA 22932For SaleMLS ID #679879, STEVE KOLENO, BEYCOME BROKERAGE REALTY, LLC. CAAR
- $629,9003 bd3 ba2.1k sqft5860 Bearwood Rd, Crozet, VA 22932For SaleMLS ID #682055, LYNSIE MCKEOWN, THE HOGAN GROUP-CHARLOTTESVILLE. CAAR
- $750,0004 bd3 ba2.5k sqft283 Field Pine Ln, Crozet, VA 22932For SaleMLS ID #683691, DENISE RAMEY TEAM, LONG & FOSTER - CHARLOTTESVILLE WEST. CAAR
- $1,050,0005 bd4 ba3.8k sqft6325 Indian Ridge Dr, Earlysville, VA 22936For SaleMLS ID #680116, LYNN FOX, FOX REALTY GROUP LLC. CAAR
- $1,489,0005 bd4 ba4.5k sqft155 Ivy Ridge Rd, Charlottesville, VA 22901For SaleMLS ID #680719, TODD MCGEE, NEST REALTY GROUP. CAAR
- $625,0004 bd3 ba3k sqft1937 Delila Dr, Charlottesville, VA 22901For SaleMLS ID #680589, DENISE RAMEY TEAM, LONG & FOSTER - CHARLOTTESVILLE WEST. CAAR
- $865,0004 bd3 ba2.8k sqft2605 Cedar Ridge Ln, Charlottesville, VA 22901For SaleMLS ID #682628, ROSS STEVENS, STEVENS & COMPANY-CROZET. CAAR
