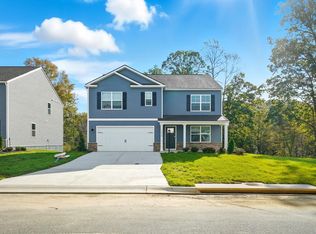

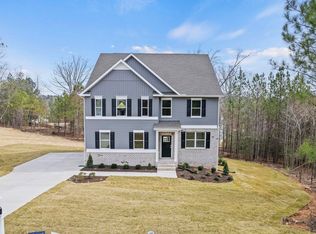
Welcome to Madison Village -a brand-new single-family home community in Penn Laird, Virginia, surrounded by the natural beauty of the Shenandoah Valley. This thoughtfully designed neighborhood blends small-town charm, modern convenience, and stunning mountain views. The featured Hanover model offers a bright, open-concept layout perfect for today’s lifestyle. The main level includes a spacious family room, casual dining area, and a chef-inspired kitchen with a large island, walk-in pantry, and plenty of counter space. A formal dining room, private office, and powder room add comfort and flexibility. Upstairs, enjoy a versatile loft, a luxurious primary suite with a walk-in closet and spa-like bath, plus three additional bedrooms, a full bath, and a convenient laundry room. The home is complete with a finished walk out basement! Located just minutes from Harrisonburg, top-rated Rockingham County schools, shopping, dining, and outdoor recreation, Madison Village offers the perfect balance of convenience, craftsmanship, and scenic living. Photos and renderings are from builder's library, actual finishes and features may vary.
Pending
$572,790
60 Jillian Ln, Penn Laird, VA 22846
4beds
3,604sqft
Single Family Residence
Built in 2025
0.42 Acres Lot
$568,800 Zestimate®
$159/sqft
$-- HOA
What's special
Private officeStunning mountain viewsFinished walk out basementVersatile loftBright open-concept layoutThree additional bedroomsLarge island
- 135 days
- 59
- 4
Zillow last checked:
Listing updated:
Listed by:
Victoria Clark 804-510-9139,
D.R. Horton Realty of Virginia LLC 804-510-9139
Source: CAAR,MLS#: 677959 Originating MLS: Harrisonburg-Rockingham Area Association of REALTORS
Originating MLS: Harrisonburg-Rockingham Area Association of REALTORSFacts & features
Interior
Bedrooms & bathrooms
- Bedrooms: 4
- Bathrooms: 3
- Full bathrooms: 2
- 1/2 bathrooms: 1
Rooms
- Room types: Bedroom, Dining Room, Family Room, Kitchen, Loft, Office
Primary bedroom
- Level: Second
Bedroom
- Level: Second
Bedroom
- Level: Second
Dining room
- Level: First
Family room
- Level: First
Kitchen
- Level: First
Loft
- Level: Second
Office
- Level: First
Heating
- Electric
Cooling
- Heat Pump
Appliances
- Included: Dishwasher, Electric Range, Disposal, Microwave
- Laundry: Washer Hookup, Dryer Hookup
Features
- Eat-in Kitchen, Home Office, Kitchen Island, Loft
- Basement: Partially Finished
Interior area
- Total structure area: 4,016
- Total interior livable area: 3,604 sqft
- Finished area above ground: 2,818
- Finished area below ground: 786
Property
Parking
- Total spaces: 2
- Parking features: Attached, Garage
- Attached garage spaces: 2
Features
- Levels: Two
- Stories: 2
Lot
- Size: 0.42 Acres
Details
- Parcel number: 126B6102
- Zoning description: R-3 General Residential
Construction
Type & style
- Home type: SingleFamily
- Property subtype: Single Family Residence
Materials
- Stick Built
- Foundation: Slab
Condition
- New construction: Yes
- Year built: 2025
Details
- Builder name: D R HORTON
Utilities & green energy
- Sewer: Public Sewer
- Water: Public
- Utilities for property: Cable Available
Community & HOA
Community
- Subdivision: MADISON VILLAGE
HOA
- Has HOA: Yes
- Amenities included: None
Location
- Region: Penn Laird
Financial & listing details
- Price per square foot: $159/sqft
- Date on market: 6/3/2026
- Cumulative days on market: 230 days
Estimated market value
$568,800
$540,000 - $597,000
$2,911/mo
Price history
| Date | Event | Price |
|---|---|---|
| 9/21/2026 | Pending sale | $572,790$159/sqft |
Source:  CAAR #677959 Report a problem CAAR #677959 Report a problem | ||
| 6/3/2026 | Listed for sale | $572,790$159/sqft |
Source: CAAR #677959 Report a problem | ||
| 5/30/2026 | Listing removed | $572,790$159/sqft |
Source: CAAR #670851 Report a problem | ||
| 1/20/2026 | Price change | $572,790+0.9%$159/sqft |
Source: CAAR #670851 Report a problem | ||
| 11/7/2025 | Listed for sale | $567,790$158/sqft |
Source: CAAR #670851 Report a problem | ||
Public tax history
Tax history is unavailable.
Monthly payment
Est. payment
Payment breakdown
Explore the cost of this home by adjusting the details. Changes won't be saved.Climate risks
Neighborhood: 22846
Nearby schools
Schools provided by the listing agent
- Elementary: Cub Run (Rockingham)
- Middle: Montevideo
- High: Spotswood
Source: CAAR. This data may not be complete. We recommend contacting the local school district to confirm school assignments for this home.
Similar homes
- $579,9004 bd4 ba3.5k sqft3986 Dixie Ridge Run Rd, Penn Laird, VA 22846For Sale
 MLS ID #679266, Kozhin Ahmad, Real Broker LLC. CAAR
 - $539,5003 bd3 ba2k sqft61 Confederacy Dr, Penn Laird, VA 22846For Sale
 MLS ID #682813, DELENE MORGAN, KEY REAL ESTATE. CAAR
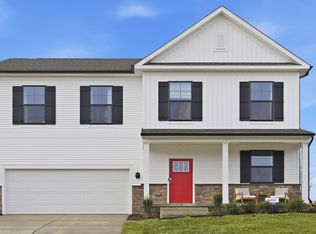
 - from $476,9904 bd3 ba2.3k sqftASHTON Plan, Madison Village, Penn Laird, VA 22846New Construction
 DR Horton
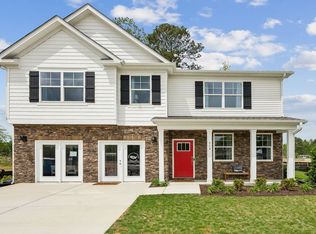
 - from $516,9904 bd3 ba2.8k sqftHANOVER Plan, Madison Village, Penn Laird, VA 22846New Construction
 DR Horton
 - $599,0004 bd4 ba3k sqft4411 Magnolia Ridge Dr, Rockingham, VA 22801For SaleMLS ID #681888, Delaney Westwood, Funkhouser Real Estate Group. CAAR
- $549,0004 bd3 ba2.9k sqft1569 Massanetta Springs Rd, Harrisonburg, VA 22801For SaleMLS ID #677009, Michael Wenger, Old Dominion Realty Inc. CAAR
- $565,0004 bd3 ba2.5k sqft418 Fairway Dr, Harrisonburg, VA 22802For SaleMLS ID #682636, Suzanne Bothamley, Funkhouser Real Estate Group. CAAR
- $579,0005 bd3 ba2.8k sqft331 Myers Ave, Harrisonburg, VA 22801For Sale
 MLS ID #VAHC2000676, Phillip Maxwell, Funkhouser Real Estate Group. Bright MLS
 - $400,0004 bd3 ba1.8k sqft6150 W Donnagail Dr, Penn Laird, VA 22846For SaleMLS ID #680521, Emily Harris-Henry, Fathom Realty. CAAR
- $629,0004 bd5 ba3.8k sqft257 Divot Dr, Harrisonburg, VA 22802For SaleMLS ID #681641, Kay Acker, Acker Real Estate Service. CAAR
- $499,9004 bd3 ba2.5k sqft2571 Oak Grv, McGaheysville, VA 22840For SaleMLS ID #682810, Zach Koops, Real Broker LLC. CAAR
- $597,7004 bd2 ba2.1k sqft600 Skyrock Ct, McGaheysville, VA 22840For SaleMLS ID #679923, MONICA WHITE, KW COMMONWEALTH. CAAR
- $529,5003 bd4 ba2.7k sqft3432 Charleston Blvd, Harrisonburg, VA 22801For SaleMLS ID #682691, Scott Rogers, Funkhouser Real Estate Group. CAAR
- $697,5005 bd3 ba3.5k sqft1290 Kentshire Dr, Harrisonburg, VA 22801For SaleMLS ID #682546, Scott Rogers, Funkhouser Real Estate Group. CAAR
- $560,0003 bd3 ba2.3k sqft8106 Mill Creek Church Rd, Port Republic, VA 24471For SaleMLS ID #679371, Danielle Sponaugle, RE/MAX Performance Realty. CAAR
- $489,9004 bd3 ba2.1k sqft1250 Cottage Ln, Rockingham, VA 22801For SaleMLS ID #681599, Chris Horst, Funkhouser Real Estate Group. CAAR
- $849,9004 bd3 ba4.9k sqft2005 Marigold Cir, Harrisonburg, VA 22801For SaleMLS ID #VARO2003404, Lana Doughty, May Kline Realty, Inc. Bright MLS
- $634,9004 bd4 ba3.9k sqft105 Amber Ln, Bridgewater, VA 22812For SaleMLS ID #680541, Nico Iglesias, Rocktown Realty. CAAR
