Privacy & glorious mountain views just minutes from the city! You'll be sold on the main level alone: 2-story foyer, 13x16 dining area, 18x19 great room w/ gas fireplace & 18' ceiling, spacious kitchen w/ maple cabinetry, granite, center island w/ prep sink, gas range, eat-in area (w/ 12' ceiling), laundry room, half bath, and finally... the master suite with 17x14 bedroom (w/ 11' tray ceiling), 12x12 private sitting area (w/ gas fireplace), bath w/ 14' ceiling, corner jetted tub, separate vanities, tiled shower, walk-in closet. Upstairs are 3 more bedrooms (one w/ private bath). Walk-out basement w/ home office (or 5th bedroom), approx. 500 sq. ft. rec room, 1000+ unfinished. 14x19 rear deck, large backyard, 100' deep wooded buffer!
For sale by owner
Price cut: $25K (7/7)
$1,075,000
125 Steeplechase Dr, Penn Laird, VA 22846
6beds
6,797sqft
:
Get pre-qualified$6,245/mo
SingleFamily
Built in 2006
0.58 Acres Lot
$-- Zestimate®
$158/sqft
$50/mo HOA
What's special
Glorious mountain viewsHalf bathLarge backyardLaundry room
- 42 days |
- 513 |
- 8 |
Listed by:
Property Owner (540) 246-5097
Facts & features
Interior
Bedrooms & bathrooms
- Bedrooms: 6
- Bathrooms: 5
- Full bathrooms: 4
- 1/2 bathrooms: 1
Heating
- Forced air, Heat pump, Stove, Gas
Cooling
- Refrigerator, Central
Appliances
- Included: Dishwasher, Dryer, Range / Oven, Refrigerator, Washer
Features
- Flooring: Tile, Hardwood
- Basement: Finished
- Has fireplace: Yes
Interior area
- Total interior livable area: 6,797 sqft
Property
Parking
- Parking features: Carport, Garage - Attached
Features
- Exterior features: Stone, Stucco
- Has view: Yes
- View description: Mountain
Lot
- Size: 0.58 Acres
- Features: Private Road, Dead end
Details
- Parcel number: 126E(4)L3
- Zoning: R-5 Planned Residential District
Construction
Type & style
- Home type: SingleFamily
Materials
- Foundation: Concrete Block
- Roof: Composition
Condition
- New construction: No
- Year built: 2006
Community & HOA
Community
- Features: On Site Laundry Available
HOA
- Has HOA: Yes
- HOA fee: $50 monthly
Location
- Region: Penn Laird
Financial & listing details
- Price per square foot: $158/sqft
- Tax assessed value: $753,100
- Annual tax amount: $5,121
- Date on market: 6/29/2026
Estimated market value
Not available
Estimated sales range
Not available
$4,465/mo
Price history
| Date | Event | Price |
|---|---|---|
| 7/7/2026 | Price change | $1,075,000-2.3%$158/sqft |
Source: Owner Report a problem | ||
| 6/29/2026 | Listed for sale | $1,100,000+115.7%$162/sqft |
Source: Owner Report a problem | ||
| 8/15/2017 | Sold | $510,000-1.9%$75/sqft |
Source: Public Record Report a problem | ||
| 6/11/2017 | Pending sale | $519,900$76/sqft |
Source: Kline May Realty, LLC #557497 Report a problem | ||
| 6/5/2017 | Price change | $519,900-4.2%$76/sqft |
Source: Kline May Realty, LLC #557497 Report a problem | ||
| 3/28/2017 | Listed for sale | $542,500$80/sqft |
Source: Kline May Realty, LLC #557497 Report a problem | ||
| 3/10/2017 | Pending sale | $542,500$80/sqft |
Source: Kline May Realty, LLC #557497 Report a problem | ||
| 2/21/2017 | Listed for sale | $542,500+2.4%$80/sqft |
Source: Kline May Realty, LLC #557497 Report a problem | ||
| 1/2/2017 | Listing removed | $529,900$78/sqft |
Source: Kline May Realty, LLC #549789 Report a problem | ||
| 9/12/2016 | Price change | $529,900-3.6%$78/sqft |
Source: Kline May Realty, LLC #549789 Report a problem | ||
| 7/11/2016 | Price change | $549,900-1.6%$81/sqft |
Source: Kline May Realty, LLC #549789 Report a problem | ||
| 5/18/2016 | Price change | $559,000-1.9%$82/sqft |
Source: Melinda Beam Shenandoah Valley Real Estate #536515 Report a problem | ||
| 1/29/2016 | Price change | $570,000-2.6%$84/sqft |
Source: Melinda Beam Shenandoah Valley Real Estate #536515 Report a problem | ||
| 8/20/2015 | Listed for sale | $585,000+10.4%$86/sqft |
Source: Melinda Beam Shenandoah Valley Real Estate #536515 Report a problem | ||
| 6/7/2013 | Sold | $530,000-7.8%$78/sqft |
Source: Public Record Report a problem | ||
| 4/19/2013 | Price change | $574,900-4.2%$85/sqft |
Source: Funkhouser Real Estate Group #81180 Report a problem | ||
| 1/25/2013 | Listed for sale | $600,000+0%$88/sqft |
Source: Funkhouser Real Estate Group #81180 Report a problem | ||
| 1/25/2012 | Listing removed | $599,900$88/sqft |
Source: Coldwell Banker Funkhouser Realtors #75480 Report a problem | ||
| 10/11/2011 | Price change | $599,900-1.5%$88/sqft |
Source: Coldwell Banker Funkhouser Realtors #75480 Report a problem | ||
| 6/12/2011 | Price change | $609,000-6.3%$90/sqft |
Source: Funkhouser Realtors #75480 Report a problem | ||
| 6/10/2011 | Price change | $649,900+6.7%$96/sqft |
Source: Visual Tour #72315 Report a problem | ||
| 5/14/2011 | Listed for sale | $609,000$90/sqft |
Source: iseemedia #75480 Report a problem | ||
Public tax history
| Year | Property taxes | Tax assessment |
|---|---|---|
| 2024 | $5,121 | $753,100 |
| 2023 | $5,121 | $753,100 |
| 2022 | $5,121 +18.8% | $753,100 +29.3% |
| 2021 | $4,310 | $582,400 |
| 2020 | $4,310 +16.3% | $582,400 +16.3% |
| 2019 | $3,706 | $500,800 |
| 2018 | $3,706 +5.2% | $500,800 -0.5% |
| 2017 | $3,523 | $503,300 |
| 2016 | $3,523 +4.5% | $503,300 |
| 2015 | $3,372 +4.7% | $503,300 |
| 2014 | $3,221 | $503,300 +2.5% |
| 2013 | -- | $490,800 |
| 2012 | -- | $490,800 |
| 2011 | -- | $490,800 |
| 2010 | -- | $490,800 |
Find assessor info on the county website
Monthly payment
Est. payment
Payment breakdown
Explore the cost of this home by adjusting the details. Changes won't be saved.Climate risks
Neighborhood: 22846
Nearby schools
GreatSchools rating
- 3/10Cub Run Elementary SchoolGrades: PK-5Distance: 3.9 mi
- 6/10Montevideo Middle SchoolGrades: 6-8Distance: 3.7 mi
- 7/10Spotswood High SchoolGrades: 9-12Distance: 4 mi
Schools provided by the listing agent
- Elementary: Cub Run (Rockingham)
- Middle: Montevideo
- High: Spotswood
Source: The MLS. This data may not be complete. We recommend contacting the local school district to confirm school assignments for this home.
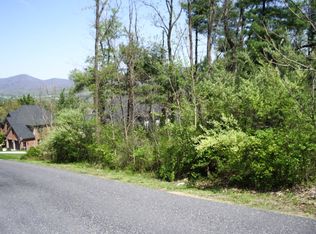
- $--0.58 acres145 Steeplechase Dr, Penn Laird, VA 22846Off Market
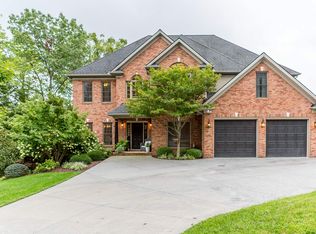
- $875,8007 bd5 ba4.9k sqft95 Steeplechase Dr, Penn Laird, VA 22846Off Market
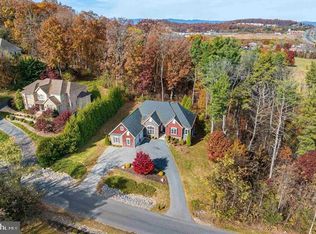
- $875,0005 bd3 ba2.9k sqft124 Steeplechase Dr, Penn Laird, VA 22846For Sale
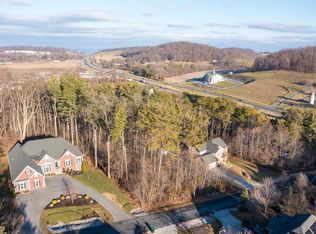
- $115,0000.93 acresSteeplechase Dr, Penn Laird, VA 22846Sold
- $---- sqft195 Steeplechase Dr, Penn Laird, VA 22846Off Market
- $733,7004 bd4 ba4.1k sqft75 Steeplechase Dr, Penn Laird, VA 22846Off Market
- $840,0004 bd4 ba4.2k sqft144 Steeplechase Dr, Penn Laird, VA 22846Sold
- $473,1004 bd3 ba2.1k sqft115 Confederacy Dr, Penn Laird, VA 22846Off Market
A local agent can set up tours, give advice and negotiate with sellers.
A local lender can help you make sure your offer is ready when you are.
Similar homes
- $899,9004 bd4 ba4.4k sqft750 Frederick Rd, Harrisonburg, VA 22801For Sale
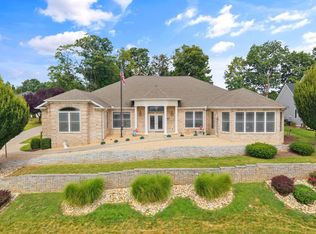
 MLS ID #680539, Katie Bondaruk, Nest Realty Harrisonburg. CAAR
 - $1,079,0005 bd6 ba5.8k sqft2945 Brookstone Dr, Harrisonburg, VA 22801For Sale
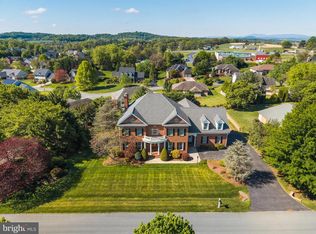
 MLS ID #VARO2003120, Sallye Trobaugh, Trobaugh Group, LLC. Bright MLS
 - $995,0004 bd5 ba5.4k sqft3371 Vera Vista Path, Harrisonburg, VA 22801For Sale
 MLS ID #VARO2003152, Chris Rooker, Nest Realty Harrisonburg. Bright MLS
 - $895,0005 bd4 ba4.9k sqft326 Claremont Ave, Harrisonburg, VA 22801For Sale
 MLS ID #679269, Lisa Green, NextHome Realty Select. CAAR
 - $579,9004 bd4 ba3.5k sqft3986 Dixie Ridge Run Rd, Penn Laird, VA 22846For SaleMLS ID #679266, Kozhin Ahmad, Real Broker LLC. CAAR
- $997,0006 bd6 ba4.7k sqft1176 Nelson Dr, Harrisonburg, VA 22801For SaleMLS ID #679673, Melinda Beam, Melinda Beam Shenandoah Valley Real Estate. CAAR
- $824,9005 bd4 ba6.7k sqft231 Divot Dr, Harrisonburg, VA 22802For SaleMLS ID #680005, Debbie Knupp, Kline May Realty. CAAR
- $875,0004 bd4 ba3.7k sqft723 Boyers Rd, Mount Crawford, VA 22801For SaleMLS ID #678030, Spencer Wenger, Kline May Realty. CAAR
- $1,244,0006 bd6 ba8.4k sqft8313 Rock Hill Ln, Linville, VA 22834For SaleMLS ID #680507, Melinda Beam, Melinda Beam Shenandoah Valley Real Estate. CAAR
- $899,0007 bd6 ba5.2k sqft137 Diamond Ct, Harrisonburg, VA 22801For SaleMLS ID #675097, TONY GIRARD, HOWARD HANNA ROY WHEELER REALTY CO.- CHARLOTTESVILLE. CAAR
- $759,0005 bd4 ba3.7k sqft1530 Bluewater Rd, Harrisonburg, VA 22801For SaleMLS ID #678909, Charles Will, Heritage Real Estate Co. CAAR
- $724,9006 bd5 ba5.3k sqft1235 Cumberland Dr, Harrisonburg, VA 22801For SaleMLS ID #676367, Leila Longcor, Kline May Realty. CAAR
- $839,9004 bd5 ba4k sqft1281 Kentshire Dr, Harrisonburg, VA 22801For SaleMLS ID #675437, Michael Harnish, Nest Realty Harrisonburg. CAAR
- $572,7904 bd3 ba3.6k sqft60 Jillian Ln, Penn Laird, VA 22846New ConstructionMLS ID #677959, Victoria Clark, D.R. Horton Realty of Virginia LLC. CAAR
- $779,0006 bd5 ba4.5k sqft4261 Ajax Ct, Rockingham, VA 22801For SaleMLS ID #VARO2002784, Melinda Beam, Melinda Beam Shenondoah Valley Real Estate. Bright MLS
- $775,0005 bd5 ba5.3k sqft609 Lime Kiln Dr, Harrisonburg, VA 22802For SaleMLS ID #678255, Pete Laver, Funkhouser Real Estate Group. CAAR
- $776,0004 bd5 ba4.5k sqft3525 Traveler Rd, Harrisonburg, VA 22801For SaleMLS ID #VARO2002852, Melinda Beam, Melinda Beam Shenondoah Valley Real Estate. Bright MLS
- $1,424,9004 bd6 ba5k sqft3315 Huntington Springs Dr, Harrisonburg, VA 22801For Sale By Owner
- $715,0004 bd4 ba4k sqft41 Ridgetop Dr, Weyers Cave, VA 24486For SaleMLS ID #680531, DOMENIC ZACCARIA, 1ST CHOICE REAL ESTATE. CAAR
- $1,249,0004 bd3 ba4.3k sqft1346 Shipyard Rd, Shenandoah, VA 22849New ConstructionMLS ID #VAPA2006672, Ralph Harvey, ListWithFreedom.com. Bright MLS
