Artisan crafted with understated luxury and refined sophistication. A very chic hidden gem and wooded wonderland. The Inn of Green Hill. A luxe retreat and sanctuary only minutes from city center. So near, one can see the city lights twinkle. A beautiful drive of green with paved entry to the natural estate of 12.6 acres. Natural beauty surrounds the home of 8000 square feet; full of delightful finishes and space enhanced with seasonal mountain views. Six BRS*, three 1st floor ensuites. Commercial appliances support a family-focused culinary center with 18x21 family/media room gathering space. AVL walk-in pantry. Natural stone accents the exterior and anchors the floor to ceiling 16' fireplace in 20x20 living room. Showstopper main floor primary with HIS/HERS division. Meritorious pine floors flow throughout the main floor, cathedral ceilings, high doors of Alder, XL windows. Slabs of granite including baths. INSTANT HOT. Screen porch. A bonus office with private entrance over 3-car garage; a secret hideaway/mancavern. So large, could host a staycation. Lower level multigenerational friendly with extreme great room, kitchen, wine room, dbl door storage, 2 BRs, full bath. Plan to stay for a while and take a walk in the woods.
Active
$1,244,000
8313 Rock Hill Ln, Linville, VA 22834
6beds
8,443sqft
:
Get pre-qualified$7,170/mo
Single Family Residence
Built in 2008
12.66 Acres Lot
$1,196,400 Zestimate®
$147/sqft
$-- HOA
What's special
- 1 hour |
- 73 |
- 2 |
Zillow last checked:
Listing updated:
Listed by:
Melinda Beam 540-476-2100,
Melinda Beam Shenandoah Valley Real Estate 540-476-2100
Source: CAAR,MLS#: 680507 Originating MLS: Harrisonburg-Rockingham Area Association of REALTORS
Originating MLS: Harrisonburg-Rockingham Area Association of REALTORSFacts & features
Interior
Bedrooms & bathrooms
- Bedrooms: 6
- Bathrooms: 6
- Full bathrooms: 4
- 1/2 bathrooms: 2
- Main level bathrooms: 2
- Main level bedrooms: 1
Rooms
- Room types: Bathroom, Breakfast Room/Nook, Bedroom, Dining Room, Exercise Room, Family Room, Full Bath, Foyer, Great Room, Half Bath, Kitchen, Living Room, Mud Room, Office, Recreation
Primary bedroom
- Level: First
Bedroom
- Level: Basement
Primary bathroom
- Level: First
Bathroom
- Level: Basement
Breakfast room nook
- Level: First
Dining room
- Level: First
Exercise room
- Level: Basement
Family room
- Level: First
Foyer
- Level: First
Great room
- Level: Basement
Half bath
- Level: First
Kitchen
- Level: Basement
Kitchen
- Level: First
Living room
- Level: First
Mud room
- Level: First
Office
- Level: First
Office
- Level: Second
Recreation
- Level: Basement
Heating
- Electric, Forced Air, Heat Pump, Propane, Multi-Fuel
Cooling
- Ductless, Heat Pump
Appliances
- Included: Built-In Oven, Double Oven, Dishwasher, Gas Cooktop, Microwave, Refrigerator, Some Commercial Grade, Wine Cooler, Water Softener
- Laundry: Washer Hookup, Dryer Hookup, Sink
Features
- Double Vanity, Primary Downstairs, Sitting Area in Primary, Second Kitchen, Walk-In Closet(s), Breakfast Bar, Breakfast Area, Entrance Foyer, Eat-in Kitchen, High Ceilings, Home Office, Kitchen Island, Mud Room, Recessed Lighting, Vaulted Ceiling(s)
- Flooring: Carpet, Wood
- Windows: Casement Window(s), Insulated Windows, Low-Emissivity Windows
- Basement: Exterior Entry,Full,Finished,Heated,Interior Entry,Walk-Out Access
- Number of fireplaces: 2
- Fireplace features: Two, Gas, Stone
Interior area
- Total structure area: 10,100
- Total interior livable area: 8,443 sqft
- Finished area above ground: 5,554
- Finished area below ground: 2,889
Property
Parking
- Total spaces: 3
- Parking features: Asphalt, Attached, Electricity, Garage, Garage Door Opener, Off Street, Oversized
- Attached garage spaces: 3
Features
- Levels: One
- Stories: 1
- Patio & porch: Rear Porch, Composite, Deck, Patio, Porch, Screened, Stone
- Exterior features: Fire Pit, Mature Trees/Landscape, Porch
- Has view: Yes
- View description: Mountain(s)
Lot
- Size: 12.66 Acres
- Features: Garden, Landscaped, Native Plants, Partially Cleared, Private, Secluded, Wooded
- Topography: Rolling
Details
- Parcel number: 63/ A/ 40/ A
- Zoning description: A-2 Agricultural General
Construction
Type & style
- Home type: SingleFamily
- Architectural style: Contemporary,Craftsman,Ranch
- Property subtype: Single Family Residence
Materials
- Cedar, Stick Built, Stone
- Foundation: Slab
- Roof: Composition,Shingle
Condition
- New construction: No
- Year built: 2008
Utilities & green energy
- Electric: Underground
- Sewer: Septic Tank
- Water: Private, Well
- Utilities for property: Cable Available, Propane
Community & HOA
Community
- Subdivision: NONE
HOA
- Has HOA: No
Location
- Region: Linville
Financial & listing details
- Price per square foot: $147/sqft
- Tax assessed value: $749,900
- Annual tax amount: $6,500
- Date on market: 8/8/2026
- Exclusions: Greenhouse, Washer & Dryer are negotiable.
Estimated market value
$1,196,400
$1.14M - $1.26M
$3,048/mo
Price history
| Date | Event | Price |
|---|---|---|
| 8/8/2026 | Listed for sale | $1,244,000-3.5%$147/sqft |
Source:  CAAR #680507 Report a problem CAAR #680507 Report a problem | ||
| 5/23/2026 | Listing removed | $1,289,000$153/sqft |
Source: CAAR #669013 Report a problem | ||
| 9/12/2025 | Listed for sale | $1,289,000+37.9%$153/sqft |
Source: CAAR #669013 Report a problem | ||
| 9/16/2021 | Sold | $935,000-6%$111/sqft |
Source: HRAR #619579 Report a problem | ||
| 7/29/2021 | Pending sale | $995,000$118/sqft |
Source: CAAR #619579 Report a problem | ||
| 7/6/2021 | Price change | $995,000+25.2%$118/sqft |
Source: CAAR #619579 Report a problem | ||
| 10/19/2012 | Listed for sale | $795,000$94/sqft |
Source: Vflyer Homes #80558 Report a problem | ||
Public tax history
| Year | Property taxes | Tax assessment |
|---|---|---|
| 2024 | $5,099 | $749,900 |
| 2023 | $5,099 | $749,900 |
| 2022 | $5,099 +22.7% | $749,900 +33.6% |
| 2021 | $4,155 | $561,500 |
| 2020 | $4,155 | $561,500 |
| 2019 | $4,155 | $561,500 |
| 2018 | $4,155 +7.9% | $561,500 +2.1% |
| 2017 | $3,849 | $549,900 |
| 2016 | $3,849 +4.5% | $549,900 |
| 2015 | $3,684 +4.7% | $549,900 |
| 2014 | $3,519 | $549,900 +0.2% |
| 2013 | -- | $548,800 +5% |
| 2012 | -- | $522,600 -4.8% |
| 2011 | -- | $548,800 |
| 2010 | -- | $548,800 |
Find assessor info on the county website
Monthly payment
Est. payment
Payment breakdown
Explore the cost of this home by adjusting the details. Changes won't be saved.Climate risks
Neighborhood: 22834
Nearby schools
GreatSchools rating
- 4/10Linville-Edom Elementary SchoolGrades: PK-5Distance: 2.8 mi
- 4/10J. Frank Hillyard Middle SchoolGrades: 6-8Distance: 6.9 mi
- 6/10Broadway High SchoolGrades: 9-12Distance: 6.6 mi
Schools provided by the listing agent
- Elementary: Linville-Edom
- Middle: J. Frank Hillyard
- High: Broadway
Source: CAAR. This data may not be complete. We recommend contacting the local school district to confirm school assignments for this home.
- $1,010,7003 bd3 ba2.9k sqft8311 Rock Hill Ln, Linville, VA 22834Off Market
- $619,4003 bd3 ba1.5k sqft8399 Fox Squirrel Ln, Linville, VA 22834Off Market
- $51,100-- bd-- ba-- sqft8493 Fox Squirrel Ln, Linville, VA 22834Off Market
- $82,200-- bd-- ba-- sqft8390 Fox Squirrel Ln, Linville, VA 22834Off Market
- $10,440-- bd-- ba-- sqft7137 Green Hill Rd, Linville, VA 22834Off Market
- $228,9003 bd1 ba1.1k sqft7138 Green Hill Rd, Linville, VA 22834Off Market
- $500-- bd-- ba-- sqft7138 Green Hill Rd, Linville, VA 22834Off Market
- $377,3003 bd2 ba1.4k sqft7068 Green Hill Rd, Linville, VA 22834Off Market
A local agent can set up tours, give advice and negotiate with sellers.
A local lender can help you make sure your offer is ready when you are.
Similar homes
- $775,0005 bd5 ba5.3k sqft609 Lime Kiln Dr, Harrisonburg, VA 22802For Sale
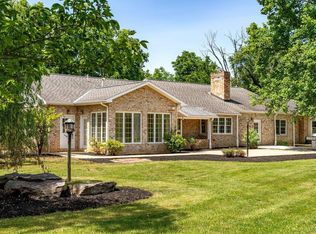
 MLS ID #678255, Pete Laver, Funkhouser Real Estate Group. CAAR
 - $1,079,0005 bd6 ba5.8k sqft2945 Brookstone Dr, Harrisonburg, VA 22801For Sale
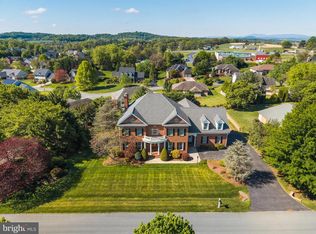
 MLS ID #VARO2003120, Sallye Trobaugh, Trobaugh Group, LLC. Bright MLS
 - $629,0006 bd4 ba4.5k sqft11193 Indian Trail Rd, Harrisonburg, VA 22802For Sale
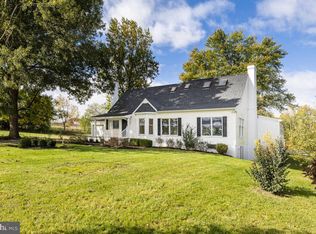 MLS ID #VARO2002976, Kelly Breeden, Nest Realty Harrisonburg. Bright MLS
 - $1,800,0006 bd7 ba9.2k sqft524 S McDaniel Ln, Shenandoah, VA 22849For Sale
 MLS ID #VAPA2006350, Sharon L Daniels, Coldwell Banker Premier. Bright MLS
 - $1,599,9906 bd3 ba5.7k sqft4851 Arrowpoint Dr, Elkton, VA 22827For SaleMLS ID #VARO2003250, Nick Whitelock, Massanutten Realty. Bright MLS
- $824,9005 bd4 ba6.7k sqft231 Divot Dr, Harrisonburg, VA 22802For SaleMLS ID #680005, Debbie Knupp, Kline May Realty. CAAR
- $1,800,0006 bd5 ba9.9k sqft5640 Scotts Ford Rd, Mount Crawford, VA 22841For SaleMLS ID #VARO2002906, Tara Stroop, RE/MAX Performance Realty. Bright MLS
- $1,424,9004 bd6 ba5k sqft3315 Huntington Springs Dr, Harrisonburg, VA 22801For Sale By Owner
- $699,9005 bd4 ba4.4k sqft855 Wild Cherry Ln, Harrisonburg, VA 22801For SaleMLS ID #VARO2003078, Chris Rooker, Nest Realty Harrisonburg. Bright MLS
- $899,9007 bd6 ba5.2k sqft137 Diamond Ct, Harrisonburg, VA 22801For SaleMLS ID #675097, TONY GIRARD, HOWARD HANNA ROY WHEELER REALTY CO.- CHARLOTTESVILLE. CAAR
- $895,0005 bd4 ba4.9k sqft326 Claremont Ave, Harrisonburg, VA 22801For SaleMLS ID #679269, Lisa Green, NextHome Realty Select. CAAR
- $995,0004 bd5 ba5.4k sqft3371 Vera Vista Path, Harrisonburg, VA 22801For SaleMLS ID #VARO2003152, Chris Rooker, Nest Realty Harrisonburg. Bright MLS
- $750,0007 bd4 ba4.8k sqft1941 Rhianon Ln, Harrisonburg, VA 22801For SaleMLS ID #VARO2003020, Colton Mitchell, Old Dominion Realty. Bright MLS
- $724,9006 bd5 ba5.3k sqft1235 Cumberland Dr, Harrisonburg, VA 22801For SaleMLS ID #676367, Leila Longcor, Kline May Realty. CAAR
- $865,0005 bd4 ba4.9k sqft2005 Marigold Cir, Harrisonburg, VA 22801For SaleMLS ID #675166, Doughty & Company, Kline May Realty. CAAR
- $799,0005 bd4 ba4.2k sqft8217 S East Side Hwy, Elkton, VA 22827For SaleMLS ID #671949, David Galgano, Nest Realty Harrisonburg. CAAR
- $779,0006 bd5 ba4.5k sqft4261 Ajax Ct, Rockingham, VA 22801For SaleMLS ID #VARO2002784, Melinda Beam, Melinda Beam Shenondoah Valley Real Estate. Bright MLS
- $776,0004 bd5 ba4.5k sqft3525 Traveler Rd, Harrisonburg, VA 22801For SaleMLS ID #VARO2002852, Melinda Beam, Melinda Beam Shenondoah Valley Real Estate. Bright MLS
