The showplace of Ashby. Stately and handsome—when the front door is opened - Voilà! The home truly sparkles. Carefully crafted and meticulously maintained, the exceptional six-bedroom home offers a rare combination of like-new condition, timeless design, and enduring quality. Designed for potential multi-generational living with a residential elevator; all levels are easily accessible to allow the ability to age in place with style and convenience. 2 full kitchens + 2 laundry rooms provide versatility for family, guests, or independent living. Light-filled living spaces create a bright, welcoming atmosphere with immaculate interior that is move-in ready. Beyond the walls, quality craftsmanship: solid 6" framing, poured concrete foundation, foam insulation for enhanced energy eff. comfort, & sound reduction. 3 high-eff. heat pumps provide economical, zoned, climate control. (The proof is in the utility bill.) From the timeless brick exterior to the quality construction standards and thoughtfully planned amenities, this residence is a remarkable opportunity for buyers seeking a large home that combines modern efficiency, lasting durability and effortless livability. All on a large parcel of land a stone's throw to JMU and I81.
Active
$997,000
1176 Nelson Dr, Harrisonburg, VA 22801
6beds
4,798sqft
Single Family Residence
Built in 2023
0.75 Acres Lot
$972,900 Zestimate®
$208/sqft
$-- HOA
What's special
Residential elevatorImmaculate interiorTimeless brick exteriorBright welcoming atmosphereLight-filled living spacesExceptional six-bedroom homeLarge parcel of land
- 98 days
- 262
- 13
Zillow last checked:
Listing updated:
Listed by:
Melinda Beam 540-476-2100,
Melinda Beam Shenandoah Valley Real Estate 540-476-2100
Source: CAAR,MLS#: 679673 Originating MLS: Harrisonburg-Rockingham Area Association of REALTORS
Originating MLS: Harrisonburg-Rockingham Area Association of REALTORSFacts & features
Interior
Bedrooms & bathrooms
- Bedrooms: 6
- Bathrooms: 6
- Full bathrooms: 4
- 1/2 bathrooms: 2
- Main level bathrooms: 3
- Main level bedrooms: 2
Rooms
- Room types: Bathroom, Bedroom, Dining Room, Full Bath, Foyer, Great Room, Half Bath, Kitchen, Laundry, Office, Utility Room
Primary bedroom
- Level: First
Bedroom
- Level: Second
Bedroom
- Level: First
Bedroom
- Level: Basement
Primary bathroom
- Level: First
Bathroom
- Level: Second
Bathroom
- Level: Basement
Bathroom
- Level: First
Other
- Level: Basement
Dining room
- Level: First
Foyer
- Level: First
Great room
- Level: First
Great room
- Level: Basement
Half bath
- Level: First
Kitchen
- Level: First
Kitchen
- Level: Basement
Laundry
- Level: First
Laundry
- Level: Basement
Office
- Level: Second
Utility room
- Level: Basement
Heating
- Heat Pump
Cooling
- Heat Pump
Appliances
- Included: Built-In Oven, Double Oven, Dishwasher, Electric Cooktop, Disposal, Refrigerator
- Laundry: Washer Hookup, Dryer Hookup
Features
- Additional Living Quarters, Jetted Tub, Multiple Primary Suites, Sitting Area in Primary, Second Kitchen, Skylights, Walk-In Closet(s), Breakfast Bar, Breakfast Area, Entrance Foyer, Home Office, Recessed Lighting, Utility Room
- Flooring: Hardwood, Luxury Vinyl Plank
- Windows: Casement Window(s), Insulated Windows, Low-Emissivity Windows, Skylight(s)
- Basement: Exterior Entry,Full,Finished,Heated,Interior Entry,Walk-Out Access,Apartment
Interior area
- Total structure area: 5,740
- Total interior livable area: 4,798 sqft
- Finished area above ground: 3,398
- Finished area below ground: 1,400
Property
Parking
- Total spaces: 1
- Parking features: Attached, Electricity, Garage Faces Front, Garage, Garage Door Opener, Off Street, On Street
- Attached garage spaces: 1
- Has uncovered spaces: Yes
Features
- Levels: Two
- Stories: 2
- Patio & porch: Brick, Deck, Front Porch, Patio, Porch
- Exterior features: Fire Pit, Mature Trees/Landscape
- Has spa: Yes
Lot
- Size: 0.75 Acres
- Features: Cleared, Garden, Landscaped, Native Plants, Partially Cleared
Details
- Parcel number: 51660086 B 9
- Zoning description: R-1 Single Family Residential
Construction
Type & style
- Home type: SingleFamily
- Architectural style: Contemporary
- Property subtype: Single Family Residence
Materials
- Brick, Stick Built
- Foundation: Poured
- Roof: Architectural
Condition
- New construction: No
- Year built: 2023
Utilities & green energy
- Electric: Underground
- Sewer: Public Sewer
- Water: Public
- Utilities for property: Fiber Optic Available
Community & HOA
Community
- Security: Smoke Detector(s)
- Subdivision: ASHBY ESTATES
HOA
- Has HOA: No
Location
- Region: Harrisonburg
Financial & listing details
- Price per square foot: $208/sqft
- Tax assessed value: $636,700
- Annual tax amount: $6,546
- Date on market: 7/18/2026
- Cumulative days on market: 98 days
- Exclusions: Washer/dryer negotiable.
Estimated market value
$972,900
$924,000 - $1.02M
$4,097/mo
Price history
| Date | Event | Price |
|---|---|---|
| 7/18/2026 | Listed for sale | $997,000-13.2%$208/sqft |
Source:  CAAR #679673 Report a problem CAAR #679673 Report a problem | ||
| 6/23/2025 | Listing removed | $1,149,000$239/sqft |
Source: CAAR #660540 Report a problem | ||
| 5/3/2025 | Price change | $1,149,000-4.2%$239/sqft |
Source: CAAR #660540 Report a problem | ||
| 2/4/2025 | Listed for sale | $1,199,000+9%$250/sqft |
Source: HRAR #660540 Report a problem | ||
| 12/11/2023 | Listing removed | -- |
Source: HRAR Report a problem | ||
| 4/14/2023 | Listed for sale | $1,100,000$229/sqft |
Source: HRAR #639073 Report a problem | ||
| 3/14/2023 | Listing removed | -- |
Source: HRAR Report a problem | ||
| 3/3/2023 | Listed for sale | $1,100,000$229/sqft |
Source: CAAR #639073 Report a problem | ||
Public tax history
| Year | Property taxes | Tax assessment |
|---|---|---|
| 2025 | -- | $636,700 -0.7% |
| 2024 | $6,476 +62.6% | $641,200 +54.5% |
| 2023 | $3,983 +511.8% | $414,900 +492.7% |
| 2022 | $651 +57.2% | $70,000 +52.2% |
| 2021 | $414 | $46,000 |
| 2020 | -- | $46,000 |
| 2019 | $396 +1.2% | $46,000 |
| 2018 | $391 +18.1% | $46,000 |
| 2017 | $331 | $46,000 |
| 2016 | $331 | $46,000 |
| 2015 | $331 | $46,000 |
| 2014 | -- | $46,000 |
| 2012 | -- | $46,000 |
| 2011 | -- | $46,000 |
| 2010 | -- | $46,000 |
| 2009 | -- | $46,000 |
| 2008 | -- | $46,000 +12.2% |
| 2007 | -- | $41,000 |
Find assessor info on the county website
Monthly payment
Est. payment
Payment breakdown
Explore the cost of this home by adjusting the details. Changes won't be saved.Climate risks
Neighborhood: 22801
Nearby schools
Schools provided by the listing agent
- Elementary: Stone Spring
- Middle: Skyline
- High: Rocktown
Source: CAAR. This data may not be complete. We recommend contacting the local school district to confirm school assignments for this home.
Similar homes
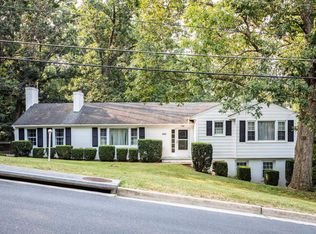
- $1,095,0005 bd6 ba5.4k sqft3409 Lake Pointe Dr, Rockingham, VA 22801For Sale
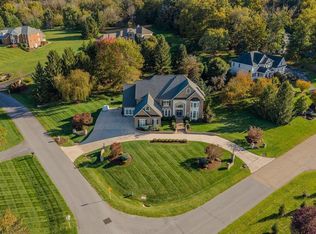
 MLS ID #683333, Melinda Beam, Melinda Beam Shenandoah Valley Real Estate. CAAR
 - $875,0005 bd4 ba5k sqft206 Blue Stone Hills Dr, Harrisonburg, VA 22801For Sale

 MLS ID #VAHC2000686, Joanne Smith-Knauf, Valley Realty Associates. Bright MLS
 - $859,0007 bd6 ba5.2k sqft137 Diamond Ct, Harrisonburg, VA 22801For Sale
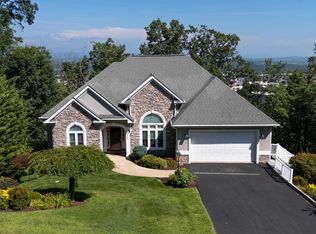 MLS ID #675097, TONY GIRARD, HOWARD HANNA ROY WHEELER REALTY CO.- CHARLOTTESVILLE. CAAR
 - $1,079,0005 bd6 ba5.8k sqft2945 Brookstone Dr, Harrisonburg, VA 22801For Sale
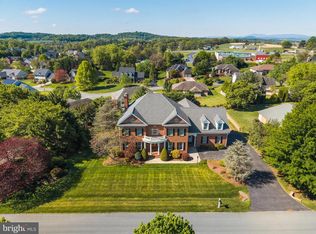 MLS ID #VARO2003120, Sallye Trobaugh, Trobaugh Group, LLC. Bright MLS
 - $509,0003 bd4 ba2.4k sqft1156 Springfield Dr, Harrisonburg, VA 22801For SaleMLS ID #683289, MICHAEL DAVIS, DOGWOOD REALTY GROUP LLC. CAAR
- $875,0005 bd4 ba4.9k sqft326 Claremont Ave, Harrisonburg, VA 22801For SaleMLS ID #679269, Lisa Green, NextHome Realty Select. CAAR
- $875,0005 bd4 ba3.7k sqft723 Boyers Rd, Mount Crawford, VA 22801For SaleMLS ID #678030, Spencer Wenger, Kline May Realty. CAAR
- $849,9004 bd3 ba4.9k sqft2005 Marigold Cir, Harrisonburg, VA 22801For SaleMLS ID #VARO2003404, Lana Doughty, May Kline Realty, Inc. Bright MLS
- $1,200,0004 bd4 ba4.9k sqft2970 Huntington Springs Dr, Harrisonburg, VA 22801For SaleMLS ID #682629, Tina Regan, Funkhouser Real Estate Group. CAAR
- $1,100,0005 bd4 ba5.2k sqft120 Pelham Pl, Rockingham, VA 22801For SaleMLS ID #681225, JASON HARRIS REAL ESTATE TEAM, KW COMMONWEALTH. CAAR
- $500,0005 bd4 ba2.9k sqft1670 Briarcrest Dr, Rockingham, VA 22801For SaleMLS ID #VARO2003418, Oleksii Humaniuk, RE/MAX Performance Realty. Bright MLS
- $788,0003 bd3 ba2.5k sqft268 Beauford Rd, Rockingham, VA 22801For SaleMLS ID #683369, Melinda Beam, Melinda Beam Shenandoah Valley Real Estate. CAAR
- $899,9004 bd4 ba4.4k sqft750 Frederick Rd, Harrisonburg, VA 22801For SaleMLS ID #680539, Katie Bondaruk, Nest Realty Harrisonburg. CAAR
- $749,9004 bd5 ba4.5k sqft3525 Traveler Rd, Harrisonburg, VA 22801For SaleMLS ID #VARO2003348, Melinda Beam, Melinda Beam Shenondoah Valley Real Estate. Bright MLS
- $697,5005 bd3 ba3.5k sqft1290 Kentshire Dr, Harrisonburg, VA 22801For SaleMLS ID #682546, Scott Rogers, Funkhouser Real Estate Group. CAAR
- $795,0005 bd4 ba3.8k sqft3525 White Oak Dr, Rockingham, VA 22801For SaleMLS ID #VARO2003318, Chris Rooker, Nest Realty Harrisonburg. Bright MLS
- $699,0005 bd4 ba3.7k sqft1530 Bluewater Rd, Harrisonburg, VA 22801For SaleMLS ID #678909, Charles Will, Heritage Real Estate Co. CAAR
- $725,0004 bd5 ba4k sqft1281 Kentshire Dr, Harrisonburg, VA 22801For SaleMLS ID #675437, Michael Harnish, Nest Realty Harrisonburg. CAAR
