This spacious home in Ashby Heights has been completely renovated, offering stylish, move-in-ready living from top to bottom. The main level features a beautifully updated kitchen with shaker cabinets, granite countertops, and stainless steel appliances, along with a dedicated dining area, a large living room, four bedrooms and two full bathrooms, plus a spacious back deck. Luxury vinyl plank flooring runs throughout most of the main level, and a new front porch and entry door welcome you in. Three full bathrooms, including two on the main level, feature tiled tubs and all new fixtures. The lower level adds even more living space with its own separate outside entrance -- ideal as an in-law suite, basement apartment, or extra room to spread out. Enjoy updated systems including high-efficiency windows, a two-system heat pump, upgraded electrical and plumbing with LED lighting throughout, new interior doors and satin nickel hardware, new baseboards and trim, added insulation, and fresh paint inside and out, including both the front and rear decks. All this, plus an oversized two-car garage - in a convenient location, just minutes from JMU, A Dream Come True Playground, Sentara RMH Medical Center, and many dining and shopping options!
Active
Price cut: $10K (10/27)
$464,500
1177 Nelson Dr, Harrisonburg, VA 22801
4beds
2,818sqft
Single Family Residence
Built in 1965
0.39 Acres Lot
$459,500 Zestimate®
$165/sqft
$-- HOA
What's special
Stylish move-in-ready livingTwo-system heat pumpFront and rear decksSatin nickel hardwareOversized two-car garageAdded insulationSpacious home
- 52 days
- 491
- 39
Zillow last checked:
Listing updated:
Listed by:
Scott Rogers 540-578-0102,
Funkhouser Real Estate Group 540-434-2400
Source: CAAR,MLS#: 682102 Originating MLS: Harrisonburg-Rockingham Area Association of REALTORS
Facts & features
Interior
Bedrooms & bathrooms
- Bedrooms: 4
- Bathrooms: 3
- Full bathrooms: 3
- Main level bedrooms: 1
Rooms
- Room types: Bathroom, Bonus Room, Bedroom, Dining Room, Eat-in Kitchen, Family Room, Full Bath, Foyer, Kitchen, Laundry, Living Room, Primary Bathroom, Primary Bedroom, Recreation
Primary bedroom
- Level: Second
Bedroom
- Level: Second
Bedroom
- Level: Second
Bedroom
- Level: Second
Bedroom
- Level: First
Bonus room
- Level: First
Dining room
- Level: Second
Foyer
- Level: First
Kitchen
- Level: Second
Living room
- Level: Second
Heating
- Electric, Heat Pump
Cooling
- Central Air, Heat Pump
Appliances
- Included: Dishwasher, Electric Range, Disposal, Microwave, Refrigerator
- Laundry: Washer Hookup, Dryer Hookup
Features
- Attic, Double Vanity, Permanent Attic Stairs, Breakfast Bar, Entrance Foyer, Eat-in Kitchen, Recessed Lighting
- Flooring: Hardwood, Luxury Vinyl Plank
- Windows: Double Pane Windows, Insulated Windows, Low-Emissivity Windows, Screens
- Basement: Crawl Space,Exterior Entry,Unfinished,Walk-Out Access
- Attic: Permanent Stairs
Interior area
- Total structure area: 3,742
- Total interior livable area: 2,818 sqft
- Finished area above ground: 2,818
- Finished area below ground: 0
Property
Parking
- Total spaces: 2
- Parking features: Attached, Electricity, Garage Faces Front, Garage, Garage Door Opener
- Attached garage spaces: 2
Features
- Levels: Two
- Stories: 2
- Patio & porch: Deck, Front Porch, Patio, Porch
- Exterior features: Fully Fenced
- Pool features: None
- Fencing: Fenced,Full
- Has view: Yes
- View description: Residential, Trees/Woods
Lot
- Size: 0.39 Acres
- Features: Dead End, Landscaped, Private
- Topography: Rolling
Details
- Parcel number: 084 E 7
- Zoning description: R-1 Single Family Residential
Construction
Type & style
- Home type: SingleFamily
- Architectural style: Contemporary
- Property subtype: Single Family Residence
Materials
- Brick, Stick Built, Vinyl Siding
- Foundation: Block
- Roof: Architectural
Condition
- New construction: No
- Year built: 1965
Utilities & green energy
- Sewer: Public Sewer
- Water: Public
- Utilities for property: Cable Available, Fiber Optic Available
Community & HOA
Community
- Subdivision: ASHBY HEIGHTS
HOA
- Has HOA: No
Location
- Region: Harrisonburg
Financial & listing details
- Price per square foot: $165/sqft
- Tax assessed value: $331,300
- Annual tax amount: $3,414
- Date on market: 9/18/2026
- Cumulative days on market: 52 days
Estimated market value
$459,500
$437,000 - $482,000
$2,342/mo
Price history
| Date | Event | Price |
|---|---|---|
| 10/27/2026 | Price change | $464,500-2.1%$165/sqft |
Source:  CAAR #682102 Report a problem | ||
| 10/7/2026 | Price change | $474,500-2.2%$168/sqft |
Source: CAAR #682102 Report a problem | ||
| 9/18/2026 | Listed for sale | $485,000+110.9%$172/sqft |
Source: CAAR #682102 Report a problem | ||
| 6/9/2026 | Sold | $230,000+24.9%$82/sqft |
Source: Public Record Report a problem | ||
| 3/28/2013 | Sold | $184,200-11.9%$65/sqft |
Source: Public Record Report a problem | ||
| 1/23/2013 | Listed for sale | $209,000$74/sqft |
Source: Funkhouser Real Estate Group #81157 Report a problem | ||
Public tax history
| Year | Property taxes | Tax assessment |
|---|---|---|
| 2025 | -- | $331,300 +2% |
| 2024 | $3,279 +13.5% | $324,700 +7.8% |
| 2023 | $2,891 +20.8% | $301,100 +17% |
| 2022 | $2,393 +10.3% | $257,300 +6.7% |
| 2021 | $2,170 | $241,100 +13.3% |
| 2020 | -- | $212,800 |
| 2019 | $1,830 +1.2% | $212,800 +0% |
| 2018 | $1,808 +19.9% | $212,700 +0.6% |
| 2017 | $1,508 | $211,500 +1% |
| 2016 | $1,508 | $209,500 |
| 2015 | $1,508 | $209,500 -1.6% |
| 2014 | -- | $213,000 -5.1% |
| 2012 | -- | $224,400 -9.8% |
| 2011 | -- | $248,700 |
| 2010 | -- | $248,700 -3.1% |
| 2009 | -- | $256,700 +2% |
| 2008 | -- | $251,700 +0.1% |
| 2007 | -- | $251,400 |
Find assessor info on the county website
Monthly payment
Est. payment
Payment breakdown
Explore the cost of this home by adjusting the details. Changes won't be saved.Climate risks
Neighborhood: 22801
Nearby schools
Schools provided by the listing agent
- Elementary: Stone Spring
- Middle: Skyline
- High: Rocktown
Source: CAAR. This data may not be complete. We recommend contacting the local school district to confirm school assignments for this home.


Similar homes
- $460,0003 bd2 ba1.8k sqft1222 Woodcrest Cir, Harrisonburg, VA 22801For Sale
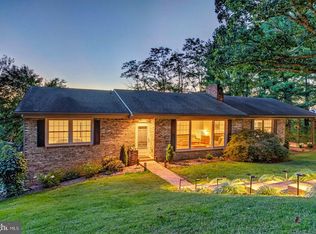
 MLS ID #VAHC2000662, Brant Suter, Nest Realty Harrisonburg. Bright MLS
- $509,0003 bd4 ba2.4k sqft1156 Springfield Dr, Harrisonburg, VA 22801For Sale
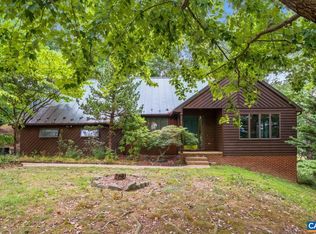
 MLS ID #683289, MICHAEL DAVIS, DOGWOOD REALTY GROUP LLC. CAAR
- $479,9004 bd3 ba2.1k sqft1250 Cottage Ln, Rockingham, VA 22801For Sale
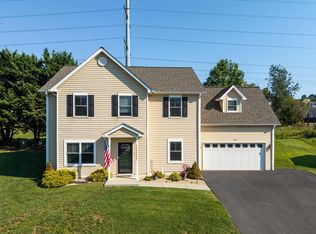 MLS ID #681599, Chris Horst, Funkhouser Real Estate Group. CAAR
- $425,0003 bd4 ba1.8k sqft1199 Portland Dr, Harrisonburg, VA 22801For Sale
 MLS ID #VAHC2000696, Kate Short, Funkhouser Real Estate Group. Bright MLS
- $470,0004 bd4 ba2.5k sqft108 Rorrer Cir, Harrisonburg, VA 22801For SaleMLS ID #682012, Connor LaPointe, Old Dominion Realty Inc. CAAR
- $450,0003 bd3 ba2.1k sqft611 Woods Rd, Rockingham, VA 22801For SaleMLS ID #683536, Gary Mitchell, Massanutten Realty. CAAR
- $500,0005 bd4 ba2.9k sqft1670 Briarcrest Dr, Rockingham, VA 22801For SaleMLS ID #VARO2003418, Oleksii Humaniuk, RE/MAX Performance Realty. Bright MLS
- $499,0003 bd4 ba2.1k sqft752 Boyers Rd, Harrisonburg, VA 22801For SaleMLS ID #683438, Gail Mitchell, Old Dominion Realty Inc. CAAR
- $425,0005 bd3 ba2.5k sqft1615 Central Ave, Harrisonburg, VA 22801For SaleMLS ID #681032, Scott Rogers, Funkhouser Real Estate Group. CAAR
- $474,9004 bd2 ba2.8k sqft4625 Rawley Pike, Harrisonburg, VA 22801For SaleMLS ID #681924, Chris Horst, Funkhouser Real Estate Group. CAAR
- $420,0005 bd3 ba2k sqft166 Westhampton Ct, Harrisonburg, VA 22801For SaleMLS ID #682998, Belen Martinez, Valley Realty Associates. CAAR
- $435,0003 bd3 ba1.5k sqft1120 King Edwards Way, Harrisonburg, VA 22801For SaleMLS ID #682944, PHYLLIS MEADOR, 1ST CHOICE REAL ESTATE. CAAR
- $399,0003 bd2 ba1.6k sqft1719 Park Lawn Dr, Harrisonburg, VA 22801For SaleMLS ID #683757, Michael Harnish, Nest Realty Harrisonburg. CAAR
- $579,0005 bd3 ba2.8k sqft331 Myers Ave, Harrisonburg, VA 22801For SaleMLS ID #VAHC2000676, Phillip Maxwell, Funkhouser Real Estate Group. Bright MLS
- $599,9004 bd3 ba2.8k sqft362 Par Ln, Harrisonburg, VA 22802For SaleMLS ID #VAHC2000700, Chris Rooker, Nest Realty Harrisonburg. Bright MLS
- $415,0005 bd3 ba2.4k sqft660 Blue Ridge Dr, Harrisonburg, VA 22802For SaleMLS ID #682540, Belen Martinez, Valley Realty Associates. CAAR
- $398,0003 bd2 ba1.6k sqft2565 Greenport Dr, Harrisonburg, VA 22801For SaleMLS ID #683592, Ronald Flores, Funkhouser Real Estate Group. CAAR
- $644,9004 bd4 ba3.4k sqft3240 Baybrook Dr, Harrisonburg, VA 22801For SaleMLS ID #683582, Scott Rogers, Funkhouser Real Estate Group. CAAR
- $419,0004 bd3 ba1.9k sqft2065 Tailor Dr, Harrisonburg, VA 22801For SaleMLS ID #682086, Katie Stephens, Old Dominion Realty Inc. CAAR
