Discover this spacious and versatile home conveniently located near JMU, major grocery stores, and local amenities. Featuring 3 bedrooms, 2 full baths, and 2 half baths, this home offers an incredible layout designed for comfort and functionality. The partially finished basement provides flexible space to fit your lifestyle. Ideal for a second living area, home office, or rec room. Outdoors, enjoy a fully fenced backyard complete with a storage shed. Freshly painted, professionally cleaned, and vacant, this move-in-ready property is primed for its next owner or savvy investor. Schedule your showing today!
For sale
$425,000
1199 Portland Dr, Harrisonburg, VA 22801
3beds
1,898sqft
Single Family Residence
Built in 1980
0.37 Acres Lot
$-- Zestimate®
$224/sqft
$-- HOA
What's special
Partially finished basementFully fenced backyardStorage shedFreshly paintedProfessionally cleanedSpacious and versatile homeFlexible space
- 1 day
- 170
- 9
Zillow last checked:
Listing updated:
Listed by:
Kate Short 540-742-4324,
Funkhouser Real Estate Group 5402980280
Source: Bright MLS,MLS#: VAHC2000696
Facts & features
Interior
Bedrooms & bathrooms
- Bedrooms: 3
- Bathrooms: 4
- Full bathrooms: 2
- 1/2 bathrooms: 2
- Main level bathrooms: 3
- Main level bedrooms: 3
Basement
- Area: 1248
Heating
- Heat Pump, Baseboard, Electric
Cooling
- Central Air, Electric
Appliances
- Included: Dishwasher, Disposal, Dryer, Microwave, Oven/Range - Electric, Refrigerator, Washer, Electric Water Heater
- Laundry: In Basement
Features
- Dry Wall
- Flooring: Carpet, Hardwood, Vinyl
- Basement: Full,Heated,Interior Entry,Exterior Entry,Partially Finished
- Has fireplace: No
Interior area
- Total structure area: 2,496
- Total interior livable area: 1,898 sqft
- Finished area above ground: 1,248
- Finished area below ground: 650
Property
Parking
- Total spaces: 4
- Parking features: Driveway
- Uncovered spaces: 4
Accessibility
- Accessibility features: None
Features
- Levels: One
- Stories: 1
- Patio & porch: Deck, Porch
- Pool features: None
- Fencing: Chain Link
Lot
- Size: 0.37 Acres
Details
- Additional structures: Above Grade, Below Grade, Outbuilding
- Parcel number: 88D1
- Zoning: R1
- Special conditions: Standard
Construction
Type & style
- Home type: SingleFamily
- Architectural style: Ranch/Rambler
- Property subtype: Single Family Residence
Materials
- Brick, Vinyl Siding
- Foundation: Block
- Roof: Shingle
Condition
- New construction: No
- Year built: 1980
Utilities & green energy
- Sewer: Public Sewer
- Water: Public
- Utilities for property: Cable
Community & HOA
Community
- Subdivision: None
HOA
- Has HOA: No
Location
- Region: Harrisonburg
Financial & listing details
- Price per square foot: $224/sqft
- Tax assessed value: $333,200
- Annual tax amount: $3,264
- Date on market: 10/24/2026
- Listing agreement: Exclusive Right To Sell
- Inclusions: Refrigerator, Microwave, Range, Garbage Disposal, Dishwasher, Clothes Washer, Clothes Dryer And Outdoor Building.
- Ownership: Fee Simple
- Total actual rent: 2250
Estimated market value
Not available
Estimated sales range
Not available
Not available
Price history
| Date | Event | Price |
|---|---|---|
| 10/24/2026 | Listed for sale | $425,000+21.8%$224/sqft |
Source:  CAAR #683420 Report a problem | ||
| 1/17/2024 | Listing removed | $349,000$184/sqft |
Source: CAAR #629255 Report a problem | ||
| 6/6/2022 | Sold | $349,000$184/sqft |
Source: Public Record Report a problem | ||
| 4/23/2022 | Pending sale | $349,000$184/sqft |
Source: CAAR #629255 Report a problem | ||
| 4/20/2022 | Listed for sale | $349,000+72.3%$184/sqft |
Source: CAAR #629255 Report a problem | ||
| 9/3/2014 | Sold | $202,500-2.6%$107/sqft |
Source: Agent Provided Report a problem | ||
| 7/1/2014 | Listed for sale | $207,900+69.2%$110/sqft |
Source: Old Dominion Realty #86341 Report a problem | ||
| 9/28/2001 | Sold | $122,900$65/sqft |
Source: Agent Provided Report a problem | ||
Public tax history
| Year | Property taxes | Tax assessment |
|---|---|---|
| 2025 | -- | $327,100 +1.2% |
| 2024 | $3,264 +13.6% | $323,200 +7.9% |
| 2023 | $2,874 +24.4% | $299,400 +20.5% |
| 2022 | $2,311 +15.4% | $248,500 +11.6% |
| 2021 | $2,003 | $222,600 +3.2% |
| 2020 | -- | $215,600 +3.9% |
| 2019 | $1,785 +2.2% | $207,500 +1% |
| 2018 | $1,747 +33.3% | $205,500 +3.3% |
| 2017 | $1,310 | $198,900 +2.4% |
| 2016 | $1,310 | $194,300 +6.8% |
| 2015 | $1,310 | $182,000 |
| 2014 | -- | $182,000 -6.3% |
| 2012 | -- | $194,300 -1.7% |
| 2011 | -- | $197,600 |
| 2010 | -- | $197,600 -2.6% |
| 2009 | -- | $202,800 +0.5% |
| 2008 | -- | $201,800 +2% |
| 2007 | -- | $197,800 |
Find assessor info on the county website
Monthly payment
Est. payment
Payment breakdown
Explore the cost of this home by adjusting the details. Changes won't be saved.Climate risks
Neighborhood: 22801
Nearby schools
Schools provided by the listing agent
- Elementary: Stone Spring
- Middle: Skyline
- High: Rocktown
- District: Harrisonburg City Public Schools
Source: Bright MLS. This data may not be complete. We recommend contacting the local school district to confirm school assignments for this home.

Similar homes
- $509,0003 bd4 ba2.4k sqft1156 Springfield Dr, Harrisonburg, VA 22801For Sale
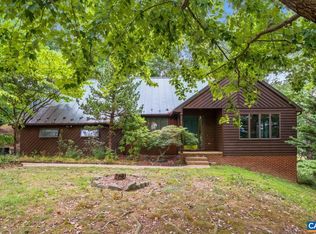
 MLS ID #683289, MICHAEL DAVIS, DOGWOOD REALTY GROUP LLC. CAAR
- $445,0003 bd3 ba1.5k sqft1120 King Edwards Way, Harrisonburg, VA 22801For Sale
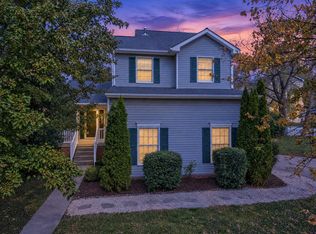 MLS ID #682944, PHYLLIS MEADOR, 1ST CHOICE REAL ESTATE. CAAR
- $460,0003 bd2 ba1.8k sqft1222 Woodcrest Cir, Harrisonburg, VA 22801For Sale
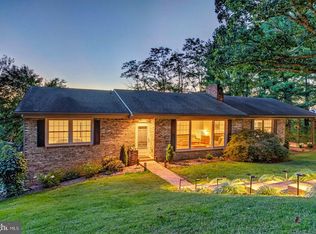
 MLS ID #VAHC2000662, Brant Suter, Nest Realty Harrisonburg. Bright MLS
- $420,0005 bd3 ba2k sqft166 Westhampton Ct, Harrisonburg, VA 22801For Sale
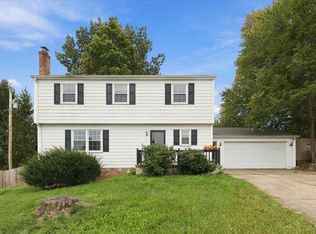 MLS ID #682998, Belen Martinez, Valley Realty Associates. CAAR
- $309,0003 bd2 ba1.3k sqft1212 Edgewood Rd, Harrisonburg, VA 22801For SaleMLS ID #VAHC2000690, Tony Giglio, Top Brokerage LLC. Bright MLS
- $474,5004 bd3 ba2.8k sqft1177 Nelson Dr, Harrisonburg, VA 22801For SaleMLS ID #682102, Scott Rogers, Funkhouser Real Estate Group. CAAR
- $425,0005 bd3 ba2.5k sqft1615 Central Ave, Harrisonburg, VA 22801For SaleMLS ID #681032, Scott Rogers, Funkhouser Real Estate Group. CAAR
- $429,0004 bd3 ba1.7k sqft224 Bridgeport Dr, Bridgewater, VA 22812For SaleMLS ID #683327, Spencer Wenger, Kline May Realty. CAAR
- $480,0004 bd4 ba2.4k sqft1331 S Dogwood Dr, Harrisonburg, VA 22801For SaleMLS ID #682920, Cheryl Dillard, Kline May Realty. CAAR
- $489,9004 bd3 ba2.1k sqft1250 Cottage Ln, Rockingham, VA 22801For SaleMLS ID #681599, Chris Horst, Funkhouser Real Estate Group. CAAR
- $389,9003 bd1 ba1.3k sqft82 Pleasant Hill Rd, Harrisonburg, VA 22801For SaleMLS ID #681918, Kozhin Ahmad, Real Broker LLC. CAAR
- $415,0005 bd3 ba2.4k sqft660 Blue Ridge Dr, Harrisonburg, VA 22802For SaleMLS ID #682540, Belen Martinez, Valley Realty Associates. CAAR
- $349,9002 bd2 ba1.5k sqft381 Spring Oaks Dr, Harrisonburg, VA 22801For SaleMLS ID #683293, Brad Cohen, Connexa Real Estate. CAAR
- $419,0004 bd3 ba1.9k sqft2065 Tailor Dr, Harrisonburg, VA 22801For SaleMLS ID #682086, Katie Stephens, Old Dominion Realty Inc. CAAR
- $485,0004 bd4 ba2.5k sqft108 Rorrer Cir, Harrisonburg, VA 22801For SaleMLS ID #682012, Connor LaPointe, Old Dominion Realty Inc. CAAR
- $265,0003 bd2 ba1.7k sqft1041 Moore St, Harrisonburg, VA 22802For SaleMLS ID #683345, Katie Stephens, Old Dominion Realty Inc. CAAR
- $574,9003 bd3 ba2.3k sqft1330 Little Sorrell Dr, Harrisonburg, VA 22801New ConstructionMLS ID #VAHC2000694, Chad Branson, Old Dominion Realty. Bright MLS
- $274,9003 bd2 ba1.4k sqft3101 Joppa Ct, Rockingham, VA 22801For SaleMLS ID #683323, Hemen Rasul, Kline May Realty. CAAR
- $399,0004 bd3 ba2.2k sqft5908 W Donnagail Dr, Penn Laird, VA 22846For SaleMLS ID #683153, Chris Horst, Funkhouser Real Estate Group. CAAR
