Welcome to this beautifully maintained two-story home, where classic brick architecture, attractive landscaping, and an inviting covered front porch create exceptional curb appeal. Inside, thoughtful updates and improvements reflect years of attentive ownership. Highlights include a new roof (2022), updated kitchen countertops (2020), a living room gas fireplace (2022), and solid oak hardwood flooring upstairs (2022–2023). Andersen 400 Series replacement windows (2025–2026) enhance comfort, energy efficiency, and sound reduction. Enjoy outdoor living on the composite deck (2024), complemented by a new patio door (2022). Additional improvements include updated appliances, upgraded interior door hardware, and two HVAC systems, both professionally inspected in July 2026 with favorable results. Three gas fireplaces provide ambiance and additional heating source. A spacious driveway, attached two-car garage, and beautifully established plantings complete this appealing property. A wonderful combination of traditional charm, modern improvements, and pride of ownership!
Coming soon 11/23
$499,000
861 Mockingbird Dr, Harrisonburg, VA 22802
4beds
2,879sqft
Single Family Residence
Built in 1998
0.33 Acres Lot
$501,200 Zestimate®
$173/sqft
$-- HOA
What's special
- 2 days
- 318
- 18
Zillow last checked:
Listing updated:
Listed by:
Joanne Smith-Knauf 540-607-0682,
Valley Realty Associates 540-236-5800
Source: CAAR,MLS#: 684187 Originating MLS: Harrisonburg-Rockingham Area Association of REALTORS
Facts & features
Interior
Bedrooms & bathrooms
- Bedrooms: 4
- Bathrooms: 3
- Full bathrooms: 2
- 1/2 bathrooms: 1
Heating
- Central
Cooling
- Central Air
Appliances
- Included: Dishwasher, ENERGY STAR Qualified Appliances, Disposal, Gas Range, Microwave, Refrigerator, Dryer, Washer
- Laundry: Washer Hookup, Dryer Hookup
Features
- Wet Bar, Double Vanity, Remodeled, Walk-In Closet(s), Breakfast Bar, Breakfast Area, Eat-in Kitchen, Recessed Lighting
- Flooring: Bamboo, Ceramic Tile, Hardwood, Luxury Vinyl Plank
- Windows: Insulated Windows, Screens
- Basement: Exterior Entry,Full,Finished,Heated,Interior Entry,Walk-Out Access
- Has fireplace: Yes
- Fireplace features: Gas, Glass Doors, Gas Log, Multiple
Interior area
- Total structure area: 3,545
- Total interior livable area: 2,879 sqft
- Finished area above ground: 2,270
- Finished area below ground: 609
Property
Parking
- Total spaces: 2
- Parking features: Attached, Electricity, Garage Faces Front, Garage, Garage Door Opener, Oversized
- Attached garage spaces: 2
Features
- Levels: Two
- Stories: 2
- Patio & porch: Rear Porch, Deck, Front Porch, Patio, Porch
- Exterior features: Landscape Lights
- Has view: Yes
- View description: Garden
Lot
- Size: 0.33 Acres
- Features: Garden, Landscaped
- Topography: Rolling
Details
- Parcel number: 029 K 11
- Zoning description: R-1 Single Family Residential
Construction
Type & style
- Home type: SingleFamily
- Architectural style: Colonial
- Property subtype: Single Family Residence
Materials
- Brick, Stick Built, Vinyl Siding
- Foundation: Block
- Roof: Architectural
Condition
- Updated/Remodeled
- New construction: No
- Year built: 1998
Utilities & green energy
- Sewer: Public Sewer
- Water: Public
- Utilities for property: Cable Available, Fiber Optic Available
Community & HOA
Community
- Subdivision: REHERD ACRES
HOA
- Has HOA: No
Location
- Region: Harrisonburg
Financial & listing details
- Price per square foot: $173/sqft
- Tax assessed value: $420,700
- Annual tax amount: $4,330
- Date on market: 11/23/2026
- Exclusions: furnishings and stagging
Estimated market value
$501,200
$476,000 - $526,000
$2,330/mo
Price history
Price history is unavailable.
Public tax history
| Year | Property taxes | Tax assessment |
|---|---|---|
| 2025 | -- | $420,700 +5.4% |
| 2024 | $4,031 +13.6% | $399,100 +8% |
| 2023 | $3,547 +17.6% | $369,500 +13.9% |
| 2022 | $3,016 +12% | $324,300 +8.4% |
| 2021 | $2,692 | $299,100 |
| 2020 | -- | $299,100 |
| 2019 | $2,572 +1.2% | $299,100 +0% |
| 2018 | $2,542 +18.7% | $299,000 +1.4% |
| 2017 | $2,141 | $294,900 -0.8% |
| 2016 | $2,141 | $297,400 |
| 2015 | $2,141 | $297,400 +0.7% |
| 2014 | -- | $295,400 -1.7% |
| 2012 | -- | $300,400 -0.7% |
| 2011 | -- | $302,600 |
| 2010 | -- | $302,600 -0.4% |
| 2009 | -- | $303,900 +0.3% |
| 2008 | -- | $303,100 +4% |
| 2007 | -- | $291,400 |
Find assessor info on the county website
Monthly payment
Est. payment
Payment breakdown
Explore the cost of this home by adjusting the details. Changes won't be saved.Climate risks
Neighborhood: Reherd Acres
Nearby schools
Schools provided by the listing agent
- Elementary: Smithland
- Middle: Skyline
- High: Rocktown
Source: CAAR. This data may not be complete. We recommend contacting the local school district to confirm school assignments for this home.
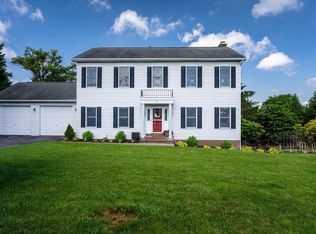
- $189,100-- bd-- ba-- sqft851 Mockingbird Dr, Harrisonburg, VA 22802Off Market
- $499,8004 bd3 ba2.6k sqft871 Mockingbird Dr, Harrisonburg, VA 22802Off Market

- $659,1005 bd3 ba3.8k sqft841 Mockingbird Dr, Harrisonburg, VA 22802Off Market
- $510,0005 bd4 ba3k sqft870 Mockingbird Dr, Harrisonburg, VA 22802Sold
Similar homes
- $489,0004 bd3 ba2.6k sqft1218 Windsor Rd, Harrisonburg, VA 22801For Sale
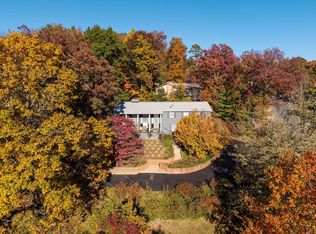
 MLS ID #683857, Kelley Morris, Old Dominion Realty Inc. CAAR
- $415,0003 bd2 ba1.7k sqft951 Mockingbird Dr, Harrisonburg, VA 22802For Sale
 MLS ID #683124, Scott Rogers, Funkhouser Real Estate Group. CAAR
- $535,0004 bd2 ba2.4k sqft2061 Cecil Wampler Rd, Mount Crawford, VA 22841For Sale
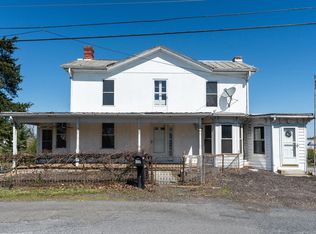 MLS ID #684130, KRISTY ACORD, FREEDOM REALTY GROUP LLC. CAAR
- $599,9004 bd3 ba2.8k sqft362 Par Ln, Harrisonburg, VA 22802For Sale
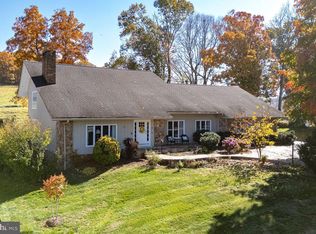
 MLS ID #VAHC2000700, Chris Rooker, Nest Realty Harrisonburg. Bright MLS
- $470,0004 bd4 ba2.5k sqft108 Rorrer Cir, Harrisonburg, VA 22801For SaleMLS ID #682012, Connor LaPointe, Old Dominion Realty Inc. CAAR
- $509,0003 bd4 ba2.4k sqft1156 Springfield Dr, Harrisonburg, VA 22801For SaleMLS ID #683289, MICHAEL DAVIS, DOGWOOD REALTY GROUP LLC. CAAR
- $595,0004 bd5 ba3.8k sqft257 Divot Dr, Harrisonburg, VA 22802For SaleMLS ID #681641, Kay Acker, Acker Real Estate Service. CAAR
- $479,9004 bd3 ba2.1k sqft1250 Cottage Ln, Rockingham, VA 22801For SaleMLS ID #681599, Chris Horst, Funkhouser Real Estate Group. CAAR
- $539,9004 bd3 ba2.5k sqft5861 Foxcroft Dr, Harrisonburg, VA 22801For SaleMLS ID #683921, LaDawn Knicely, Hometown Realty Group. CAAR
- $474,9004 bd2 ba2.8k sqft4625 Rawley Pike, Harrisonburg, VA 22801For SaleMLS ID #681924, Chris Horst, Funkhouser Real Estate Group. CAAR
- $509,0004 bd4 ba2.8k sqft157 Yancey Ct, McGaheysville, VA 22840For SaleMLS ID #683914, Juan Martinez, Valley Realty Associates. CAAR
- $429,9004 bd2 ba1.6k sqft5484 Indian Trail Rd, Harrisonburg, VA 22802For SaleMLS ID #682077, Travis Bowman, Old Dominion Realty Inc. CAAR
- $549,9004 bd4 ba3.5k sqft3986 Dixie Ridge Run Rd, Penn Laird, VA 22846For SaleMLS ID #683282, Kozhin Ahmad, Real Broker. CAAR
- $518,0003 bd3 ba2k sqft61 Confederacy Dr, Penn Laird, VA 22846For SaleMLS ID #682813, DELENE MORGAN, KEY REAL ESTATE. CAAR
- $629,5004 bd4 ba3.4k sqft3240 Baybrook Dr, Harrisonburg, VA 22801For SaleMLS ID #683582, Scott Rogers, Funkhouser Real Estate Group. CAAR
- $425,0003 bd3 ba2.1k sqft611 Woods Rd, Rockingham, VA 22801For SaleMLS ID #683536, Gary Mitchell, Massanutten Realty. CAAR
- $460,0003 bd2 ba1.8k sqft1222 Woodcrest Cir, Harrisonburg, VA 22801For SaleMLS ID #VAHC2000662, Brant Suter, Nest Realty Harrisonburg. Bright MLS
- $548,9003 bd3 ba3.1k sqft5920 Houndschase Ln, Harrisonburg, VA 22801For SaleMLS ID #683321, Linda Whitmore, Hometown Realty Group. CAAR
- $599,0004 bd4 ba3k sqft4411 Magnolia Ridge Dr, Rockingham, VA 22801For SaleMLS ID #681888, Delaney Westwood, Funkhouser Real Estate Group. CAAR
