Skip main navigation
Closed
  • $670,000

    240 Northview Dr, Dayton, VA 22821

    5beds
    4,048sqft
    Single Family Residence
    Built in 2001
    0.47 Acres Lot
    $670,400 Zestimate®
    $166/sqft
    $3,431 Estimated rent

    Home value

    $670,400

    $637,000 - $711,000

    $3,431/mo

    Zestimate® history
    Loading
    Loading...

    Owner options

    List your home for rent

    $3,431/mo

    Rent Zestimate®

    Find your next renter with Zillow Rental Manager. Plus, with online applications, you can quickly screen prospective tenants – for free.

    Learn more

    $3,431/mo

    Rent Zestimate®

    Refinance and save

    $3,930/mo

    Est. payment

    Refinancing to a lower rate could help reduce your monthly payments and save thousands over the life of the loan.

    See today's rates

    $3,930/mo

    Est. payment

    Explore your selling options

    Work with a Zillow partner agent

    Leverage their expertise and Zillow's premium Showcase listings to get your home seen by more buyers.

    Get started

    List with your own agent

    Get your home in front of millions of buyers by listing it on Zillow.

    Learn how to do it

    Sell it yourself

    Take full control of how buyers see your home on Zillow by listing For Sale by Owner (FSBO).

    List your home

    What's special

    Gas fireplaceFabulous floor planDesirable cul-de-sac locationElevated ceilingsScreened porchSeparate mud roomGenerously sized rooms throughout
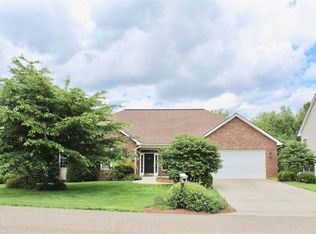

    Beautifully designed and exceptionally spacious, this stunning 5-bedroom, 4.5-bath home in Dayton offers over 4,048 finished square feet of comfortable living space in a desirable cul-de-sac location. Inside, you’ll love the elevated ceilings, fabulous floor plan, gas fireplace, and generously sized rooms throughout. Each upper level bedroom features attached bathroom access, creating comfort and privacy. The home also offers a dedicated laundry room, separate mud room, and multiple indoor and outdoor spaces perfect for entertaining or relaxing. Enjoy mornings on the screened porch, evenings on the large deck, and plenty of room to play or gather in the spacious, fully fenced backyard with patio area. Recent improvements including a new roof (2025) and recently replaced heat pumps (2020) provide added value and peace of mind. With its impressive size, functional layout, and excellent location close to local amenities, this exceptional property is ready to welcome you home. Schedule your showing today!

    Zillow last checked:

    Listing updated:

    Listed by:

    Courtney Leach 540-421-9187,

    Funkhouser Real Estate Group

    Bought with:

    BEN HALTERMAN, 225193898

    NEST REALTY GROUP STAUNTON

    Source: CAAR,MLS#: 677406MLS LogoOriginating MLS: Harrisonburg-Rockingham Area Association of REALTORS

    Facts & features

    Interior

    Bedrooms & bathrooms
    • Bedrooms: 5
    • Bathrooms: 5
    • Full bathrooms: 4
    • 1/2 bathrooms: 1
    Rooms
    • Room types: Bathroom, Bedroom, Dining Room, Eat-in Kitchen, Family Room, Full Bath, Foyer, Half Bath, Kitchen, Laundry, Living Room, Primary Bathroom, Primary Bedroom, Mud Room, Recreation, Utility Room
    Heating
    • Electric, Heat Pump, Radiant Floor
    Cooling
    • Central Air, Heat Pump
    Appliances
    • Included: Built-In Oven, Dishwasher, Electric Range, Gas Cooktop, Disposal, Microwave, Refrigerator, Water Softener
    • Laundry: Washer Hookup, Dryer Hookup, Sink
    Features
    • Double Vanity, Jetted Tub, Multiple Primary Suites, Walk-In Closet(s), Breakfast Bar, Entrance Foyer, Eat-in Kitchen, Kitchen Island, Mud Room, Recessed Lighting, Utility Room, Vaulted Ceiling(s)
    • Flooring: Carpet, Ceramic Tile, Hardwood, Luxury Vinyl Plank
    • Windows: Double Pane Windows, Insulated Windows, Low-Emissivity Windows, Screens
    • Basement: Exterior Entry,Full,Finished,Heated,Interior Entry,Walk-Out Access
    • Number of fireplaces: 1
    • Fireplace features: One, Gas Log
    Interior area
    • Total structure area: 4,654
    • Total interior livable area: 4,048 sqft
    • Finished area above ground: 2,911
    • Finished area below ground: 1,137

    Property

    Parking
    • Total spaces: 2
    • Parking features: Attached, Electricity, Garage Faces Front, Garage, Garage Door Opener
    • Attached garage spaces: 2
    Features
    • Levels: Two
    • Stories: 2
    • Patio & porch: Covered, Deck, Patio, Porch, Screened
    • Exterior features: Fully Fenced, Porch
    • Has spa: Yes
    • Fencing: Fenced,Full
    • Has view: Yes
    • View description: Residential, Rural
    Lot
    • Size: 0.47 Acres
    • Features: Cul-De-Sac, Garden, Landscaped
    • Topography: Rolling
    Details
    • Parcel number: 107D11263
    • Zoning description: R-1 Residential

    Construction

    Type & style
    • Home type: SingleFamily
    • Architectural style: Contemporary
    • Property subtype: Single Family Residence
    Materials
    • Brick, Stick Built, Vinyl Siding
    • Foundation: Poured
    • Roof: Composition,Shingle
    Condition
    • New construction: No
    • Year built: 2001

    Utilities & green energy

    • Sewer: Public Sewer
    • Water: Public
    • Utilities for property: Cable Available, Fiber Optic Available

    Community & HOA

    Community
    • Security: Surveillance System
    • Subdivision: WILLOW WEST
    HOA
    • Has HOA: No
    Location
    • Region: Dayton

    Financial & listing details

    • Price per square foot: $166/sqft
    • Tax assessed value: $532,800
    • Annual tax amount: $3,785
    • Date on market: 5/21/2026
    • Cumulative days on market: 11 days

    Price history

    DateEventPrice
    6/30/2026Sold$670,000-1.5%$166/sqft
    Source: CAAR #677406 Report a problem
    6/2/2026Pending sale$680,000$168/sqft
    Source: CAAR #677406 Report a problem
    5/21/2026Listed for sale$680,000+18.3%$168/sqft
    Source: CAAR #677406 Report a problem
    6/7/2021Sold$575,000+0.5%$142/sqft
    Source: HRAR #615709 Report a problem
    4/8/2021Pending sale$572,000$141/sqft
    Source: HRAR #615709 Report a problem
    4/5/2021Listed for sale$572,000+257.5%$141/sqft
    Source: HRAR #615709 Report a problem
    6/28/2018Sold$160,000+0.1%$40/sqft
    Source: Agent Provided Report a problem
    4/19/2018Pending sale$159,900$40/sqft
    Source: Rocktown Realty LLC #574900 Report a problem
    4/16/2018Listed for sale$159,900-63.6%$40/sqft
    Source: Rocktown Realty LLC #574900 Report a problem
    6/17/2016Sold$439,000-2.4%$108/sqft
    Source: Agent Provided Report a problem
    4/18/2016Pending sale$449,900$111/sqft
    Source: Rocktown Realty #544517 Report a problem
    3/27/2016Listed for sale$449,900+2.5%$111/sqft
    Source: Rocktown Realty #544517 Report a problem
    12/30/2015Sold$439,000$108/sqft
    Source: Agent Provided Report a problem

    Public tax history

    YearProperty taxesTax assessment
    2024$3,623 $532,800
    2023$3,623 $532,800
    2022$3,623 +36.7%$532,800 +48.8%
    2021$2,650 $358,100
    2020$2,650 $358,100
    2019$2,650 $358,100
    2018-- $358,100 +3.6%
    2017$2,419 $345,600
    2016$2,419 +4.5%$345,600
    2015$2,316 +4.7%$345,600
    2014$2,212 $345,600 -1.7%
    2013-- $351,600
    2012-- $351,600
    2011-- $351,600
    2010-- $351,600
    Find assessor info on the county website

    Neighborhood: 22821

    Nearby schools

    GreatSchools rating
    Schools provided by the listing agent
    • Elementary: John Wayland
    • Middle: Wilbur S. Pence
    • High: Turner Ashby

    Source: CAAR. This data may not be complete. We recommend contacting the local school district to confirm school assignments for this home.

    Get pre-qualified for a loan
    At Zillow Home Loans, we can pre-qualify you in as little as 5 minutes with no impact to your credit score.

    An equal housing lender. NMLS #10287.