Skip main navigation
Sold for $975,000
  • $975,000

    236 Northview Dr, Dayton, VA 22821

    4beds
    3,630sqft
    Single Family Residence
    Built in 2019
    2.27 Acres Lot
    $1,013,500 Zestimate®
    $269/sqft
    $3,651 Estimated rent

    Home value

    $1,013,500

    $902,000 - $1.15M

    $3,651/mo

    Zestimate® history
    Loading
    Loading...

    Owner options

    List your home for rent

    $3,651/mo

    Rent Zestimate®

    Find your next renter with Zillow Rental Manager. Plus, with online applications, you can quickly screen prospective tenants – for free.

    Learn more

    $3,651/mo

    Rent Zestimate®

    Refinance and save

    $5,607/mo

    Est. payment

    Refinancing to a lower rate could help reduce your monthly payments and save thousands over the life of the loan.

    See today's rates

    $5,607/mo

    Est. payment

    Explore your selling options

    Work with a Zillow partner agent

    Leverage their expertise and Zillow's premium Showcase listings to get your home seen by more buyers.

    Get started

    List with your own agent

    Get your home in front of millions of buyers by listing it on Zillow.

    Learn how to do it

    Sell it yourself

    Take full control of how buyers see your home on Zillow by listing For Sale by Owner (FSBO).

    List your home

    What's special

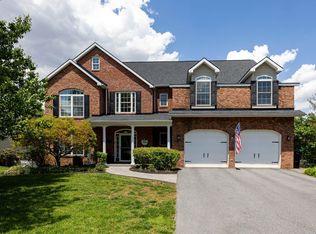
    This home exudes happiness and could be the popular hangout of the neighborhood. A rare gem meticulously crafted on 2.3 acres in prime Dayton, Willow West extension. Discover refined gentle living with this thoughtfully designed plan. Seamlessly integrating indoor comfort and style with outdoor splendor and fitness opportunities. Charming covered front porch to enjoy the morning sunrise or unwind at the end of the day. Abundant natural light illuminates the brilliant interior highlighted with plantation shutters. A dream white kitchen will inspire your inner gourmand. Main floor master suite and bath. Additional suite-style bedrooms offer privacy, second primary/expansive suite option. Premium craftsmanship is showcased throughout with evident attention to detail in every room. (2 x 6 framing.) The gymnasium-size vaulted wood ceiling fitness facility provides a multitude of entertainment outlets for children to adults. The structure built to blend with the handsome home. Nestled in a serene setting on an exceptional parcel, this home provides easy access to local amenities. Enjoy the convenience of nearby schools, quaint shopping, and dining all while savoring the peaceful ambiance of this popular location and neighborhood.

    Zillow last checked:

    Listing updated:

    Listed by:

    Melinda Beam 540-476-2100,

    Melinda Beam Shenondoah Valley Real Estate

    Bought with:

    Sara Wilfong, 0225216572

    May Kline Realty, Inc

    Source: Bright MLS,MLS#: VARO2001990MLS Logo

    Facts & features

    Interior

    Bedrooms & bathrooms
    • Bedrooms: 4
    • Bathrooms: 5
    • Full bathrooms: 4
    • 1/2 bathrooms: 1
    • Main level bathrooms: 2
    • Main level bedrooms: 1
    Primary bedroom
    • Level: Main
    Bedroom 2
    • Level: Upper
    Bedroom 3
    • Level: Upper
    Bedroom 4
    • Level: Upper
    Primary bathroom
    • Level: Main
    Bathroom 2
    • Level: Upper
    Bathroom 3
    • Level: Upper
    Breakfast room
    • Level: Main
    Exercise room
    • Level: Main
    Great room
    • Level: Main
    Half bath
    • Level: Main
    Other
    • Level: Upper
    Kitchen
    • Level: Main
    Mud room
    • Level: Main
    Office
    • Level: Upper
    Heating
    • Heat Pump, Electric, Propane
    Cooling
    • Central Air, Electric
    Appliances
    • Included: Range, Oven/Range - Gas, Range Hood, Refrigerator, Stainless Steel Appliance(s), Trash Compactor, Tankless Water Heater, Water Heater
    • Laundry: Mud Room
    Features
    • Bathroom - Walk-In Shower, Breakfast Area, Built-in Features, Ceiling Fan(s), Kitchen Island, Pantry, Recessed Lighting, Upgraded Countertops, Walk-In Closet(s), 9'+ Ceilings, High Ceilings, Wood Ceilings
    • Flooring: Other, Hardwood, Carpet
    • Windows: Double Hung, Insulated Windows
    • Basement: Partial,Full,Interior Entry,Unfinished
    • Number of fireplaces: 1
    • Fireplace features: Gas/Propane
    Interior area
    • Total structure area: 5,020
    • Total interior livable area: 3,630 sqft
    • Finished area above ground: 3,630
    • Finished area below ground: 0

    Property

    Parking
    • Total spaces: 7
    • Parking features: Garage Faces Side, Garage Door Opener, Oversized, Storage, Asphalt, Circular Driveway, Attached, Driveway, Off Street
    • Attached garage spaces: 2
    • Uncovered spaces: 5
    • Details: Garage Sqft: 900
    Accessibility
    • Accessibility features: None
    Features
    • Levels: One and One Half
    • Stories: 1
    • Patio & porch: Terrace, Patio
    • Exterior features: Underground Lawn Sprinkler
    • Pool features: None
    • Has view: Yes
    • View description: Limited
    Lot
    • Size: 2.27 Acres
    • Features: Adjoins - Open Space, Landscaped, Premium, Private
    Details
    • Additional structures: Above Grade, Below Grade
    • Parcel number: 107D112 65
    • Zoning: TOWN
    • Special conditions: Standard

    Construction

    Type & style
    • Home type: SingleFamily
    • Architectural style: Craftsman
    • Property subtype: Single Family Residence
    Materials
    • Fiber Cement
    • Foundation: Other
    • Roof: Composition
    Condition
    • Excellent
    • New construction: No
    • Year built: 2019

    Utilities & green energy

    • Sewer: Public Sewer
    • Water: Public
    • Utilities for property: Cable Connected, Propane, Cable

    Community & neighborhood

    Location
    • Region: Dayton
    • Subdivision: None Available

    Other

    Other facts
    • Listing agreement: Exclusive Right To Sell
    • Ownership: Fee Simple

    Price history

    DateEventPrice
    6/20/2025Sold$975,000-4.9%$269/sqft
    Source: Bright MLS #VARO2001990 Report a problem
    5/12/2025Pending sale$1,025,000$282/sqft
    Source: CAAR #659938 Report a problem
    4/18/2025Price change$1,025,000+2.5%$282/sqft
    Source: Bright MLS #VARO2001990 Report a problem
    3/10/2025Price change$999,700-2.5%$275/sqft
    Source: HRAR #659938 Report a problem
    3/2/2025Price change$1,025,000-2.4%$282/sqft
    Source: HRAR #659938 Report a problem
    1/9/2025Listed for sale$1,050,000+16.8%$289/sqft
    Source: HRAR #659938 Report a problem
    8/15/2023Listing removed--
    Source: Owner Report a problem
    7/13/2023Listed for sale$899,000+957.6%$248/sqft
    Source: Owner Report a problem
    5/14/2018Sold$85,000$23/sqft
    Source: Public Record Report a problem

    Public tax history

    YearProperty taxesTax assessment
    2024$4,542 $667,080 -0.1%
    2023$4,542 $668,000
    2022$4,542 +19.6%$668,000 +30.2%
    2021$3,798 $513,200
    2020$3,798 +633.1%$513,200 +633.1%
    2019$518 $70,000
    2018-- $70,000
    2017$490 $70,000
    2016$490 +4.5%$70,000
    2015$469 +4.7%$70,000
    2014$448 $70,000
    2013-- $70,000
    2012-- $70,000
    2011-- $70,000
    2010-- $70,000

    Find assessor info on the county website

    Neighborhood: 22821

    Nearby schools

    GreatSchools rating
    Schools provided by the listing agent
    • Elementary: John W. Wayland
    • Middle: Wilbur S. Pence
    • High: Turner Ashby
    • District: Rockingham County Public Schools

    Source: Bright MLS. This data may not be complete. We recommend contacting the local school district to confirm school assignments for this home.

    Get pre-qualified for a loan
    At Zillow Home Loans, we can pre-qualify you in as little as 5 minutes with no impact to your credit score.

    An equal housing lender. NMLS #10287.