Skip main navigation
Closed
  • $513,000

    243 Northview Dr, Dayton, VA 22821

    3beds
    2,337sqft
    Single Family Residence
    Built in 2000
    0.38 Acres Lot
    $521,500 Zestimate®
    $220/sqft
    $2,234 Estimated rent

    Home value

    $521,500

    $464,000 - $584,000

    $2,234/mo

    Zestimate® history
    Loading
    Loading...

    Owner options

    List your home for rent

    $2,234/mo

    Rent Zestimate®

    Find your next renter with Zillow Rental Manager. Plus, with online applications, you can quickly screen prospective tenants – for free.

    Learn more

    $2,234/mo

    Rent Zestimate®

    Refinance and save

    $3,000/mo

    Est. payment

    Refinancing to a lower rate could help reduce your monthly payments and save thousands over the life of the loan.

    See today's rates

    $3,000/mo

    Est. payment

    Explore your selling options

    Work with a Zillow partner agent

    Leverage their expertise and Zillow's premium Showcase listings to get your home seen by more buyers.

    Get started

    List with your own agent

    Get your home in front of millions of buyers by listing it on Zillow.

    Learn how to do it

    Sell it yourself

    Take full control of how buyers see your home on Zillow by listing For Sale by Owner (FSBO).

    List your home

    What's special

    Bonus roomGarden bedsPrivacy and beautyOpen concept floorplanStorage shed with powerVaulted ceilingsHardwood floors
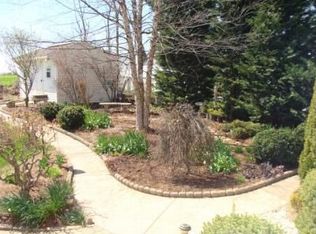
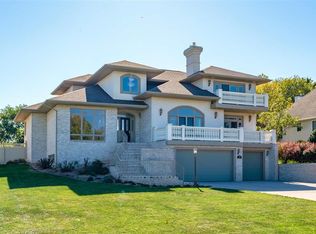
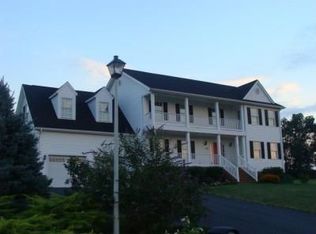
    Welcome Home to 243 Northview Drive in the desirable Willow West Subdivision! This home has it all- an open concept floorplan with multiple living and dining spaces! One level living featuring a large primary suite, two additional bedrooms and full bathroom, bonus room with additional storage upstairs could be used as an office, playroom or 4th bedroom! Hardwood floors and vaulted ceilings create a warm and inviting space. Step outside and bask in nature with mature and well manicured landspacing that delivers privacy and beauty. Don't miss the garden beds or the storage shed with power! Inside the 2 car garage you will find a tesla charger and a large storage room! Don't wait, schedule your showing today to make this home yours just in time for Holidays!

    Zillow last checked:

    Listing updated:

    Listed by:

    Lisa Green 540-746-8707,

    NextHome Realty Select

    Bought with:

    Tina Regan, 0225100619

    Funkhouser Real Estate Group

    Source: CAAR,MLS#: 670110MLS LogoOriginating MLS: Harrisonburg-Rockingham Area Association of REALTORS

    Facts & features

    Interior

    Bedrooms & bathrooms
    • Bedrooms: 3
    • Bathrooms: 2
    • Full bathrooms: 2
    Heating
    • Heat Pump
    Cooling
    • Ductless, Heat Pump
    Features
    • Primary Downstairs
    • Has basement: No
    • Has fireplace: Yes
    • Fireplace features: Gas
    Interior area
    • Total structure area: 2,821
    • Total interior livable area: 2,337 sqft
    • Finished area above ground: 2,337
    • Finished area below ground: 0

    Property

    Parking
    • Total spaces: 2
    • Parking features: Attached, Garage Faces Front, Garage
    • Attached garage spaces: 2
    Features
    • Levels: One and One Half
    • Stories: 1
    Lot
    • Size: 0.38 Acres
    Details
    • Parcel number: 107/ D1 12/ / 55
    • Zoning description: URSF-Urban Residential Single Family

    Construction

    Type & style
    • Home type: SingleFamily
    • Property subtype: Single Family Residence
    Materials
    • Stick Built
    • Foundation: Block
    Condition
    • New construction: No
    • Year built: 2000

    Utilities & green energy

    • Sewer: Public Sewer
    • Water: Public
    • Utilities for property: Cable Available, Fiber Optic Available, Satellite Internet Available

    Community & neighborhood

    Security
    • Security features: Surveillance System
    Location
    • Region: Dayton
    • Subdivision: WILLOW WEST

    Price history

    DateEventPrice
    1/15/2026Sold$513,000-0.4%$220/sqft
    Source: CAAR #670110 Report a problem
    12/15/2025Pending sale$515,000$220/sqft
    Source: CAAR #670110 Report a problem
    11/11/2025Price change$515,000-1.9%$220/sqft
    Source: CAAR #670110 Report a problem
    10/28/2025Price change$524,900-0.9%$225/sqft
    Source: CAAR #670110 Report a problem
    10/15/2025Listed for sale$529,900+8.2%$227/sqft
    Source: CAAR #670110 Report a problem
    6/28/2024Sold$489,900+0.2%$210/sqft
    Source: CAAR #653134 Report a problem
    5/29/2024Pending sale$489,000$209/sqft
    Source: HRAR #653134 Report a problem
    5/21/2024Listed for sale$489,000+50.9%$209/sqft
    Source: HRAR #653134 Report a problem
    6/14/2011Sold$324,000$139/sqft
    Source: Public Record Report a problem

    Public tax history

    YearProperty taxesTax assessment
    2024$2,734 $402,100
    2023$2,734 $402,100
    2022$2,734 +25.3%$402,100 +36.3%
    2021$2,183 $295,000
    2020$2,183 $295,000
    2019$2,183 $295,000
    2018-- $295,000 +4.6%
    2017$1,973 $281,900
    2016$1,973 +4.5%$281,900
    2015$1,889 +4.7%$281,900
    2014$1,804 $281,900 -1.6%
    2013-- $286,500
    2012-- $286,500
    2011-- $286,500
    2010-- $286,500

    Find assessor info on the county website

    Neighborhood: 22821

    Nearby schools

    GreatSchools rating
    Schools provided by the listing agent
    • Elementary: John Wayland
    • Middle: Wilbur S. Pence
    • High: Turner Ashby

    Source: CAAR. This data may not be complete. We recommend contacting the local school district to confirm school assignments for this home.

    Get pre-qualified for a loan
    At Zillow Home Loans, we can pre-qualify you in as little as 5 minutes with no impact to your credit score.

    An equal housing lender. NMLS #10287.