WELCOME TO THE WARMTH AND CHARM OF THIS ALL BRICK COLONIAL HOME IN FAIRWAY HILLS! Here you will find three levels of comfortable and spacious living surrounded by lovely gardens and mature trees. The expansive back deck and screen porch both look out over the private backyard. Inside, the many exceptional features include hardwood and tile floors, custom solid cherry cabinetry and shelving, extensive chair rail and crown molding, 2 fireplaces, 5 large bedrooms and 3 full baths including the Master Suite with sitting area, walk-in closet and remodelled bath.The Living Room and Dining Room add a formal touch. The Family Room and Rec Room offer great spaces to relax.The kitchen features stainless steel appliances, granite countertops and a bay window breakfast nook. The Fairway Hills Subdivision is adjacent to The Spotswood Country Club,and is just minutes from Sentara Rockingham Memorial Hospital, JMU, Eastern Mennonite University, shopping malls and everything downtown Harrisonburg has to offer. A short drive takes you to Massanutten Resort and the Shenandoah River..Excellent location and outstanding home...a winning combination!!
Closed
$675,000
225 Divot Dr, Harrisonburg, VA 22802
5beds
3,514sqft
Single Family Residence
Built in 1988
0.34 Acres Lot
$713,000 Zestimate®
$192/sqft
$3,105 Estimated rent
Home value
$713,000
$670,000 - $763,000
$3,105/mo
Zestimate® history
Owner options
List your home for rent
$3,105/mo
Rent Zestimate®
Find your next renter with Zillow Rental Manager. Plus, with online applications, you can quickly screen prospective tenants – for free.
$3,105/mo
Rent Zestimate®
Refinance and save
$4,181/mo
Est. payment
Refinancing to a lower rate could help reduce your monthly payments and save thousands over the life of the loan.
$4,181/mo
Est. payment
Explore your selling options
Work with a Zillow partner agent
Leverage their expertise and Zillow's premium Showcase listings to get your home seen by more buyers.
Get startedList with your own agent
Get your home in front of millions of buyers by listing it on Zillow.
Learn how to do itSell it yourself
Take full control of how buyers see your home on Zillow by listing For Sale by Owner (FSBO).
List your homeWhat's special
Family roomAll brick colonial homeRec roomGranite countertopsScreen porchHardwood and tile floorsExpansive back deck
Zillow last checked:
Listing updated:
Listed by:
Suzanne Bothamley 540-578-0265,
Funkhouser Real Estate Group,
Kay Acker 540-476-1215,
Acker Real Estate Service
Bought with:
Joanne Smith-Knauf, 0225093605
Valley Realty Associates
Source: CAAR,MLS#: 664860 Originating MLS: Harrisonburg-Rockingham Area Association of REALTORS
Originating MLS: Harrisonburg-Rockingham Area Association of REALTORSFacts & features
Interior
Bedrooms & bathrooms
- Bedrooms: 5
- Bathrooms: 5
- Full bathrooms: 3
- 1/2 bathrooms: 2
- Main level bathrooms: 1
Rooms
- Room types: Bathroom, Bedroom, Dining Room, Eat-in Kitchen, Family Room, Full Bath, Foyer, Half Bath, Kitchen, Laundry, Living Room, Primary Bathroom, Primary Bedroom, Mud Room, Recreation, Utility Room
Primary bedroom
- Level: Second
Bedroom
- Level: Second
Bedroom
- Level: Basement
Primary bathroom
- Level: Second
Bathroom
- Level: Second
Dining room
- Level: Second
Family room
- Level: First
Foyer
- Level: First
Half bath
- Level: First
Half bath
- Level: Basement
Kitchen
- Level: First
Laundry
- Level: First
Living room
- Level: First
Recreation
- Level: Basement
Heating
- Central, Heat Pump
Cooling
- Central Air, Heat Pump
Appliances
- Included: Dishwasher, Electric Range, Disposal, Microwave, Refrigerator, Dryer, Washer
- Laundry: Washer Hookup, Dryer Hookup, Sink
Features
- Wet Bar, Double Vanity, Jetted Tub, Sitting Area in Primary, Walk-In Closet(s), Breakfast Area, Entrance Foyer, Eat-in Kitchen, Mud Room, Utility Room
- Flooring: Carpet, Ceramic Tile, Hardwood, Vinyl
- Windows: Insulated Windows, Screens
- Basement: Exterior Entry,Full,Heated,Interior Entry,Partially Finished,Walk-Out Access
- Number of fireplaces: 2
- Fireplace features: Two, Gas Log, Masonry, Wood Burning
Interior area
- Total structure area: 4,572
- Total interior livable area: 3,514 sqft
- Finished area above ground: 2,664
- Finished area below ground: 850
Property
Parking
- Total spaces: 2
- Parking features: Asphalt, Attached, Electricity, Garage, Garage Door Opener, Off Street, Garage Faces Side
- Attached garage spaces: 2
Features
- Levels: Two
- Stories: 2
- Patio & porch: Deck, Porch, Screened
- Exterior features: Landscape Lights, Mature Trees/Landscape, Porch, Propane Tank - Leased
- Pool features: None
- Has spa: Yes
- Has view: Yes
- View description: Garden
Lot
- Size: 0.34 Acres
- Features: Garden, Landscaped, Private
- Topography: Rolling
Details
- Parcel number: 069 G61
- Zoning description: R-1 Single Family Residential
Construction
Type & style
- Home type: SingleFamily
- Architectural style: Colonial
- Property subtype: Single Family Residence
Materials
- Brick, Stick Built
- Foundation: Block
- Roof: Composition,Shingle
Condition
- New construction: No
- Year built: 1988
Utilities & green energy
- Electric: Underground
- Sewer: Public Sewer
- Water: Public
- Utilities for property: Cable Available, Propane
Community & HOA
Community
- Security: Surveillance System
- Subdivision: FAIRWAY HILLS
HOA
- Has HOA: No
Location
- Region: Harrisonburg
Financial & listing details
- Price per square foot: $192/sqft
- Tax assessed value: $580,900
- Annual tax amount: $5,867
- Date on market: 5/13/2025
- Cumulative days on market: 37 days
Price history
| Date | Event | Price |
|---|---|---|
| 7/31/2025 | Sold | $675,000$192/sqft |
Source:  CAAR #664860 Report a problem CAAR #664860 Report a problem | ||
| 6/20/2025 | Pending sale | $675,000$192/sqft |
Source: CAAR #664860 Report a problem | ||
| 6/17/2025 | Price change | $675,000-3.5%$192/sqft |
Source: CAAR #664860 Report a problem | ||
| 5/22/2025 | Listed for sale | $699,500$199/sqft |
Source: CAAR #664860 Report a problem | ||
Public tax history
| Year | Property taxes | Tax assessment |
|---|---|---|
| 2025 | -- | $580,900 +3.8% |
| 2024 | $5,653 +11.4% | $559,700 +5.9% |
| 2023 | $5,076 +16.5% | $528,700 +12.9% |
| 2022 | $4,356 +9.2% | $468,400 +5.7% |
| 2021 | $3,990 | $443,300 +0.1% |
| 2020 | -- | $442,800 +0.2% |
| 2019 | $3,799 +3% | $441,800 +1.8% |
| 2018 | $3,690 +22.8% | $434,100 +4.1% |
| 2017 | $3,004 | $417,200 |
| 2016 | $3,004 | $417,200 |
| 2015 | $3,004 | $417,200 |
| 2014 | -- | $417,200 -1.6% |
| 2012 | -- | $424,000 -1.5% |
| 2011 | -- | $430,400 -1.6% |
| 2010 | -- | $437,300 +1.5% |
| 2009 | -- | $430,800 -0.1% |
| 2008 | -- | $431,100 +3.3% |
| 2007 | -- | $417,400 |
Find assessor info on the county website
Neighborhood: Sportswood Country Club
Nearby homes
- $727,2004 bd3 ba4.2k sqft238 Divot Dr, Harrisonburg, VA 22802Off Market
- $824,9005 bd4 ba6.7k sqft231 Divot Dr, Harrisonburg, VA 22802For Sale

- $725,9003 bd3 ba4k sqft216 Divot Dr, Harrisonburg, VA 22802Off Market
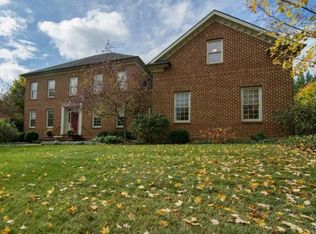
- $660,0004 bd4 ba3.6k sqft221 Divot Dr, Harrisonburg, VA 22802Sold
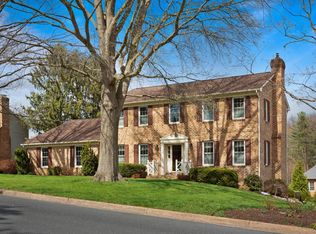
- $530,0003 bd2 ba2.1k sqft222 Divot Dr, Harrisonburg, VA 22802Off Market
- $518,1003 bd2 ba2.4k sqft237 Divot Dr, Harrisonburg, VA 22802Off Market
- $523,9003 bd2 ba2.3k sqft210 Divot Dr, Harrisonburg, VA 22802Off Market
- $519,100-- bd3 ba2.4k sqft270 Fairway Dr, Harrisonburg, VA 22802Off Market
Nearby schools
GreatSchools rating
- 2/10Smithland Elementary SchoolGrades: K-5Distance: 1.2 mi
- 2/10Skyline Middle SchoolGrades: 6-8Distance: 1.2 mi
- 2/10Harrisonburg High SchoolGrades: 9-12Distance: 4.3 mi
Schools provided by the listing agent
- Elementary: Smithland
- Middle: Skyline
- High: Rocktown
Source: CAAR. This data may not be complete. We recommend contacting the local school district to confirm school assignments for this home.
Sell for more on Zillow
Get a Zillow Showcase℠ listing at no additional cost and you could sell for .
$713,000
2% more
+$14,260
With Zillow Showcase(estimated)
$727,260
Sell for more on Zillow
Get a Zillow Showcase℠ listing at no additional cost and you could sell for .
$713,000
2% more
+$14,260
With Zillow Showcase(estimated)
$727,260
