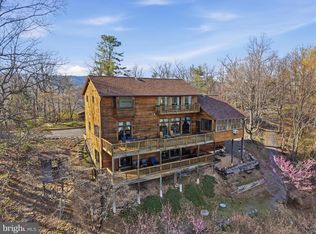
Majestic views, quiet surroundings, and passing wildlife define the experience of everyday living at this contemporary home nestled on 11 private acres. Inside, the home offers a well-designed layout with 4 bedrooms; septic is approved for a 3 bedroom occupancy; and generous living space throughout. The main level is thoughtfully arranged with 3 bedrooms and 2.5 baths, offering an easy, functional flow that connects the main living areas. The fully finished basement expands the home further, featuring an additional bedroom, a full bath, and a living area well suited for guests, multi-generational living or recreation, along with a 2 car garage. Built in 1998, the home has seen a number of thoughtful upgrades and renovations over time, adding to its comfort and livability while maintaining its original character. A unique par-3 setup at the front of the acreage adds a distinctive recreational feature to the property and enhances the overall outdoor experience. This home offers a rare blend of privacy, functionality and natural beauty in a peaceful setting while remaining just minutes from everyday conveniences.
For sale
Price cut: $25K (6/16)
$925,000
10005 Bonny Brae Ln, Broadway, VA 22815
4beds
3,863sqft
:
Get pre-qualified$5,650/mo
Single Family Residence
Built in 1998
11.03 Acres Lot
$-- Zestimate®
$239/sqft
$-- HOA
What's special
Majestic viewsFully finished basementWell-designed layoutGenerous living spaceQuiet surroundingsPeaceful settingThoughtful upgrades and renovations
- 85 days |
- 701 |
- 35 |
Zillow last checked:
Listing updated:
Listed by:
Jill Cosner 540-578-0631,
May Kline Realty, Inc 5408107277
Source: Bright MLS,MLS#: VARO2003022
Facts & features
Interior
Bedrooms & bathrooms
- Bedrooms: 4
- Bathrooms: 4
- Full bathrooms: 3
- 1/2 bathrooms: 1
- Main level bathrooms: 4
- Main level bedrooms: 4
Basement
- Area: 2260
Heating
- Central, Forced Air, Heat Pump, Electric, Propane
Cooling
- Central Air, Heat Pump, Electric
Appliances
- Included: Dishwasher, Disposal, Dryer, Refrigerator, Washer, Water Heater, Oven/Range - Electric, Electric Water Heater
Features
- 9'+ Ceilings
- Flooring: Carpet, Luxury Vinyl
- Basement: Full,Garage Access,Heated,Exterior Entry,Concrete,Walk-Out Access
- Number of fireplaces: 1
- Fireplace features: Corner
Interior area
- Total structure area: 4,574
- Total interior livable area: 3,863 sqft
- Finished area above ground: 2,314
- Finished area below ground: 1,549
Property
Parking
- Total spaces: 2
- Parking features: Basement, Inside Entrance, Asphalt, Attached, Driveway
- Attached garage spaces: 2
- Has uncovered spaces: Yes
- Details: Garage Sqft: 711
Accessibility
- Accessibility features: None
Features
- Levels: One
- Stories: 1
- Pool features: None
- Has view: Yes
- View description: Mountain(s), Panoramic
Lot
- Size: 11.03 Acres
Details
- Additional structures: Above Grade, Below Grade
- Parcel number: 51114
- Zoning: A - 2
- Special conditions: Standard
Construction
Type & style
- Home type: SingleFamily
- Architectural style: Contemporary
- Property subtype: Single Family Residence
Materials
- Vinyl Siding, Stone, Synthetic Stucco, Concrete
- Foundation: Slab
- Roof: Architectural Shingle
Condition
- New construction: No
- Year built: 1998
Utilities & green energy
- Sewer: Spray Irrigation
- Water: Well-Shared
Community & HOA
Community
- Subdivision: Bonney Brae Farms
HOA
- Has HOA: No
Location
- Region: Broadway
Financial & listing details
- Price per square foot: $239/sqft
- Tax assessed value: $512,300
- Annual tax amount: $2,898
- Date on market: 5/2/2026
- Listing agreement: Exclusive Right To Sell
- Exclusions: Black Refrigerator In Basement
- Ownership: Fee Simple
Estimated market value
Not available
Estimated sales range
Not available
Not available
Price history
| Date | Event | Price |
|---|---|---|
| 6/16/2026 | Price change | $925,000-2.6%$239/sqft |
Source:  CAAR #676638 Report a problem CAAR #676638 Report a problem | ||
| 5/2/2026 | Listed for sale | $950,000$246/sqft |
Source: CAAR #676638 Report a problem | ||
Public tax history
| Year | Property taxes | Tax assessment |
|---|---|---|
| 2024 | $2,787 | $409,860 -10% |
| 2023 | $2,787 | $455,400 |
| 2022 | $2,787 +30.9% | $455,400 +36.7% |
| 2021 | $2,129 | $333,200 |
| 2020 | $2,129 | $333,200 |
| 2019 | $2,129 | $333,200 |
| 2018 | $2,129 +8.2% | $333,200 +2% |
| 2017 | $1,967 | $326,600 |
| 2016 | $1,967 +4.5% | $326,600 |
| 2015 | $1,883 +4.7% | $326,600 |
| 2014 | $1,799 | $326,600 +3.2% |
| 2013 | -- | $316,500 |
| 2012 | -- | $316,500 |
| 2011 | -- | $316,500 |
| 2010 | -- | $316,500 |
Find assessor info on the county website
Monthly payment
Est. payment
Payment breakdown
Explore the cost of this home by adjusting the details. Changes won't be saved.Climate risks
Neighborhood: 22815
Nearby schools
GreatSchools rating
- 6/10John C. Myers Elementary SchoolGrades: PK-5Distance: 2 mi
- 4/10J. Frank Hillyard Middle SchoolGrades: 6-8Distance: 2.4 mi
- 6/10Broadway High SchoolGrades: 9-12Distance: 1.7 mi
Schools provided by the listing agent
- District: Rockingham County Public Schools
Source: Bright MLS. This data may not be complete. We recommend contacting the local school district to confirm school assignments for this home.
- $853,2003 bd3 ba2.8k sqft10001 Bonny Brae Ln, Broadway, VA 22815Off Market
- $814,6004 bd2 ba3.8k sqft10172 Bonny Brae Ln, Broadway, VA 22815Off Market
- $520,1005 bd2 ba2.1k sqft10066 Harpine Hwy, Broadway, VA 22815Off Market
- $165,0003 bd2 ba2.7k sqft9746 Harpine Hwy, Broadway, VA 22815Sold
- $533,0004 bd2 ba2.5k sqft9890 Harpine Hwy, Broadway, VA 22815Off Market
- $1,151,9003 bd4 ba4.8k sqft10002 Bonny Brae Ln, Broadway, VA 22815Off Market
- $450,0006 bd3 ba3k sqft9872 Harpine Hwy, Broadway, VA 22815Sold
- $482,300-- bd-- ba-- sqft9672 Harpine Hwy, Broadway, VA 22815Off Market
A local agent can set up tours, give advice and negotiate with sellers.
Similar homes
- $598,5005 bd4 ba3.6k sqft209 Buchanan Dr, Broadway, VA 22815For Sale

 MLS ID #679887, Josh Jarrels, Weichert Realtors Nancy Beahm Real Estate. CAAR
 - $699,9007 bd4 ba4k sqft8905 Shade Tree Ln, Broadway, VA 22815For Sale

 MLS ID #VARO2003166, Renee Whitmore, Old Dominion Realty. Bright MLS
 - $749,0003 bd3 ba3.5k sqft2152 Supinlick Ridge Rd, Broadway, VA 22815For Sale
 MLS ID #VASH2013740, Sara Anderson, ERA Valley Realty. Bright MLS
 - $780,0004 bd4 ba3.8k sqft3980 Greenmount Rd, Harrisonburg, VA 22802For Sale
 MLS ID #678535, Scott Rogers, Funkhouser Real Estate Group. CAAR
 - $1,299,8005 bd4 ba3.4k sqft3606 Winsinger Dr, Broadway, VA 22815For SaleMLS ID #VARO2001866, Kathie See, May Kline Realty, Inc. Bright MLS
- $580,0006 bd4 ba4k sqft644 Early Dr, Broadway, VA 22815For SaleMLS ID #VARO2002778, Brian Ratliff, Old Dominion Realty. Bright MLS
- $775,0005 bd5 ba5.3k sqft609 Lime Kiln Dr, Harrisonburg, VA 22802For SaleMLS ID #678255, Pete Laver, Funkhouser Real Estate Group. CAAR
- $915,0003 bd2 ba2.2k sqft5260 E Timber Ridge Rd, Mount Crawford, VA 22841For SaleMLS ID #675023, Manny Fisher, Cottonwood Commercial LLC. CAAR
- $749,9004 bd2 ba2.5k sqft4159 Us Highway 340, Stanley, VA 22851For SaleMLS ID #VAPA2006328, Lauren Reed, Funkhouser Real Estate Group. Bright MLS
- $895,0005 bd4 ba4.9k sqft326 Claremont Ave, Harrisonburg, VA 22801For SaleMLS ID #679269, Lisa Green, NextHome Realty Select. CAAR
- $779,0003 bd3 ba2.9k sqft3603 Rush Ln, Keezletown, VA 22832For SaleMLS ID #676596, Cheryl Dillard, Kline May Realty. CAAR
- $629,0006 bd4 ba4.5k sqft11193 Indian Trail Rd, Harrisonburg, VA 22802For SaleMLS ID #VARO2002976, Kelly Breeden, Nest Realty Harrisonburg. Bright MLS
- $875,0004 bd4 ba3.7k sqft723 Boyers Rd, Mount Crawford, VA 22801For SaleMLS ID #678030, Spencer Wenger, Kline May Realty. CAAR
- $995,0004 bd5 ba5.4k sqft3371 Vera Vista Path, Harrisonburg, VA 22801For SaleMLS ID #VARO2003152, Chris Rooker, Nest Realty Harrisonburg. Bright MLS
- $675,0003 bd3 ba2.3k sqft363 Davis Ln, New Market, VA 22844For SaleMLS ID #VASH2013992, Scott Hamilton, RE/MAX Real Estate Connections. Bright MLS
- $950,0005 bd4 ba2.2k sqft39 & 37 Whistle Ln, Shenandoah, VA 22849For SaleMLS ID #VAPA2005904, Yvonne Proctor, Proctor and Company Realty, LLC. Bright MLS
- $839,9004 bd5 ba4k sqft1281 Kentshire Dr, Harrisonburg, VA 22801For SaleMLS ID #675437, Michael Harnish, Nest Realty Harrisonburg. CAAR
- $899,9007 bd6 ba5.2k sqft137 Diamond Ct, Harrisonburg, VA 22801For SaleMLS ID #675097, TONY GIRARD, HOWARD HANNA ROY WHEELER REALTY CO.- CHARLOTTESVILLE. CAAR
- $775,0005 bd4 ba4.1k sqft139 Tee Ct, New Market, VA 22844For SaleMLS ID #VASH2014076, Lori Hoffman, Realty ONE Group Old Towne. Bright MLS
- $695,0005 bd3 ba3k sqft7393 Orkney Grade, Mount Jackson, VA 22842For SaleMLS ID #VASH2014656, Lori Hoffman, Realty ONE Group Old Towne. Bright MLS
