REDUCED $49,200! Seller is ready to relocate! Stately custom built farmhouse style home that meets the needs of today’s lifestyle with one-level living including a detached 1-bedroom apartment with 660 square feet! This home boasts quality features throughout with an open concept for the family living, cathedral/beamed ceiling, cozy gas fireplace and accent wall, gorgeous kitchen with white shaker cabinets, quartz countertops, oversized breakfast island, dining space of15’8”x9’; coffee center. There are 4 bedrooms, 3 full baths, one bedroom currently used as office/study with a hide-away multipurpose room. The 3rd full bath is off the office/bedroom and has access to the rear patio and pool area. The primary suite offers lots of natural light with spacious 9’7”x13’10”en suite and a walk-in closet! Step out of the sunroom to the rear outdoor living space where you will find a family size in-ground heated pool, grand patio and entertainment area. Exterior is LP Smart Siding. The property also offers a 44’x46’ detached garage & carport equipped with all you need for your RV hookup. Above the garage is the 1-bedroom apartment with private entrance! (see attached documents for more details)
For sale
Price cut: $49.2K (7/14)
$1,299,800
3606 Winsinger Dr, Broadway, VA 22815
5beds
3,431sqft
:
Get pre-qualified$7,680/mo
Single Family Residence
Built in 2022
4.45 Acres Lot
$-- Zestimate®
$379/sqft
$-- HOA
What's special
Lp smart sidingOne-level livingOversized breakfast islandWalk-in closetCoffee centerRv hookupQuartz countertops
- 636 days |
- 1,197 |
- 25 |
Zillow last checked:
Listing updated:
Listed by:
Kathie See 540-896-9385,
May Kline Realty, Inc 5408107277
Source: Bright MLS,MLS#: VARO2001866
Facts & features
Interior
Bedrooms & bathrooms
- Bedrooms: 5
- Bathrooms: 4
- Full bathrooms: 4
- Main level bathrooms: 4
- Main level bedrooms: 5
Basement
- Area: 0
Heating
- Heat Pump, Electric, Propane
Cooling
- Heat Pump, Electric
Appliances
- Included: Dishwasher, Dryer, Microwave, Oven/Range - Gas, Oven/Range - Electric, Refrigerator, Stainless Steel Appliance(s), Washer, Water Heater, Electric Water Heater
- Laundry: Main Level, Hookup
Features
- Bathroom - Tub Shower, Ceiling Fan(s), Combination Kitchen/Dining, Combination Kitchen/Living, Combination Dining/Living, Dining Area, Entry Level Bedroom, Exposed Beams, Open Floorplan, Kitchen Island, Primary Bath(s), Recessed Lighting, Upgraded Countertops, Walk-In Closet(s), Other, 9'+ Ceilings, Beamed Ceilings, Cathedral Ceiling(s), Dry Wall
- Flooring: Luxury Vinyl, Ceramic Tile
- Doors: Insulated
- Windows: Double Hung, Casement, Low Emissivity Windows, Screens, Vinyl Clad
- Has basement: No
- Number of fireplaces: 1
- Fireplace features: Gas/Propane, Mantel(s)
Interior area
- Total structure area: 3,431
- Total interior livable area: 3,431 sqft
- Finished area above ground: 3,431
- Finished area below ground: 0
Video & virtual tour
Property
Parking
- Total spaces: 7
- Parking features: Garage Faces Front, Garage Door Opener, Inside Entrance, Oversized, Concrete, Driveway, Attached, Detached Carport, Detached
- Attached garage spaces: 5
- Carport spaces: 2
- Covered spaces: 7
- Has uncovered spaces: Yes
- Details: Garage Sqft: 1320
Accessibility
- Accessibility features: Accessible Doors
Features
- Levels: One
- Stories: 1
- Patio & porch: Patio, Porch
- Has private pool: Yes
- Pool features: Fenced, Heated, In Ground, Private
- Fencing: Partial,Privacy,Wrought Iron
- Frontage type: Road Frontage
Lot
- Size: 4.45 Acres
- Features: Front Yard, Landscaped, Wooded, Rear Yard
Details
- Additional structures: Above Grade, Below Grade
- Parcel number: 52 A 94
- Zoning: A2
- Special conditions: Standard
Construction
Type & style
- Home type: SingleFamily
- Architectural style: Other
- Property subtype: Single Family Residence
Materials
- Other
- Foundation: Crawl Space, Concrete Perimeter
- Roof: Architectural Shingle
Condition
- New construction: No
- Year built: 2022
Utilities & green energy
- Electric: Underground
- Sewer: On Site Septic
- Water: Well
- Utilities for property: Underground Utilities, Propane, Other Internet Service
Community & HOA
Community
- Subdivision: None
HOA
- Has HOA: No
Location
- Region: Broadway
Financial & listing details
- Price per square foot: $379/sqft
- Tax assessed value: $621,800
- Annual tax amount: $4,228
- Date on market: 10/28/2024
- Listing agreement: Exclusive Right To Sell
- Inclusions: All Kitchen Appliances, Clothes Washer & Dryer, Garage Refrigerator Will Convey In Main House. Apartment Comes Fully Furnished.
- Ownership: Fee Simple
Estimated market value
Not available
Estimated sales range
Not available
Not available
Price history
| Date | Event | Price |
|---|---|---|
| 7/14/2026 | Price change | $1,299,800-3.6%$379/sqft |
Source:  CAAR #658189 Report a problem CAAR #658189 Report a problem | ||
| 4/9/2026 | Price change | $1,349,000-1.8%$393/sqft |
Source: CAAR #658189 Report a problem | ||
| 1/1/2026 | Price change | $1,374,000-1.8%$400/sqft |
Source: CAAR #672125 Report a problem | ||
| 10/8/2025 | Price change | $1,399,000-3.5%$408/sqft |
Source:  Bright MLS #VARO2001866 Report a problem Bright MLS #VARO2001866 Report a problem | ||
| 6/17/2025 | Price change | $1,449,000-2.6%$422/sqft |
Source: Northern Neck AOR #118255 Report a problem | ||
| 5/1/2025 | Listed for sale | $1,488,000-2%$434/sqft |
Source: Bright MLS #VARO2001866 Report a problem | ||
| 3/28/2025 | Listing removed | $1,519,000$443/sqft |
Source: HRAR #658189 Report a problem | ||
| 2/20/2025 | Price change | $1,519,000-3.6%$443/sqft |
Source: Bright MLS #VARO2001866 Report a problem | ||
| 12/26/2024 | Price change | $1,575,000-3.1%$459/sqft |
Source: HRAR #658189 Report a problem | ||
| 10/24/2024 | Listed for sale | $1,625,000$474/sqft |
Source: HRAR #658189 Report a problem | ||
Public tax history
Tax history is unavailable.
Monthly payment
Est. payment
Payment breakdown
Explore the cost of this home by adjusting the details. Changes won't be saved.Climate risks
Neighborhood: 22815
Nearby schools
GreatSchools rating
- 6/10John C. Myers Elementary SchoolGrades: PK-5Distance: 1.3 mi
- 4/10J. Frank Hillyard Middle SchoolGrades: 6-8Distance: 1.3 mi
- 6/10Broadway High SchoolGrades: 9-12Distance: 0.6 mi
Schools provided by the listing agent
- Elementary: Plains
- Middle: J. Frank Hillyard
- High: Broadway
- District: Rockingham County Public Schools
Source: Bright MLS. This data may not be complete. We recommend contacting the local school district to confirm school assignments for this home.
- $830,7005 bd3 ba2.7k sqft3606 Winsinger Dr, Broadway, VA 22815Off Market
- $719,8006 bd5 ba5k sqft4221 Hilltop Vista Ln, Broadway, VA 22815Off Market
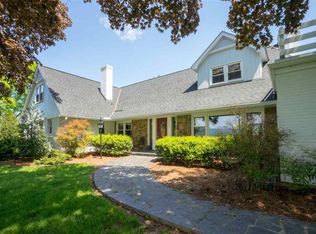
- $499,8006 bd6 ba5.1k sqft4222 Shady Oak Dr, Broadway, VA 22815Off Market
- $---- bd-- ba-- sqft4221 Spooktown Rd, Broadway, VA 22815Off Market
- $437,4003 bd3 ba2.9k sqft4204 Hilltop Vista Ln, Broadway, VA 22815Off Market
- $242,1003 bd1 ba1.2k sqft4224 Shady Oak Dr, Broadway, VA 22815Off Market
- $358,4003 bd2 ba2.7k sqft3514 Winsinger Dr, Broadway, VA 22815Off Market
- $662,9007 bd3 ba3.5k sqft4232 Hilltop Vista Ln, Broadway, VA 22815Off Market
A local agent can set up tours, give advice and negotiate with sellers.
Similar homes
- $925,0004 bd4 ba3.8k sqft10005 Bonny Brae Ln, Broadway, VA 22815For Sale
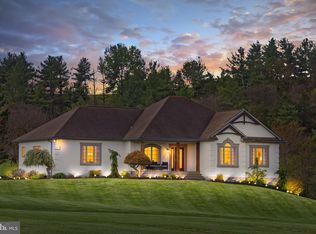
 MLS ID #VARO2003022, Jill Cosner, May Kline Realty, Inc. Bright MLS
 - $699,9007 bd4 ba4k sqft8905 Shade Tree Ln, Broadway, VA 22815For Sale
 MLS ID #VARO2003166, Renee Whitmore, Old Dominion Realty. Bright MLS
 - $749,0003 bd3 ba3.5k sqft2152 Supinlick Ridge Rd, Broadway, VA 22815For Sale
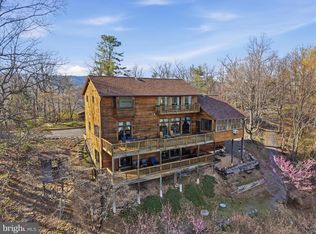 MLS ID #VASH2013740, Sara Anderson, ERA Valley Realty. Bright MLS
 - $780,0004 bd4 ba3.8k sqft3980 Greenmount Rd, Harrisonburg, VA 22802For Sale
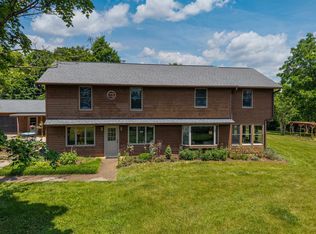
 MLS ID #678535, Scott Rogers, Funkhouser Real Estate Group. CAAR
 - $950,0005 bd4 ba2.2k sqft39 & 37 Whistle Ln, Shenandoah, VA 22849For SaleMLS ID #VAPA2005904, Yvonne Proctor, Proctor and Company Realty, LLC. Bright MLS
- $1,424,9004 bd6 ba5k sqft3315 Huntington Springs Dr, Harrisonburg, VA 22801For Sale By Owner
- $749,9004 bd2 ba2.5k sqft4159 Us Highway 340, Stanley, VA 22851For SaleMLS ID #VAPA2006328, Lauren Reed, Funkhouser Real Estate Group. Bright MLS
- $695,0005 bd3 ba3k sqft7393 Orkney Grade, Mount Jackson, VA 22842For SaleMLS ID #VASH2014656, Lori Hoffman, Realty ONE Group Old Towne. Bright MLS
- $775,0005 bd4 ba4.1k sqft139 Tee Ct, New Market, VA 22844For SaleMLS ID #VASH2014076, Lori Hoffman, Realty ONE Group Old Towne. Bright MLS
- $779,0003 bd3 ba2.9k sqft3603 Rush Ln, Keezletown, VA 22832For SaleMLS ID #676596, Cheryl Dillard, Kline May Realty. CAAR
- $649,9005 bd3 ba2.3k sqft4241 Palmer Rd, Mc Gaheysville, VA 22840For SaleMLS ID #VARO2003230, Nick Whitelock, Massanutten Realty. Bright MLS
- $675,0003 bd3 ba2.3k sqft363 Davis Ln, New Market, VA 22844For SaleMLS ID #VASH2013992, Scott Hamilton, RE/MAX Real Estate Connections. Bright MLS
- $1,790,0004 bd5 ba3.5k sqft315 Ganders Dr, Luray, VA 22835For SaleMLS ID #VAPA2006204, Amanda Slate, Keller Williams Realty. Bright MLS
- $895,0005 bd4 ba4.9k sqft326 Claremont Ave, Harrisonburg, VA 22801For SaleMLS ID #679269, Lisa Green, NextHome Realty Select. CAAR
- $939,9005 bd3 ba2.9k sqft124 Steeplechase Dr, Penn Laird, VA 22846For SaleMLS ID #VARO2002726, Nick Whitelock, Massanutten Realty. Bright MLS
- $670,0005 bd3 ba3.8k sqft226 Early Dr, Basye, VA 22810For SaleMLS ID #VASH2014808, Sara Anderson, ERA Valley Realty. Bright MLS
- $650,0003 bd3 ba2.7k sqft991 Clicks Ln, New Market, VA 22844For SaleMLS ID #VASH2014636, Allie F Coffey, Funkhouser Real Estate Group. Bright MLS
- $889,9004 bd4 ba3.6k sqft5329 Farmview Rd, Stanley, VA 22851For SaleMLS ID #VAPA2006070, Lauren Reed, Funkhouser Real Estate Group. Bright MLS
- $1,900,0005 bd5 ba4.8k sqft50 Cottage Dr, Luray, VA 22835For SaleMLS ID #VAPA2006428, Meredith Gurdak, Corcoran McEnearney. Bright MLS
- $1,800,0005 bd5 ba4.1k sqft957 Summit Ave, Harrisonburg, VA 22802For SaleMLS ID #VAHC2000632, Sheila Hall, Coldwell Banker Premier. Bright MLS
