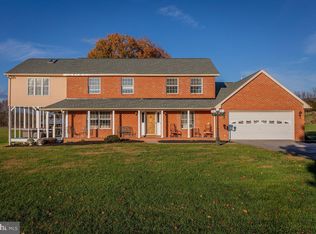
This stunning, like-new property is the ultimate private retreat on 4.45 picturesque acres in Rockingham County! With 2,788 square feet of beautifully designed living space, this 4-bedroom, 3-bath home blends modern luxury and spacious living. Step inside to discover an inviting open-concept design highlighted by soaring cathedral ceilings, gorgeous quartz countertops, a spacious kitchen island, and a convenient coffee bar—perfect for everyday living and entertaining. Outside, your private oasis awaits! Enjoy the in-ground heated pool complete with slide and diving board. Don't miss the hot-tub! The possibilities continue with an incredible 660-square-foot, 1-bedroom, 1-bath apartment above the detached garage, complete with all the bells and whistles, including its own washer/dryer. Ideal for guests or rental income potential. A detached workshop with an additional carport provides even more functionality, while the RV parking area includes electric, water, and sewer hookups. With the perfect blend of luxury, privacy, and versatility, this exceptional property offers country living with room to enjoy it all. MOTIVATED SELLER so schedule your private showing and come experience everything this one-of-a-kind property has to offer!
Active
$1,199,000
3606 Winsinger Dr, Broadway, VA 22815
5beds
3,448sqft
Farm, Single Family Residence
Built in 2022
4.45 Acres Lot
$1,149,300 Zestimate®
$348/sqft
$-- HOA
What's special
Private oasisInviting open-concept designConvenient coffee barSpacious kitchen islandSoaring cathedral ceilingsGorgeous quartz countertops
- 1 day
- 1,063
- 13
Likely to sell faster than
Zillow last checked:
Listing updated:
Listed by:
Lisa Green 540-746-8707,
NextHome Realty Select 540-667-9097
Source: CAAR,MLS#: 684091 Originating MLS: Harrisonburg-Rockingham Area Association of REALTORS
Facts & features
Interior
Bedrooms & bathrooms
- Bedrooms: 5
- Bathrooms: 4
- Full bathrooms: 4
Rooms
- Room types: Mud Room, Sunroom
Heating
- Heat Pump
Cooling
- Heat Pump
Appliances
- Included: Dryer, Water Softener, Washer
Features
- Double Vanity, Hot Tub/Spa, Primary Downstairs, Walk-In Closet(s), Mud Room, Vaulted Ceiling(s)
- Flooring: Ceramic Tile, Luxury Vinyl Plank
- Has basement: No
- Has fireplace: Yes
- Fireplace features: Gas
Interior area
- Total structure area: 5,488
- Total interior livable area: 3,448 sqft
- Finished area above ground: 2,788
- Finished area below ground: 0
Property
Parking
- Total spaces: 6
- Parking features: Attached, Carport, Detached, Electricity, Garage, Garage Door Opener, Heated Garage, Oversized, RV Access/Parking
- Attached garage spaces: 4
- Carport spaces: 2
- Covered spaces: 6
Features
- Levels: One
- Stories: 1
- Patio & porch: Composite, Concrete, Covered, Front Porch, Patio, Porch
- Exterior features: Fence, Landscape Lights
- Has private pool: Yes
- Pool features: Pool, Private
- Has spa: Yes
- Spa features: Hot Tub
- Fencing: Partial
Lot
- Size: 4.45 Acres
- Features: Private
- Topography: Rolling
Details
- Parcel number: 52(A) L94
- Zoning description: A-2 Agricultural General
Construction
Type & style
- Home type: SingleFamily
- Architectural style: Craftsman,Farmhouse
- Property subtype: Farm, Single Family Residence
Materials
- Stick Built
- Foundation: Poured
- Roof: Architectural
Condition
- New construction: No
- Year built: 2022
Utilities & green energy
- Sewer: Conventional Sewer
- Water: Private, Well
- Utilities for property: Satellite Internet Available
Community & HOA
Community
- Security: Surveillance System
- Subdivision: NONE
HOA
- Has HOA: No
Location
- Region: Broadway
Financial & listing details
- Price per square foot: $348/sqft
- Tax assessed value: $621,800
- Annual tax amount: $2,026
- Date on market: 11/16/2026
Estimated market value
$1,149,300
$1.09M - $1.21M
$2,990/mo
Price history
| Date | Event | Price |
|---|---|---|
| 11/16/2026 | Listed for sale | $1,199,000+1111.1%$348/sqft |
Source:  CAAR #684091 Report a problem | ||
| 12/3/2021 | Sold | $99,000$29/sqft |
Source: Public Record Report a problem | ||
Public tax history
| Year | Property taxes | Tax assessment |
|---|---|---|
| 2024 | $4,228 | $621,800 |
| 2023 | $4,228 +1718.1% | $621,800 +1718.1% |
| 2022 | $233 -13.2% | $34,200 -5.5% |
| 2021 | $268 -4.7% | $36,200 -4.7% |
| 2020 | $281 | $38,000 |
| 2019 | $281 | $38,000 |
| 2018 | $281 +5.7% | $38,000 |
| 2017 | $266 | $38,000 |
| 2016 | $266 +4.5% | $38,000 |
| 2015 | $255 +4.7% | $38,000 |
| 2014 | $243 | $38,000 -5.9% |
| 2013 | -- | $40,400 |
| 2012 | -- | $40,400 |
| 2011 | -- | $40,400 |
| 2010 | -- | $40,400 |
Find assessor info on the county website
Monthly payment
Est. payment
Payment breakdown
Explore the cost of this home by adjusting the details. Changes won't be saved.Climate risks
Neighborhood: 22815
Nearby schools
Schools provided by the listing agent
- Elementary: Plains
- Middle: J. Frank Hillyard
- High: Broadway
Source: CAAR. This data may not be complete. We recommend contacting the local school district to confirm school assignments for this home.
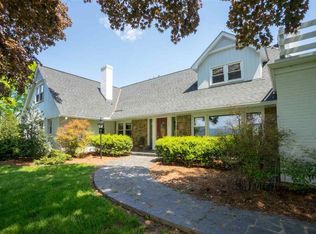
Similar homes
- $1,199,0005 bd4 ba3.4k sqft3606 Winsinger Dr, Broadway, VA 22815For Sale
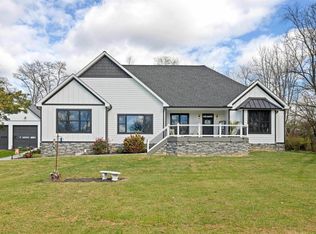 NextHome
- $765,0005 bd4 ba3k sqft2162 Skippie Ln, Broadway, VA 22815For Sale
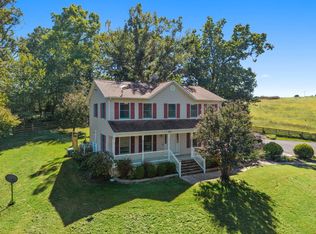
 MLS ID #682436, Jared Sheets, RE/MAX Performance Realty. CAAR
- $789,9004 bd4 ba3.8k sqft10005 Bonny Brae Ln, Broadway, VA 22815For Sale
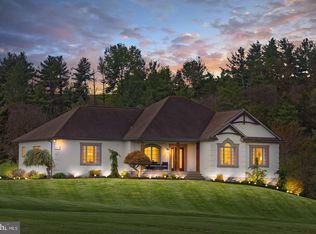
 MLS ID #VARO2003504, Jill Cosner, May Kline Realty, Inc. Bright MLS
- $950,0005 bd4 ba3.3k sqft923 Cedar Ln, New Market, VA 22844For Sale
 MLS ID #VASH2016158, Alisa Eberly, Realty ONE Group Old Towne. Bright MLS
- $850,0005 bd6 ba4k sqft658 Wissler Rd, Quicksburg, VA 22847For SaleMLS ID #VASH2016160, Yvonne Proctor, Proctor and Company Realty, LLC. Bright MLS
- $725,0004 bd4 ba4.4k sqft8274 Simmers Valley Rd, Rockingham, VA 22802For SaleMLS ID #VARO2003474, John Bowman, Old Dominion Realty. Bright MLS
- $1,200,0004 bd3 ba4.5k sqft1346 Shipyard Rd, Shenandoah, VA 22849New ConstructionMLS ID #VAPA2007246, Kelly Breeden, Nest Realty Harrisonburg. Bright MLS
- $1,200,0004 bd4 ba4.9k sqft2970 Huntington Springs Dr, Harrisonburg, VA 22801For SaleMLS ID #682629, Tina Regan, Funkhouser Real Estate Group. CAAR
- $625,0003 bd3 ba3.3k sqft121 Doe Dr, McGaheysville, VA 22840For SaleMLS ID #VARO2003508, Kate Short, Funkhouser Real Estate Group. Bright MLS
- $899,9005 bd4 ba2.6k sqft2934 Massanutten Dr, McGaheysville, VA 22840For SaleMLS ID #683624, Robbie Roach, Massanutten Realty. CAAR
- $779,4804 bd4 ba4.3k sqft3161 Henry Grant Hl, Rockingham, VA 22801For SaleMLS ID #684184, Isaac Hull, Valley Realty Associates. CAAR
- $1,450,0007 bd4 ba3.5k sqft772 Kauffmans Mill Rd, Luray, VA 22835For SaleMLS ID #VAPA2007102, Philip Vaught, Keller Williams Realty/Lee Beaver & Assoc.. Bright MLS
- $1,350,0006 bd4 ba3.6k sqft2238 Lanier Ln, Mc Gaheysville, VA 22840For SaleMLS ID #684021, Nick Whitelock, Massanutten Realty. CAAR
- $749,0004 bd4 ba2.4k sqft101 Boiling Springs Ln, Quicksburg, VA 22847For SaleMLS ID #VASH2015988, Nathan Gochenour, Skyline Team Real Estate. Bright MLS
- $790,0004 bd4 ba2.9k sqft211 Preston Ln, Luray, VA 22835For SaleMLS ID #VAPA2007158, Will Dudley, Bill Dudley & Associates Real Estate, Inc. Bright MLS
- $950,0005 bd4 ba2.2k sqft39 & 37 Whistle Ln, Shenandoah, VA 22849For SaleMLS ID #VAPA2005904, Yvonne Proctor, Proctor and Company Realty, LLC. Bright MLS
- $1,300,0006 bd5 ba4.1k sqft957 Summit Ave, Harrisonburg, VA 22802For SaleMLS ID #VAHC2000632, Sheila Hall, Coldwell Banker Premier. Bright MLS
- $675,0004 bd2 ba5k sqft8512 Us Highway 211w Luray Va 211 #8508, Luray, VA 22835For SaleMLS ID #VAPA2007202, Raymond Heflin, Morris & Co. Realty, LLC. Bright MLS
- $1,780,0004 bd5 ba4.5k sqft3817 Treasure Hill Ln, Timberville, VA 22853For SaleMLS ID #VARO2003316, Sara Anderson, ERA Valley Realty. Bright MLS
- $875,0003 bd5 ba4.7k sqft14238 Plains Mill Rd, Timberville, VA 22853For SaleMLS ID #VARO2003272, Andrew Schroeder, Preslee Real Estate. Bright MLS
