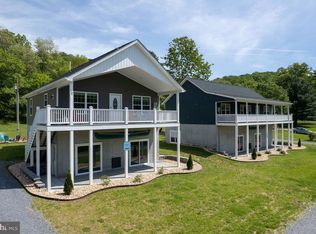
This is a unique and rare opportunity to own two houses with over 300 feet of river frontage in Page County. This property consists of 2homes: the first is 1,344 SF on unfinished basement with 3 bedrooms and 2 baths, while the second is 896 SF on unfinished basementwith 2 bedrooms and 2 baths. Both homes feature cathedral ceilings, maintenance free exterior siding and decking, granite countertops, LVP flooring, hottubs, and much more. The river frontage includes lifetime picnic tables and grills. Both homes are currently being used for a short term rental businessand are fully furnished with everything an investor would need to operate They are both active short term rentals with direct river access making both of these properties lucrative. Relax with the whole family at this peaceful place to stay. Amazing river front property, fishing in the river (must have fishing license), picnic table and charcoal grill along river, fire pit behind house, close to Shenandoah National Park, Massanutten Resort, Luray Caverns, New Market Battlefield and much more. There is one security camera that monitors the front door. Off street parking
For sale
Price cut: $25K (7/12)
$950,000
39 & 37 Whistle Ln, Shenandoah, VA 22849
5beds
2,240sqft
Single Family Residence
Built in 2021
2.15 Acres Lot
$899,900 Zestimate®
$424/sqft
$-- HOA
What's special
Off street parkingDirect river accessGranite countertopsLvp flooringFire pit behind houseCathedral ceilingsHot tubs
- 254 days
- 585
- 26
Zillow last checked:
Listing updated:
Listed by:
Yvonne Proctor 540-335-2152,
Proctor and Company Realty, LLC 5403352152
Source: Bright MLS,MLS#: VAPA2005904
Facts & features
Interior
Bedrooms & bathrooms
- Bedrooms: 5
- Bathrooms: 4
- Full bathrooms: 4
- Main level bathrooms: 4
- Main level bedrooms: 5
Basement
- Area: 2240
Heating
- Heat Pump, Electric
Cooling
- Heat Pump, Central Air, Electric
Appliances
- Included: Dishwasher, Dryer, Washer, Microwave, Refrigerator, Water Heater, Electric Water Heater
- Laundry: Main Level
Features
- Bathroom - Tub Shower, Breakfast Area, Ceiling Fan(s), Entry Level Bedroom, Family Room Off Kitchen, Open Floorplan, Kitchen - Table Space, Primary Bath(s), Recessed Lighting, Upgraded Countertops, Cathedral Ceiling(s)
- Flooring: Tile/Brick, Luxury Vinyl
- Doors: Insulated, French Doors, Sliding Glass
- Windows: Double Hung
- Basement: Unfinished,Exterior Entry
- Has fireplace: No
Interior area
- Total structure area: 4,480
- Total interior livable area: 2,240 sqft
- Finished area above ground: 2,240
- Finished area below ground: 0
Property
Parking
- Parking features: Driveway
- Has uncovered spaces: Yes
Accessibility
- Accessibility features: None
Features
- Levels: One
- Stories: 1
- Exterior features: Barbecue, Boat Storage, Lighting, Rain Gutters, Play Area, Other
- Pool features: None
- Has spa: Yes
- Spa features: Bath, Hot Tub
- Fencing: Vinyl,Privacy
- Has view: Yes
- View description: River, Mountain(s)
- Has water view: Yes
- Water view: River
- Waterfront features: Private Dock Site, River, Canoe/Kayak, Fishing Allowed, Private Access, Swimming Allowed, Boat - Electric Motor Only
- Body of water: Shenandoah River
- Frontage type: Road Frontage
- Frontage length: Water Frontage Ft: 300
Lot
- Size: 2.15 Acres
- Features: Cleared, Front Yard, Year Round Access, Rear Yard, Private, Landscaped
Details
- Additional structures: Above Grade, Below Grade
- Parcel number: 88A20A
- Zoning: A-1
- Special conditions: Standard
Construction
Type & style
- Home type: SingleFamily
- Architectural style: Cottage
- Property subtype: Single Family Residence
Materials
- Vinyl Siding
- Foundation: Passive Radon Mitigation, Other, Concrete Perimeter
- Roof: Architectural Shingle
Condition
- Excellent
- New construction: No
- Year built: 2021
Utilities & green energy
- Sewer: Other, Shared Septic
- Water: Other, Well
Community & HOA
Community
- Security: Carbon Monoxide Detector(s), Smoke Detector(s), Main Entrance Lock, Exterior Cameras
- Subdivision: None Available
HOA
- Has HOA: No
Location
- Region: Shenandoah
Financial & listing details
- Price per square foot: $424/sqft
- Tax assessed value: $381,900
- Annual tax amount: $2,788
- Date on market: 1/16/2026
- Listing agreement: Exclusive Right To Sell
- Ownership: Fee Simple
Estimated market value
$899,900
$855,000 - $945,000
$2,616/mo
Price history
| Date | Event | Price |
|---|---|---|
| 7/12/2026 | Price change | $950,000-2.6%$424/sqft |
Source:  Bright MLS #VAPA2005904 Report a problem Bright MLS #VAPA2005904 Report a problem | ||
| 6/22/2026 | Price change | $975,000-2%$435/sqft |
Source: Bright MLS #VAPA2005904 Report a problem | ||
| 1/19/2026 | Price change | $995,000-9.5%$444/sqft |
Source: Bright MLS #VAPA2005904 Report a problem | ||
| 1/16/2026 | Listed for sale | $1,100,000$491/sqft |
Source: Bright MLS #VAPA2005904 Report a problem | ||
Public tax history
Tax history is unavailable.
Monthly payment
Est. payment
Payment breakdown
Explore the cost of this home by adjusting the details. Changes won't be saved.Climate risks
Neighborhood: 22849
Nearby schools
Schools provided by the listing agent
- District: Page County Public Schools
Source: Bright MLS. This data may not be complete. We recommend contacting the local school district to confirm school assignments for this home.
Similar homes
- $699,9004 bd2 ba2.5k sqft4159 Us Highway 340, Stanley, VA 22851For Sale
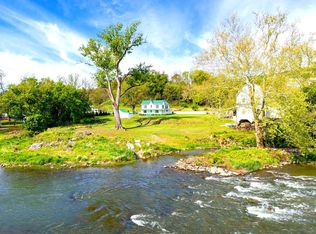
 MLS ID #VAPA2006328, Lauren Reed, Funkhouser Real Estate Group. Bright MLS
 - $689,0004 bd3 ba2.6k sqft215 Green Hills Ln, New Market, VA 22844For Sale
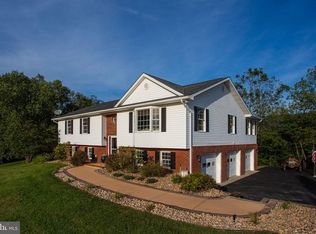 MLS ID #VASH2015706, Kathie See, May Kline Realty, Inc. Bright MLS
 - $550,0002 bd1 ba1.1k sqft269 Comer Ave, Shenandoah, VA 22849For Sale
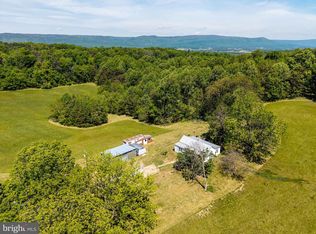 MLS ID #VAPA2006404, Will Dudley, Bill Dudley & Associates Real Estate, Inc. Bright MLS
 - $550,0004 bd3 ba2.4k sqft920 Old Buffalo Ln, New Market, VA 22844For Sale
 MLS ID #VASH2015504, Elvin Merlo, Compass. Bright MLS
 - $705,0005 bd3 ba2.9k sqft3347 River Rd, Elkton, VA 22827For SaleMLS ID #VARO2003278, Kelly Breeden, Nest Realty Harrisonburg. Bright MLS
- $875,0005 bd3 ba2.9k sqft124 Steeplechase Dr, Penn Laird, VA 22846For SaleMLS ID #VARO2002726, Nick Whitelock, Massanutten Realty. Bright MLS
- $645,0004 bd3 ba2.6k sqft467 Vista View Rd, Stanley, VA 22851For Sale
 MLS ID #680966, Phillip Whorton, Nest Realty Harrisonburg. CAAR
 - $999,0002 bd2 ba2k sqft2250 Jewell Hollow Rd, Luray, VA 22835For SaleMLS ID #VAPA2006858, Beckwith Bolle, Carter Braxton Preferred Properties. Bright MLS
- $1,100,0003 bd2 ba1.7k sqft99 Fish Trap Path And Crst #55, Luray, VA 22835For SaleMLS ID #VAPA2006944, Lauren Reed, Funkhouser Real Estate Group. Bright MLS
- $795,0004 bd3 ba3k sqft336 Bear Run Rd, Stanardsville, VA 22973For SaleMLS ID #675544, DEBBIE CASH, REAL ESTATE III, INC.. CAAR
- $875,0003 bd4 ba3.1k sqft3016 Etlan Rd, Etlan, VA 22719For SaleMLS ID #VAMA2002684, Rick Kohler, Kohler Realtors, LLC. Bright MLS
- $995,0003 bd2 ba1.6k sqft2042 Weakley Hollow Rd, Syria, VA 22743For SaleMLS ID #681109, LISA DYER, JEFFERSON LAND & REALTY. CAAR
- $550,0003 bd3 ba2.8k sqft148 Turkey Knob Rd, Quicksburg, VA 22847For SaleMLS ID #VASH2015346, Mrs. Grace Elizabeth Eberly Hitt, Realty ONE Group Old Towne. Bright MLS
- $560,0004 bd4 ba3.1k sqft113 W Main St, Stanley, VA 22851For SaleMLS ID #VAPA2006910, Ashley Dudley, Homegrown Real Estate. Bright MLS
- $750,0003 bd2 ba1.8k sqft4136 Us Highway 211 W, Luray, VA 22835For SaleMLS ID #VAPA2006926, Melissa Crider, Sager Real Estate. Bright MLS
- $750,0004 bd4 ba3.3k sqft474 Beaver Ln, Mount Jackson, VA 22842For SaleMLS ID #VASH2013906, Robin Gochenour, Skyline Team Real Estate. Bright MLS
- $609,9003 bd3 ba2.1k sqft19806 Huckleberry Rd, Elkton, VA 22827For SaleMLS ID #681336, Robbie Roach, Massanutten Realty. CAAR
- $999,0004 bd4 ba2.6k sqftLOT 4 Evelyns Way, Stanardsville, VA 22973New ConstructionMLS ID #675984, STEVE RIPLEY, BETTER HOMES & GARDENS R.E.-PATHWAYS. CAAR
- $538,4003 bd2 ba2.7k sqft2586 Pine Grove Rd, Stanley, VA 22851For SaleMLS ID #VAPA2006718, Judith Bell, Bill Dudley & Associates Real Estate, Inc. Bright MLS
- $499,9003 bd2 ba2.4k sqft177 Brock Dr, Stanley, VA 22851For SaleMLS ID #VAPA2006792, Denita Gray, Funkhouser Real Estate Group. Bright MLS
